
Commercial Cabinets
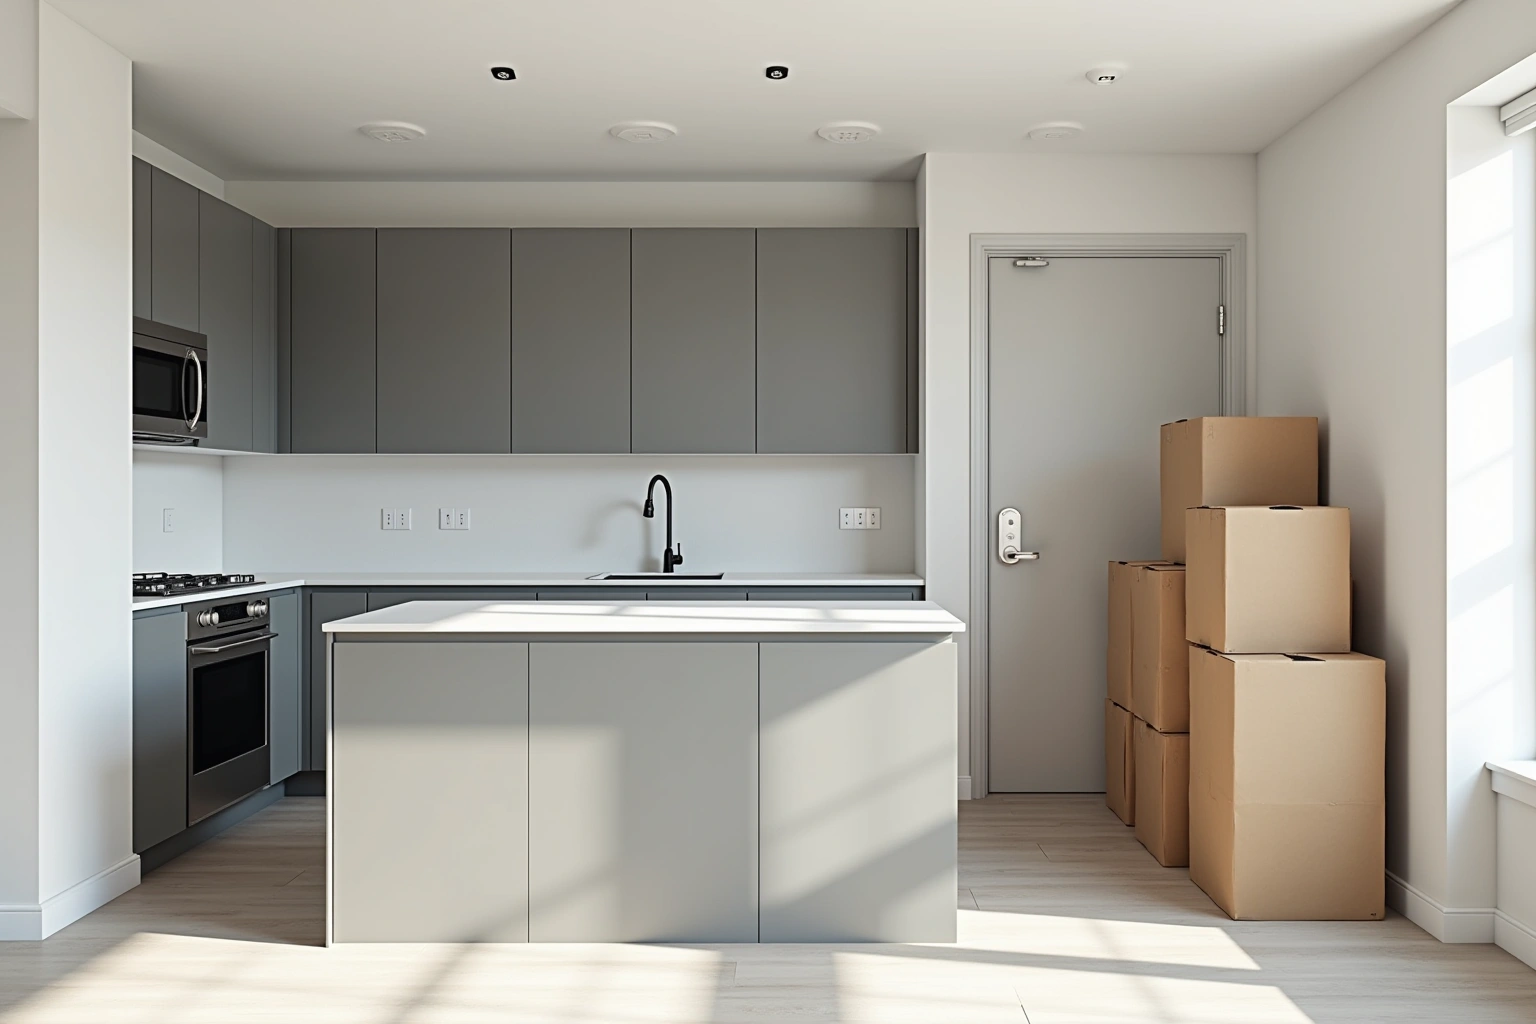
Plan cabinet packages for Perimeter Center residential conversions. Dunwoody Cabinet Gallery supports property managers with unit-type layouts and logistics.
For a Dunwoody homeowner considering cabinet services in dunwoody, ga, start with the measured layout and selected products as measured in the existing room rather than assumptions about local housing age or resale expectations. But removing a wall to create an island isn't just a cabinet swap, it starts with a structural engineer's report on load-bearing beams. Dunwoody Cabinet Gallery helps you sequence these steps correctly so the cabinet order follows the engineering, not the other way around.
Check whether storage dimensions affects the approval process for this Dunwoody address, then record who submits any required documents. Use the conversation with Dunwoody Cabinet Gallery to ask the responding provider about the measured layout and selected products for cabinet services in Dunwoody, and document any agreed responsibility in the proposal.
Why Dunwoody Cabinet Gallery
One conversation in your home, one measure, one written quote, then an install date.
Every service
Plan cabinet packages for Perimeter Center residential conversions. Dunwoody Cabinet Gallery supports property managers with unit-type layouts and logistics.
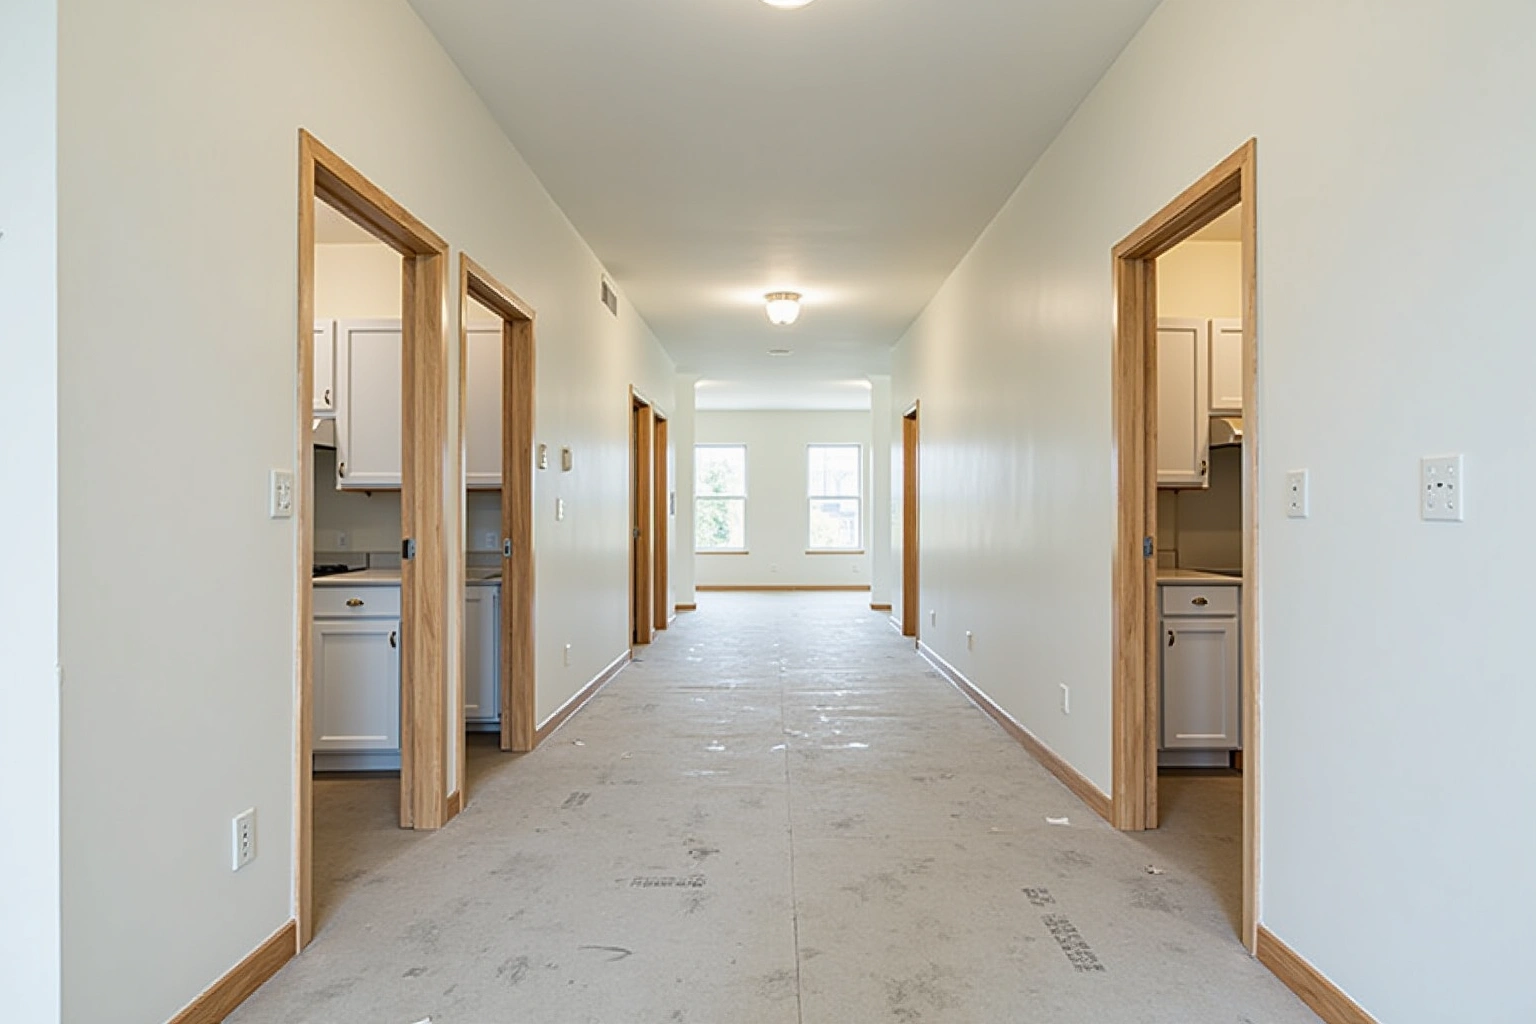
Specify multifamily cabinet packages for Perimeter Center conversions and Dunwoody Village townhomes. Designed for plumbing stacks and buyer tiers.
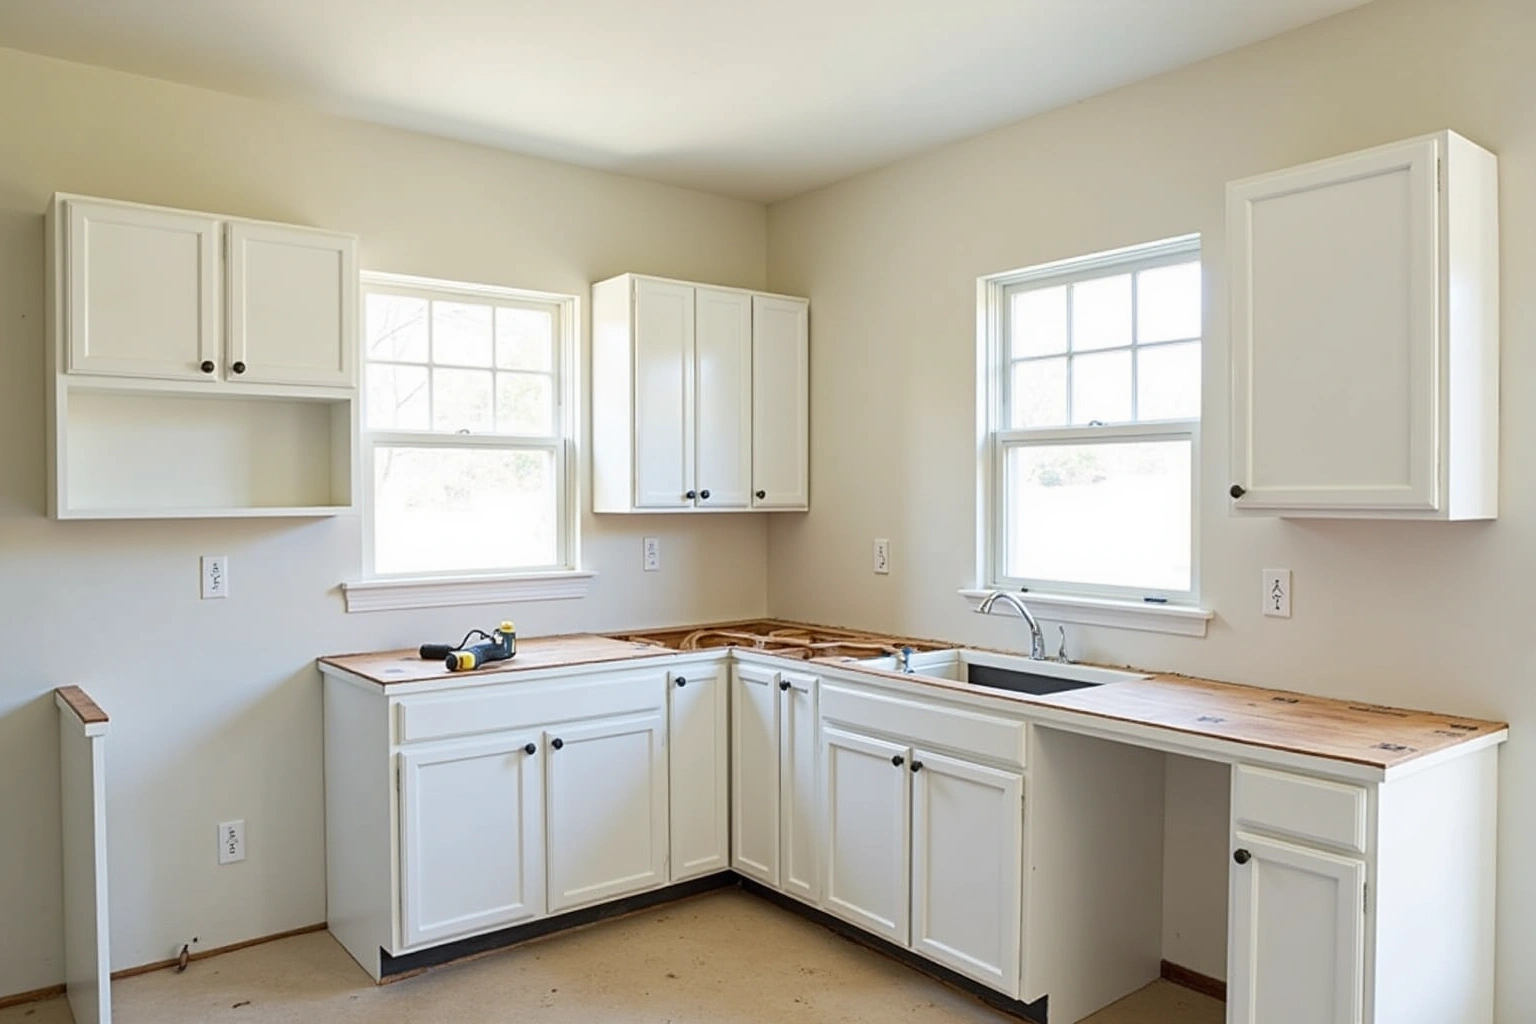
Plan builder cabinet packages in Dunwoody. Compare layout, product requirements, installation scope and written proposals before deciding.

Wholesale cabinets for contractors in Dunwoody, GA.
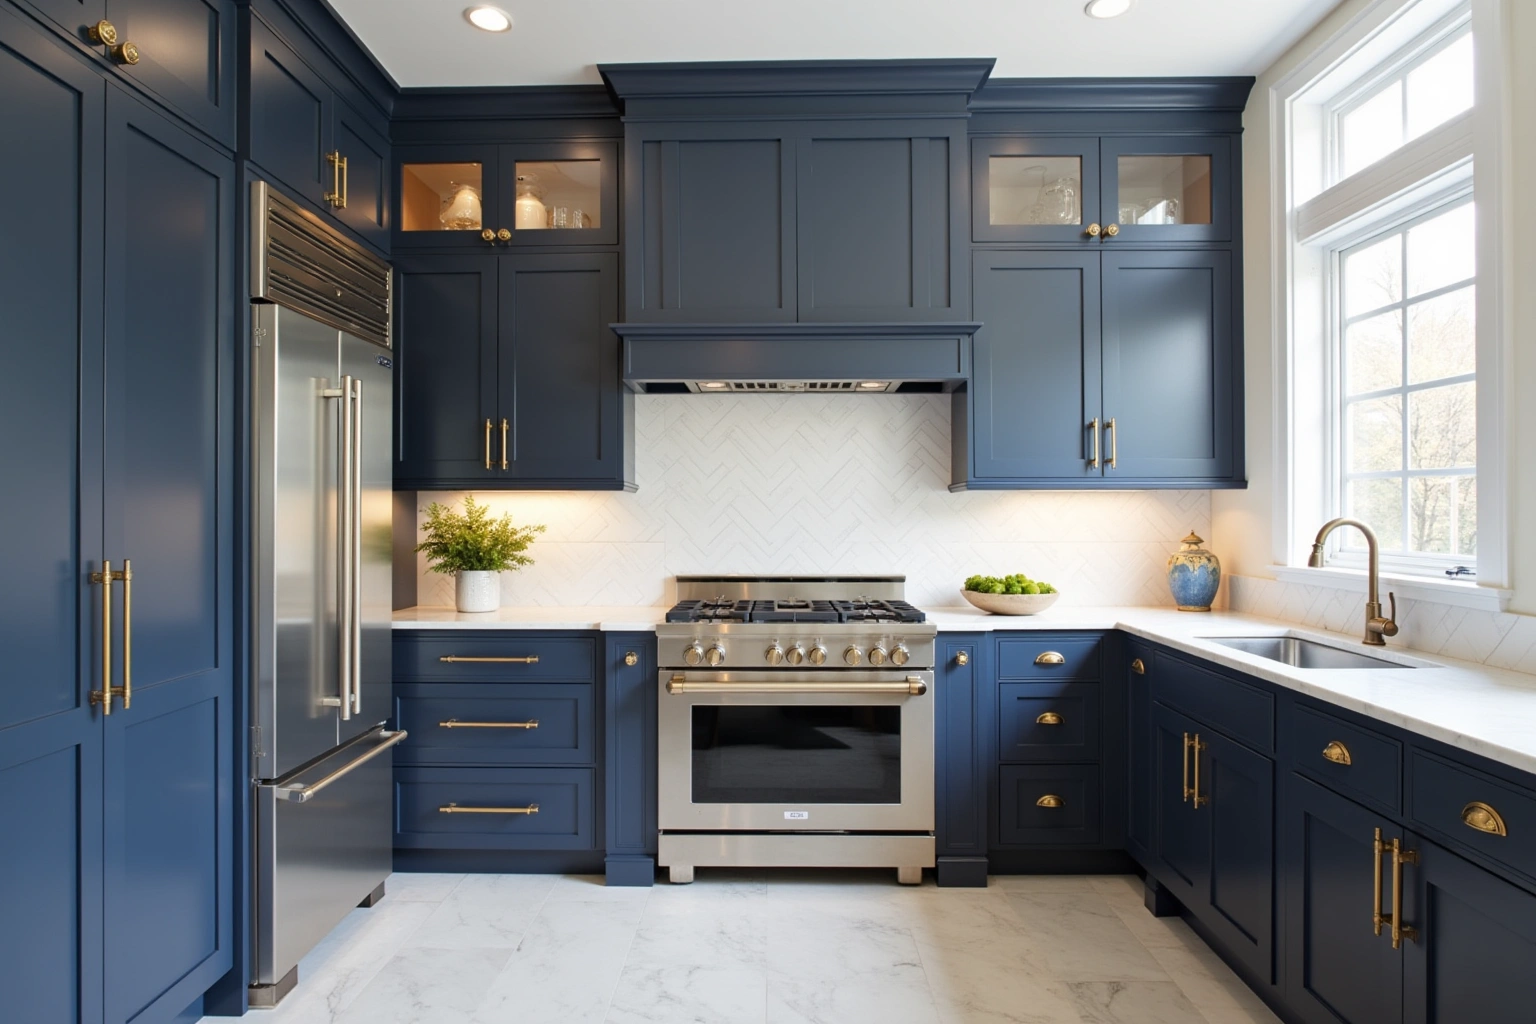
Plan custom kitchen cabinets in Dunwoody. Compare layout, product requirements, installation scope and written proposals before deciding.
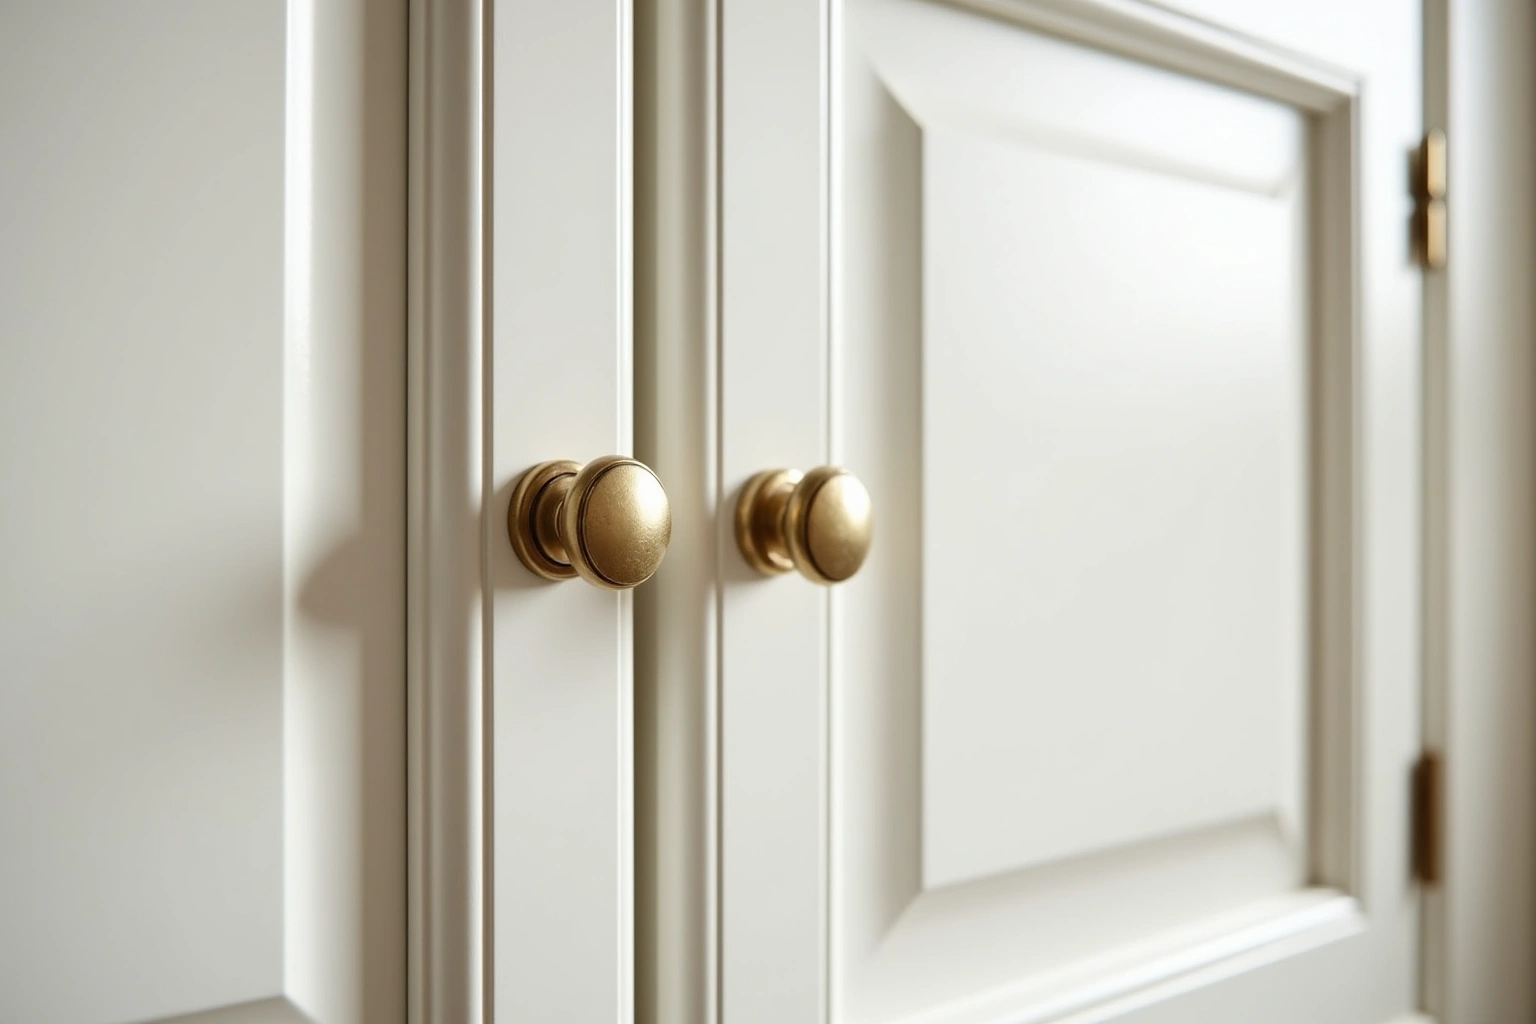
Plan inset cabinetry in Dunwoody. Compare layout, product requirements, installation scope and written proposals before deciding.
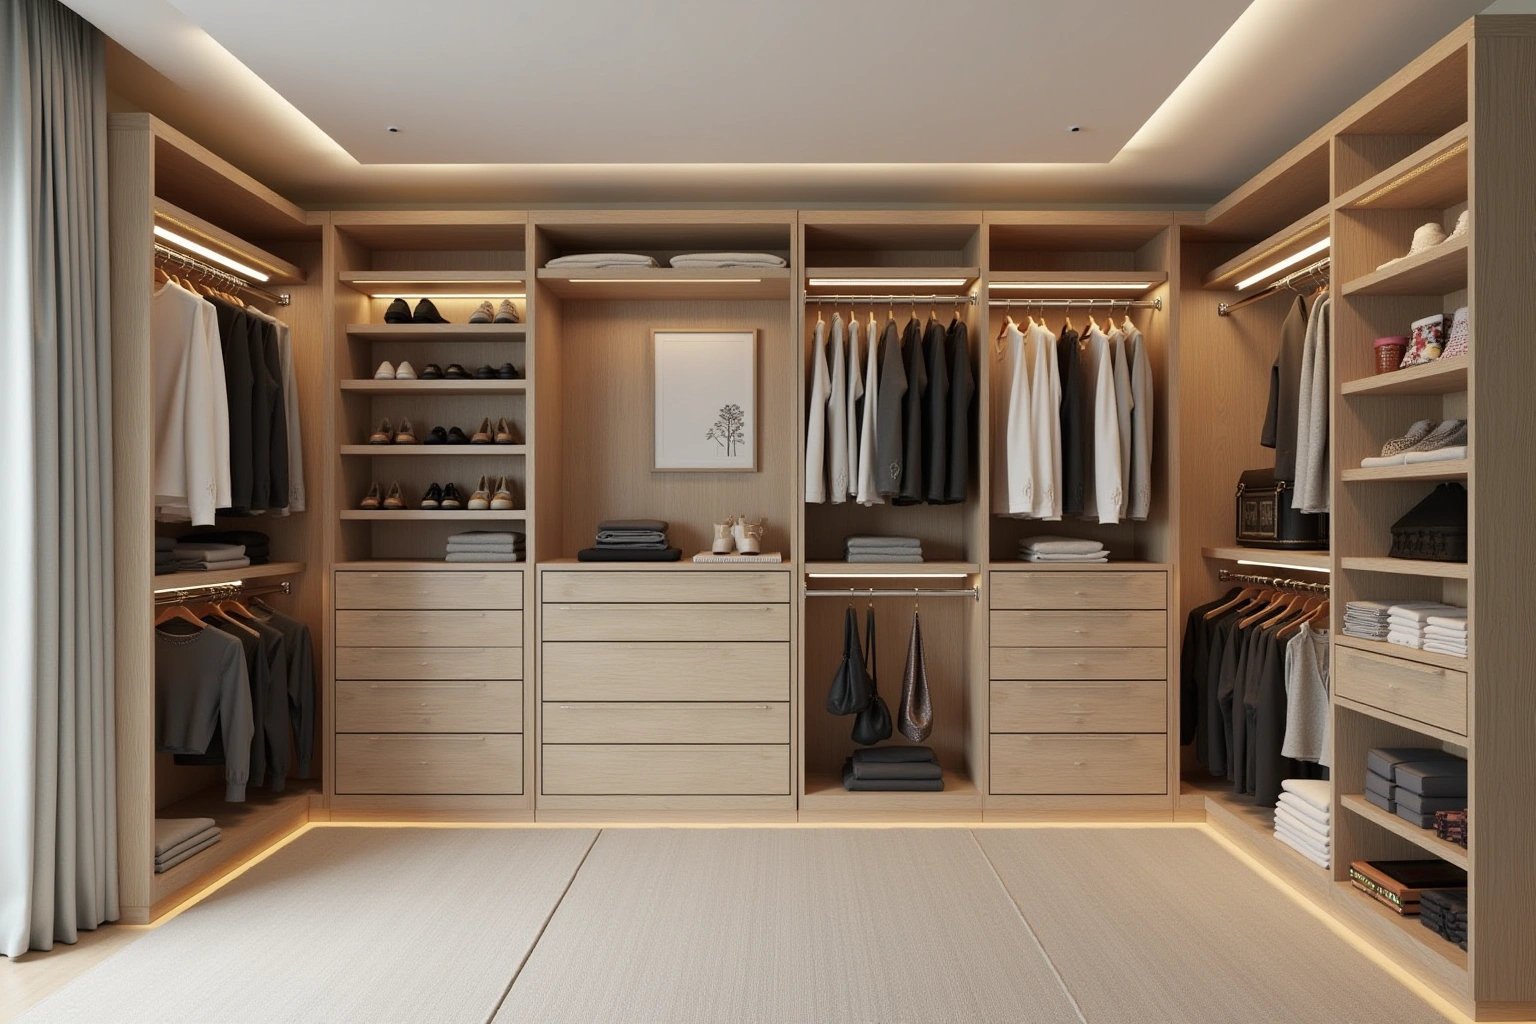
Plan custom closet cabinetry in Dunwoody. Compare layout, product requirements, installation scope and written proposals before deciding.
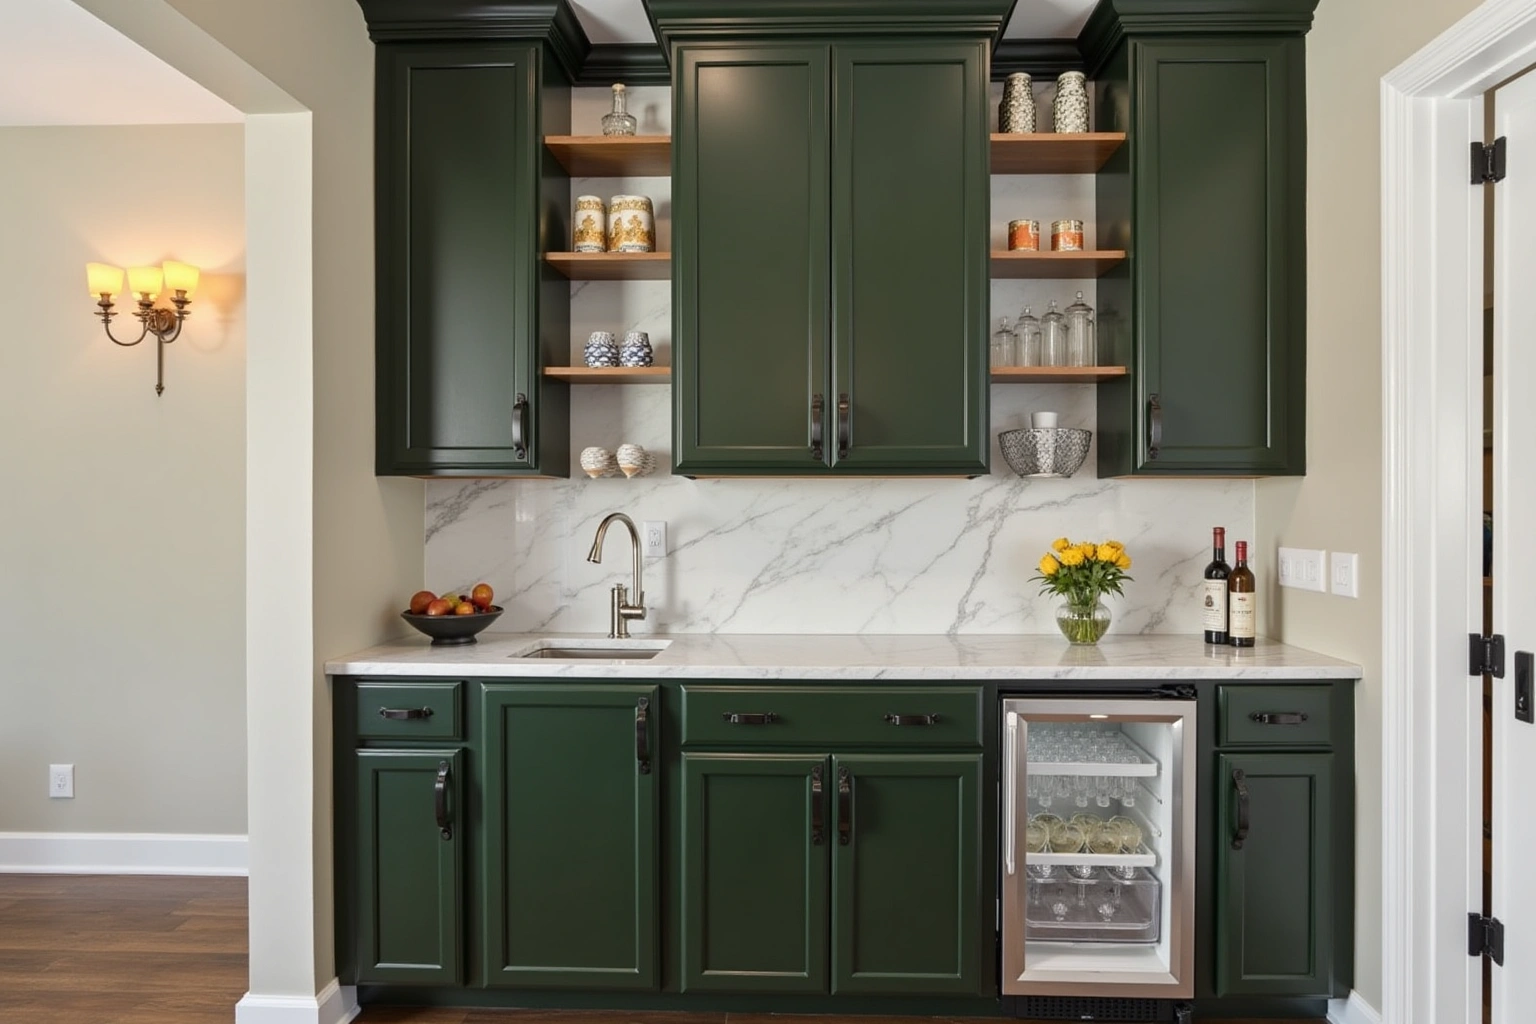
Plan wet bar and butler's pantry cabinets in Dunwoody, GA. Dunwoody Cabinet Gallery tailors beverage and staging storage for open homes. Request a quote today.
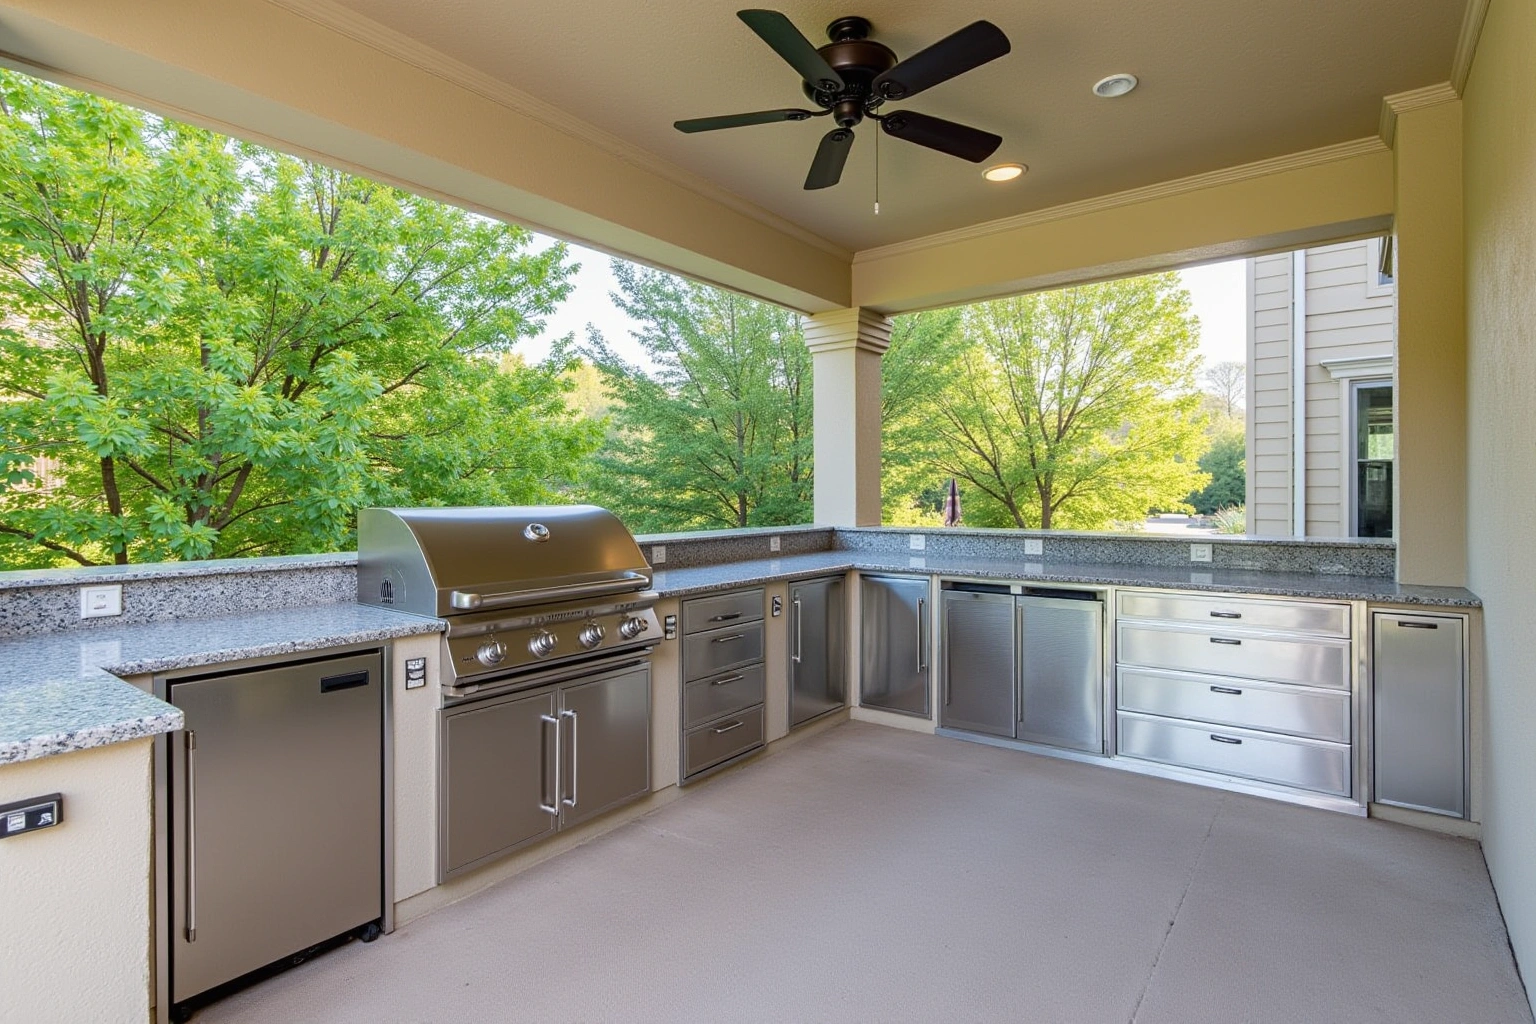
Plan outdoor kitchen cabinets in Dunwoody, GA with DeKalb County permit and HOA guidance. Contact Dunwoody Cabinet Gallery for a written quote.
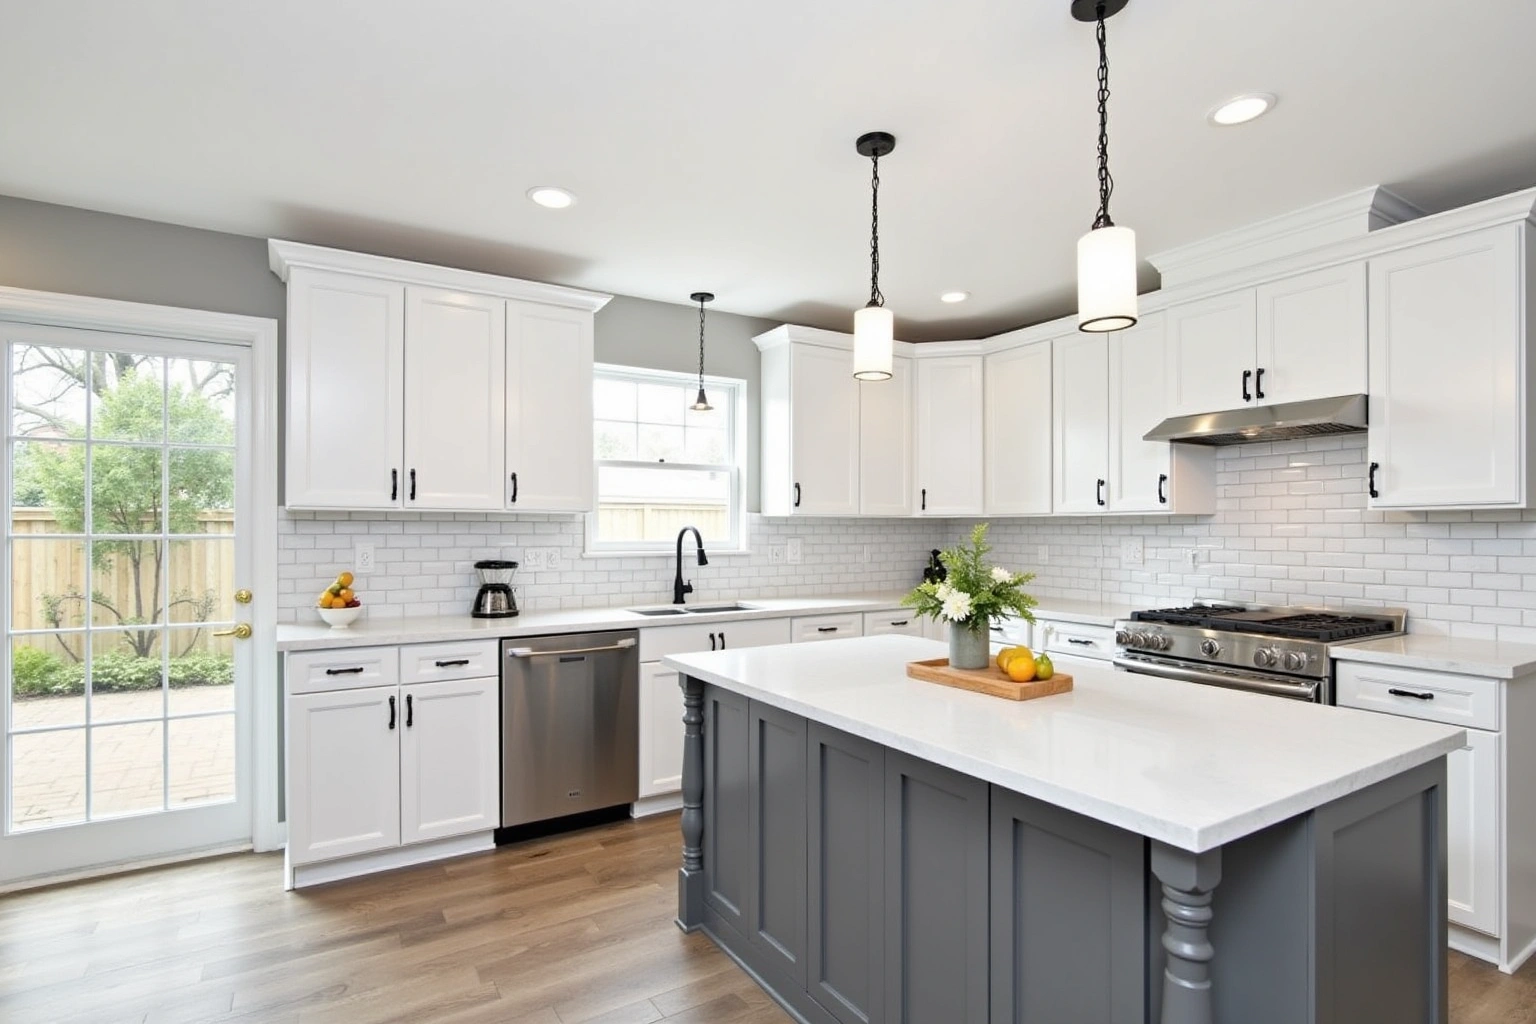
Planning new kitchen cabinets in Dunwoody, GA? Learn how ceiling height and framing shape your layout. Contact Dunwoody Cabinet Gallery for a consultation.
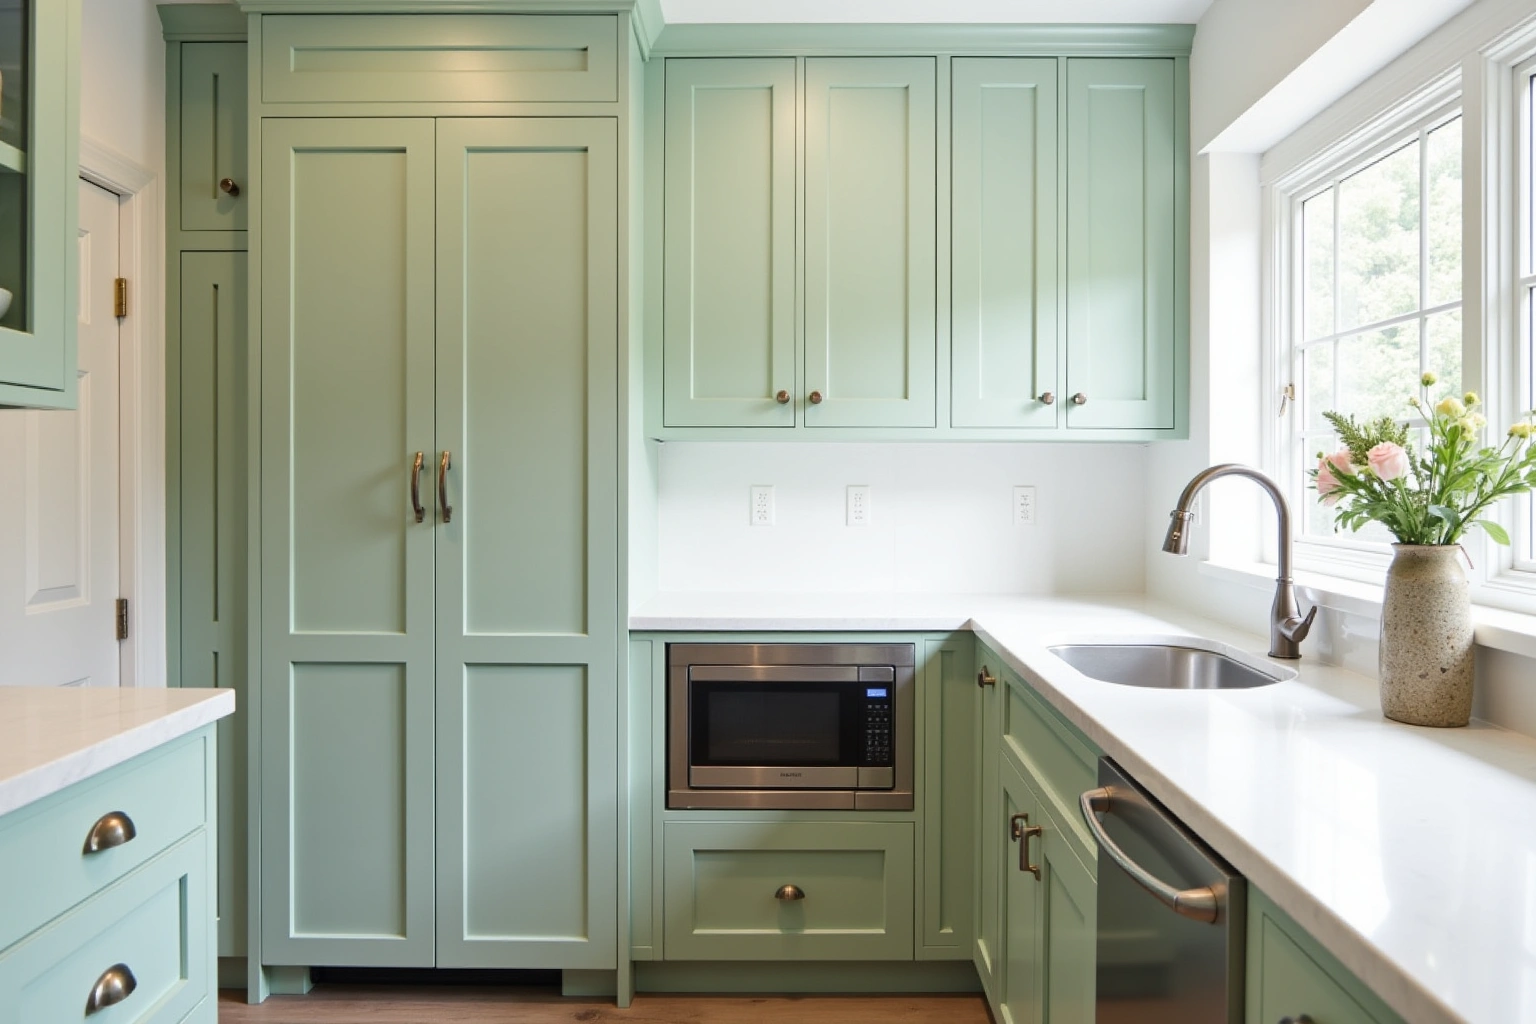
Upgrade your Dunwoody rental, condo, or townhouse with semi-custom kitchen cabinets. Call Dunwoody Cabinet Gallery for a detailed written quote.
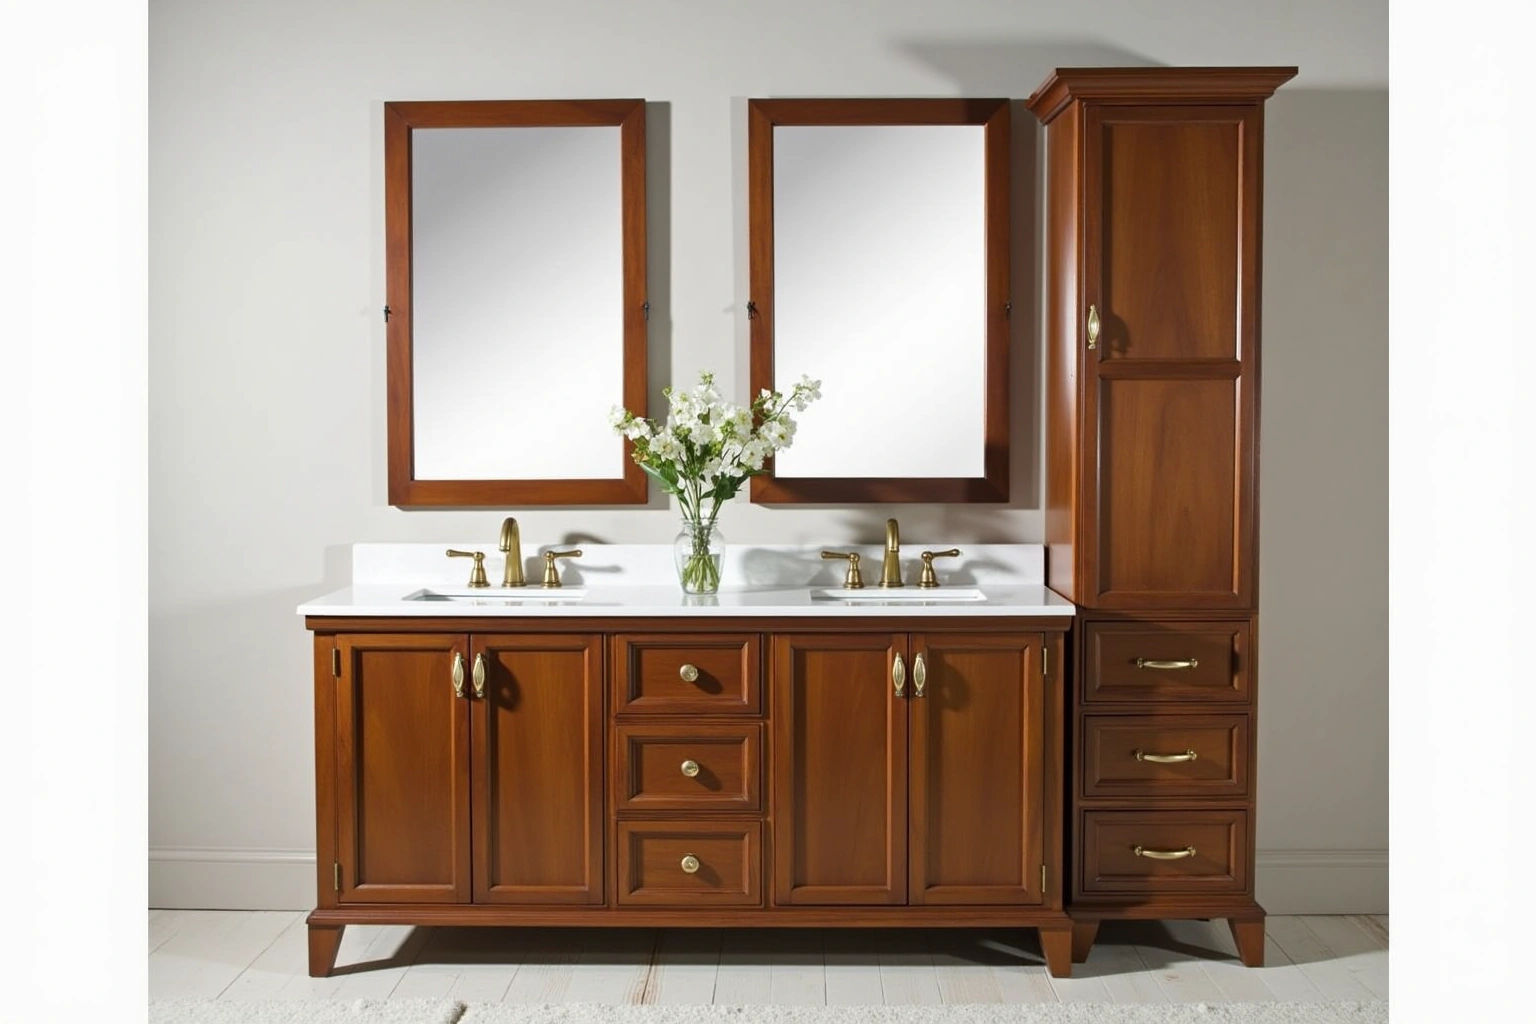
Plan bathroom cabinets in Dunwoody. Compare layout, product requirements, installation scope and written proposals before deciding.
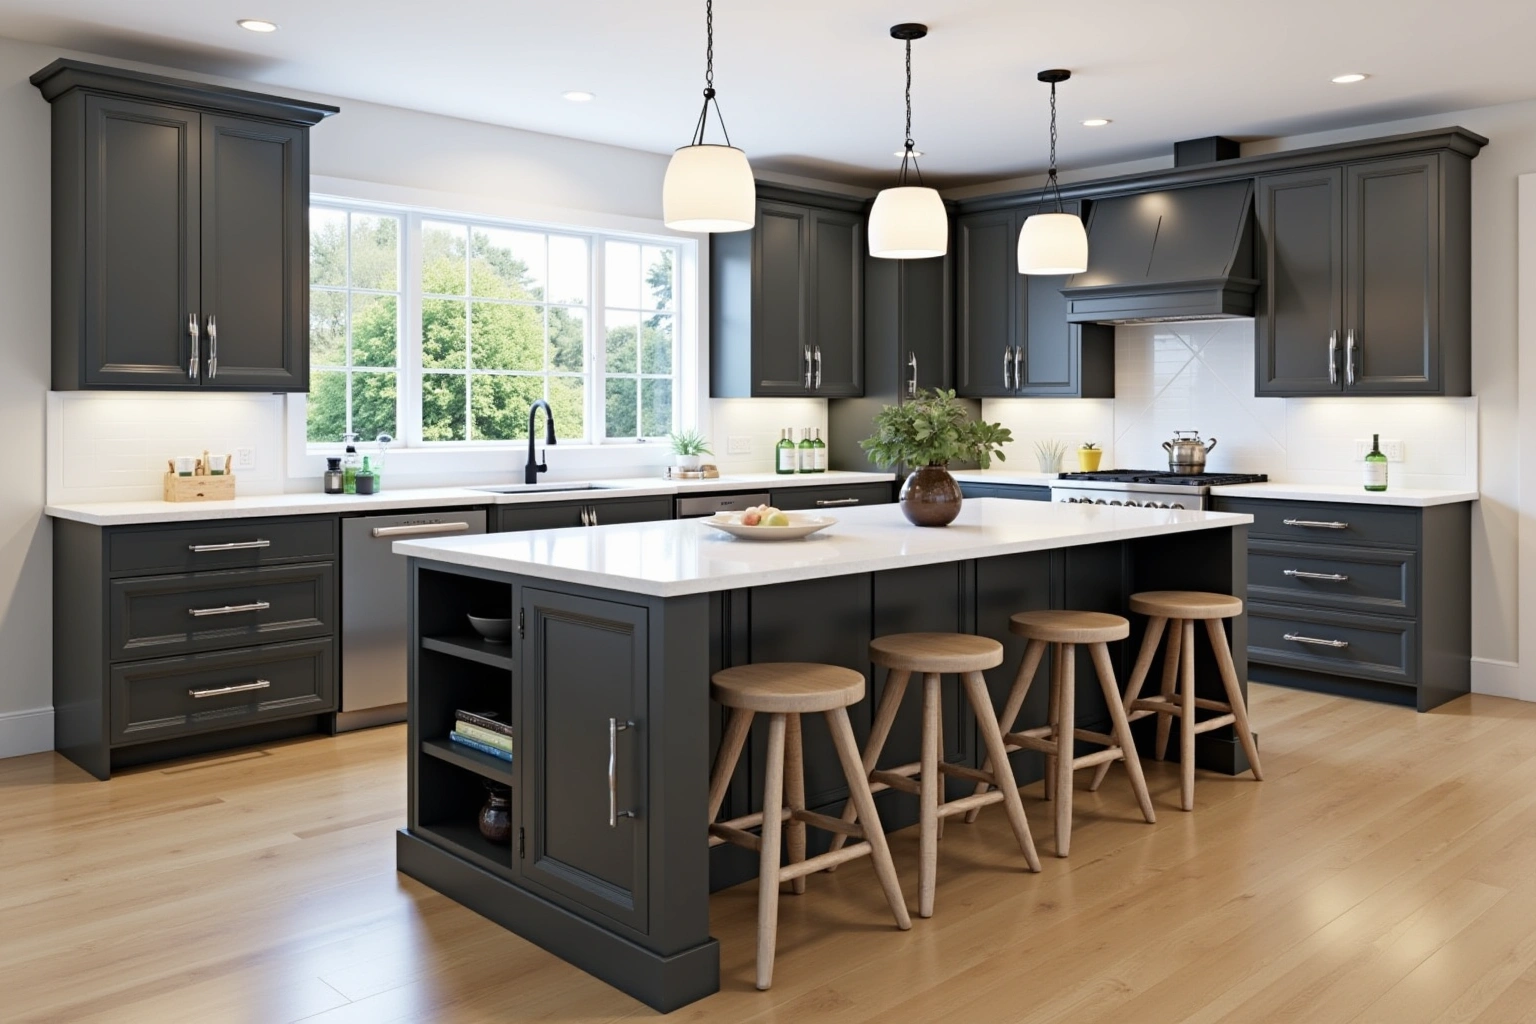
Planning kitchen island cabinets in Dunwoody, GA? Dunwoody Cabinet Gallery aligns plumbing, structural beams, and custom storage. Call for a written quote.
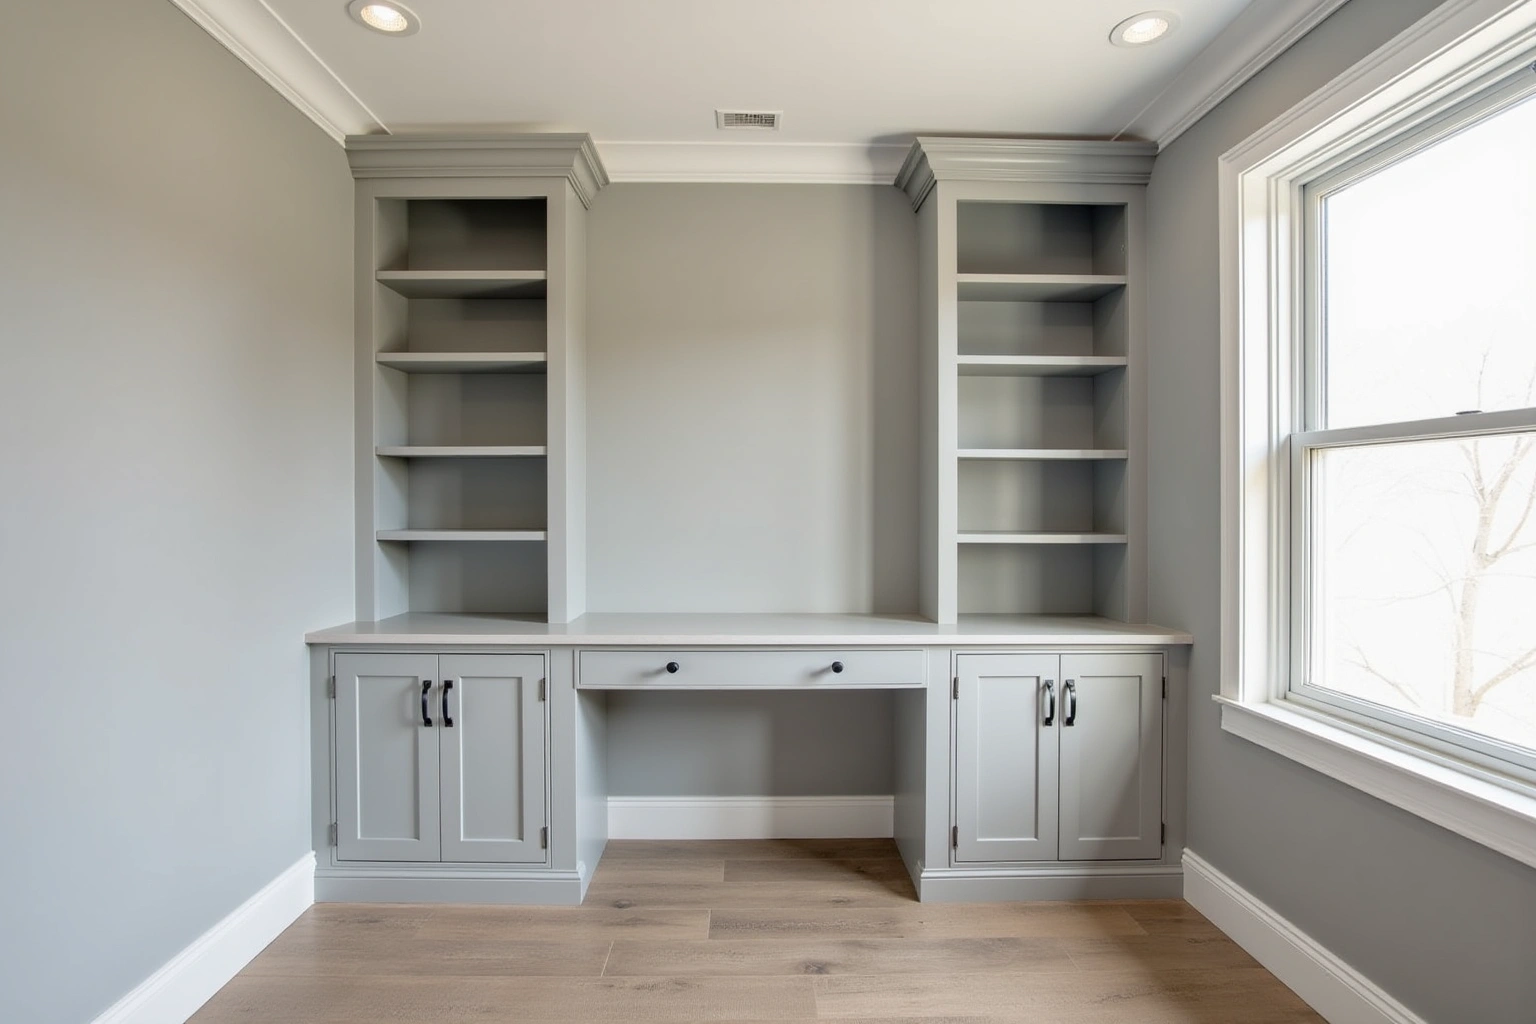
Plan built-in cabinets in Dunwoody. Compare layout, product requirements, installation scope and written proposals before deciding.
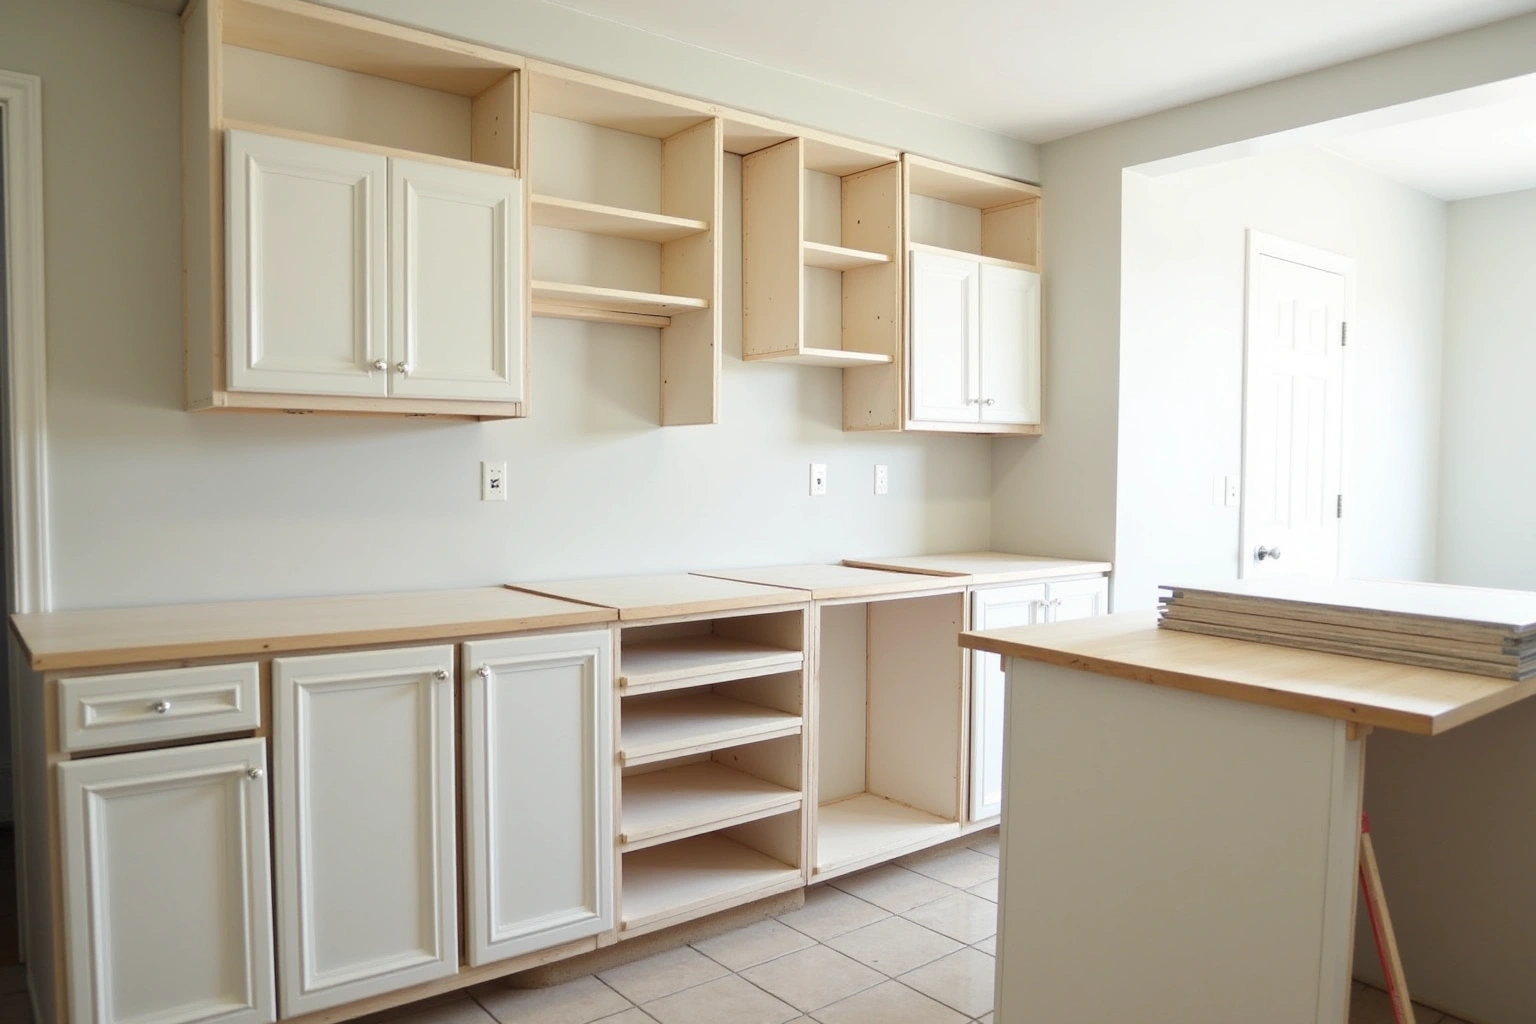
Update your Dunwoody kitchen with cabinet refacing. Preserve solid boxes, get new doors, and modern function. Call Dunwoody Cabinet Gallery for a quote.
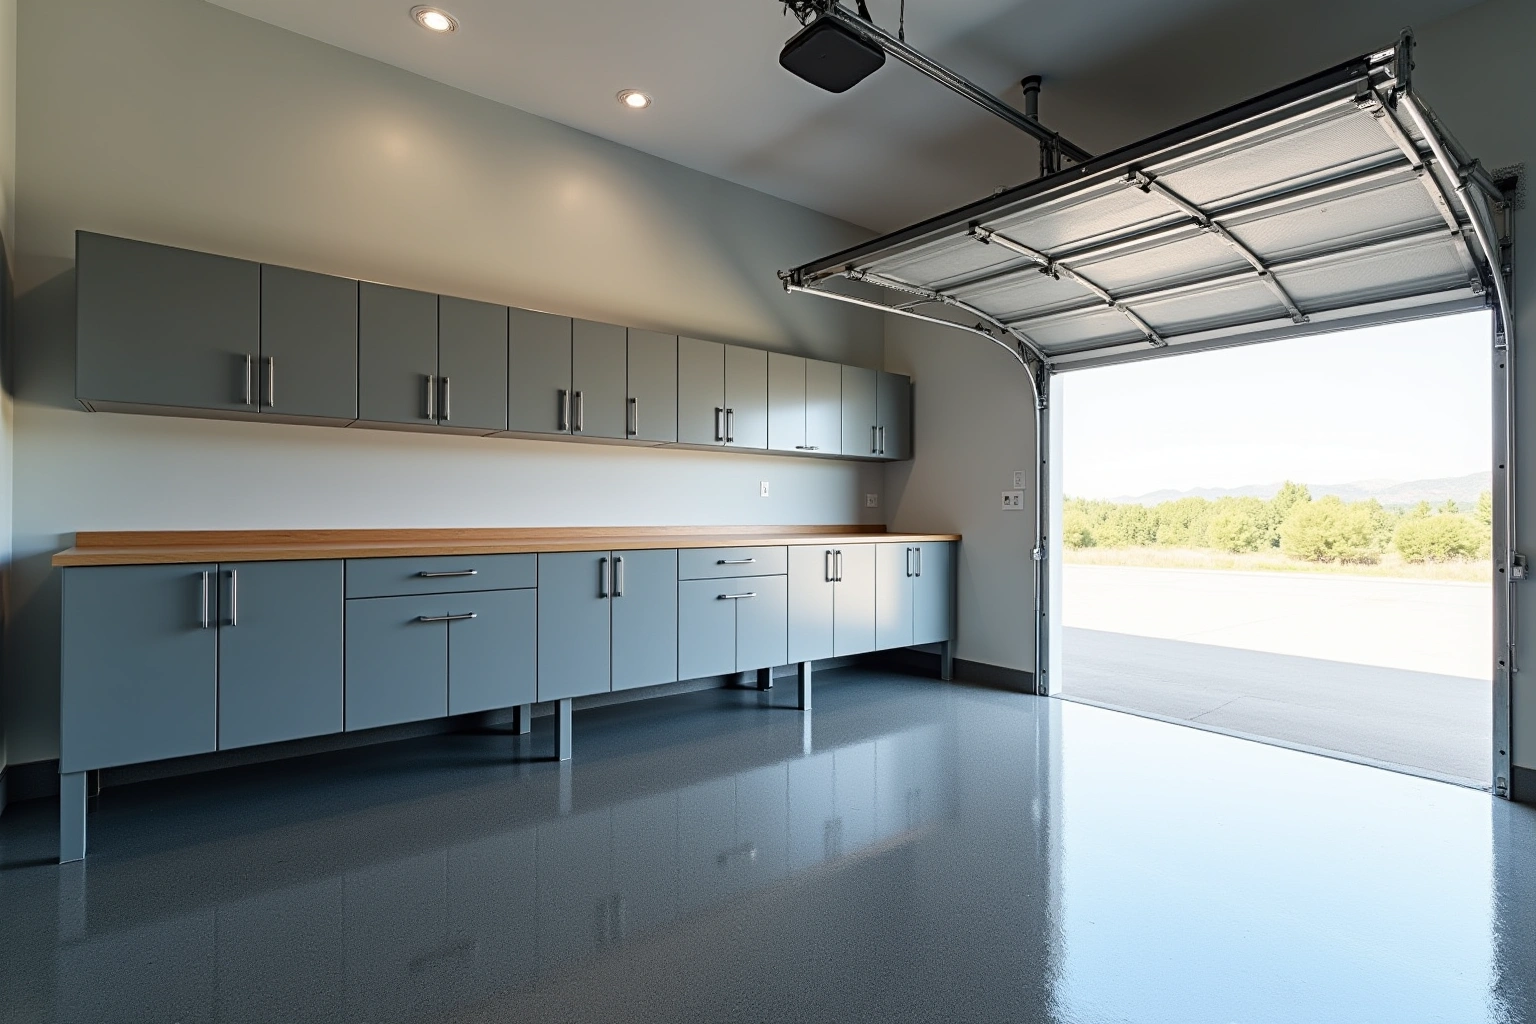
Plan garage cabinets in Dunwoody. Compare layout, product requirements, installation scope and written proposals before deciding.
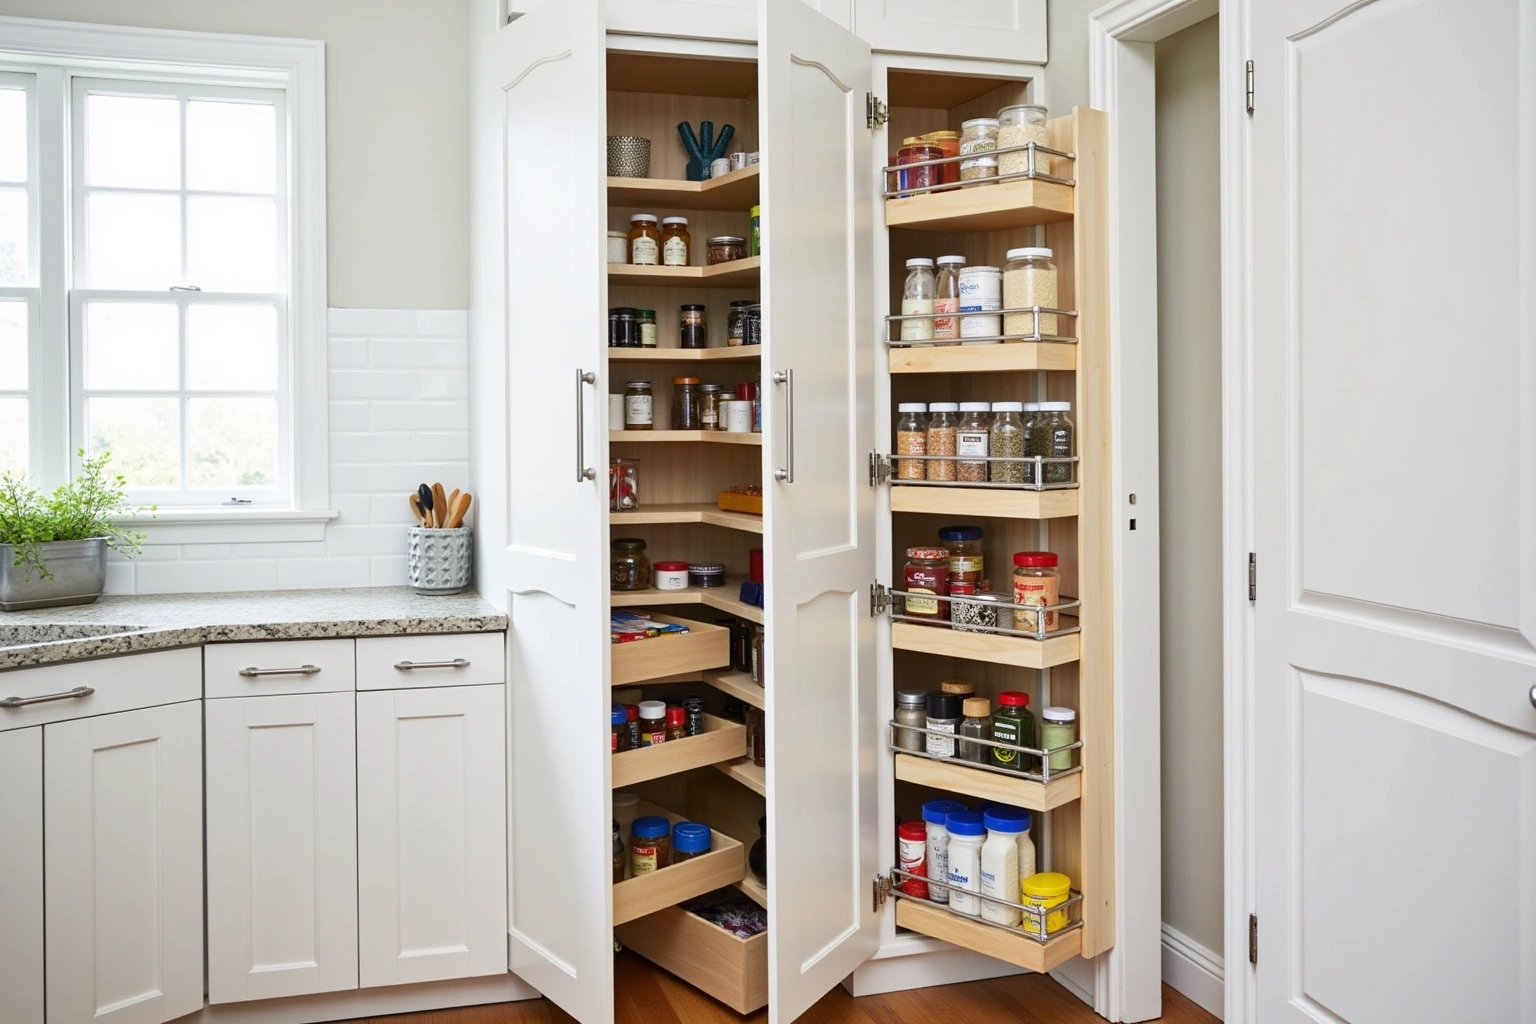
Add custom pantry cabinets in Dunwoody, GA. Transform older layouts into organized walk-in or reach-in storage. Schedule a consultation for a written quote.
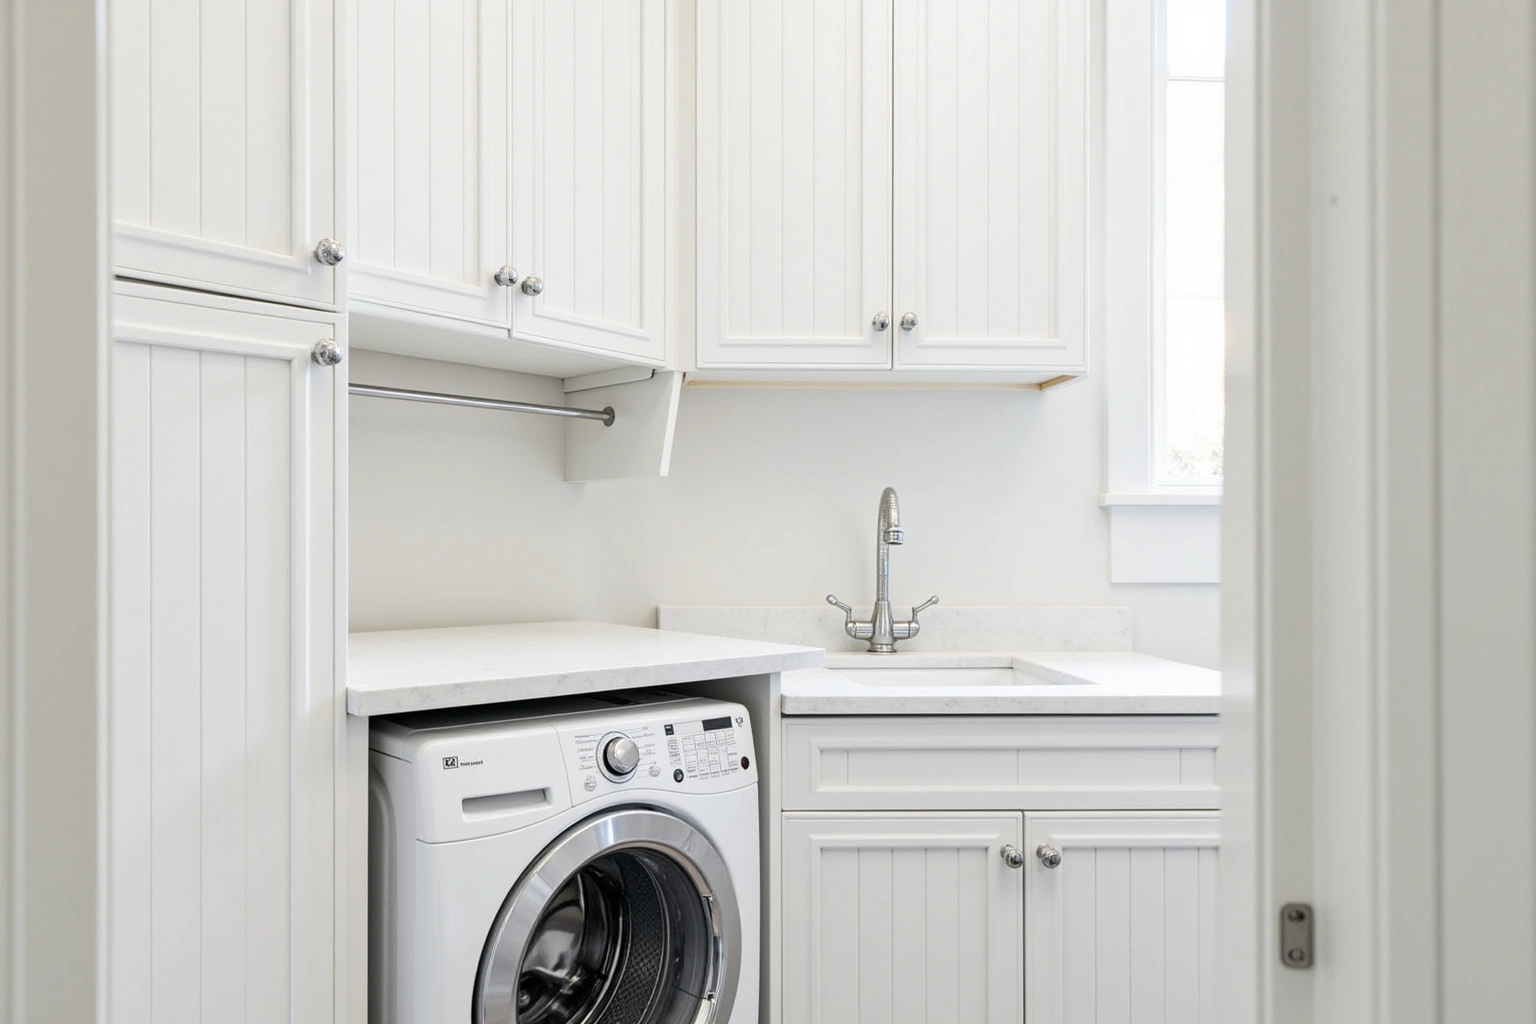
Upgrade your Dunwoody laundry closet or room with fitted upper storage and folding counters. Call Dunwoody Cabinet Gallery for a detailed written quote.
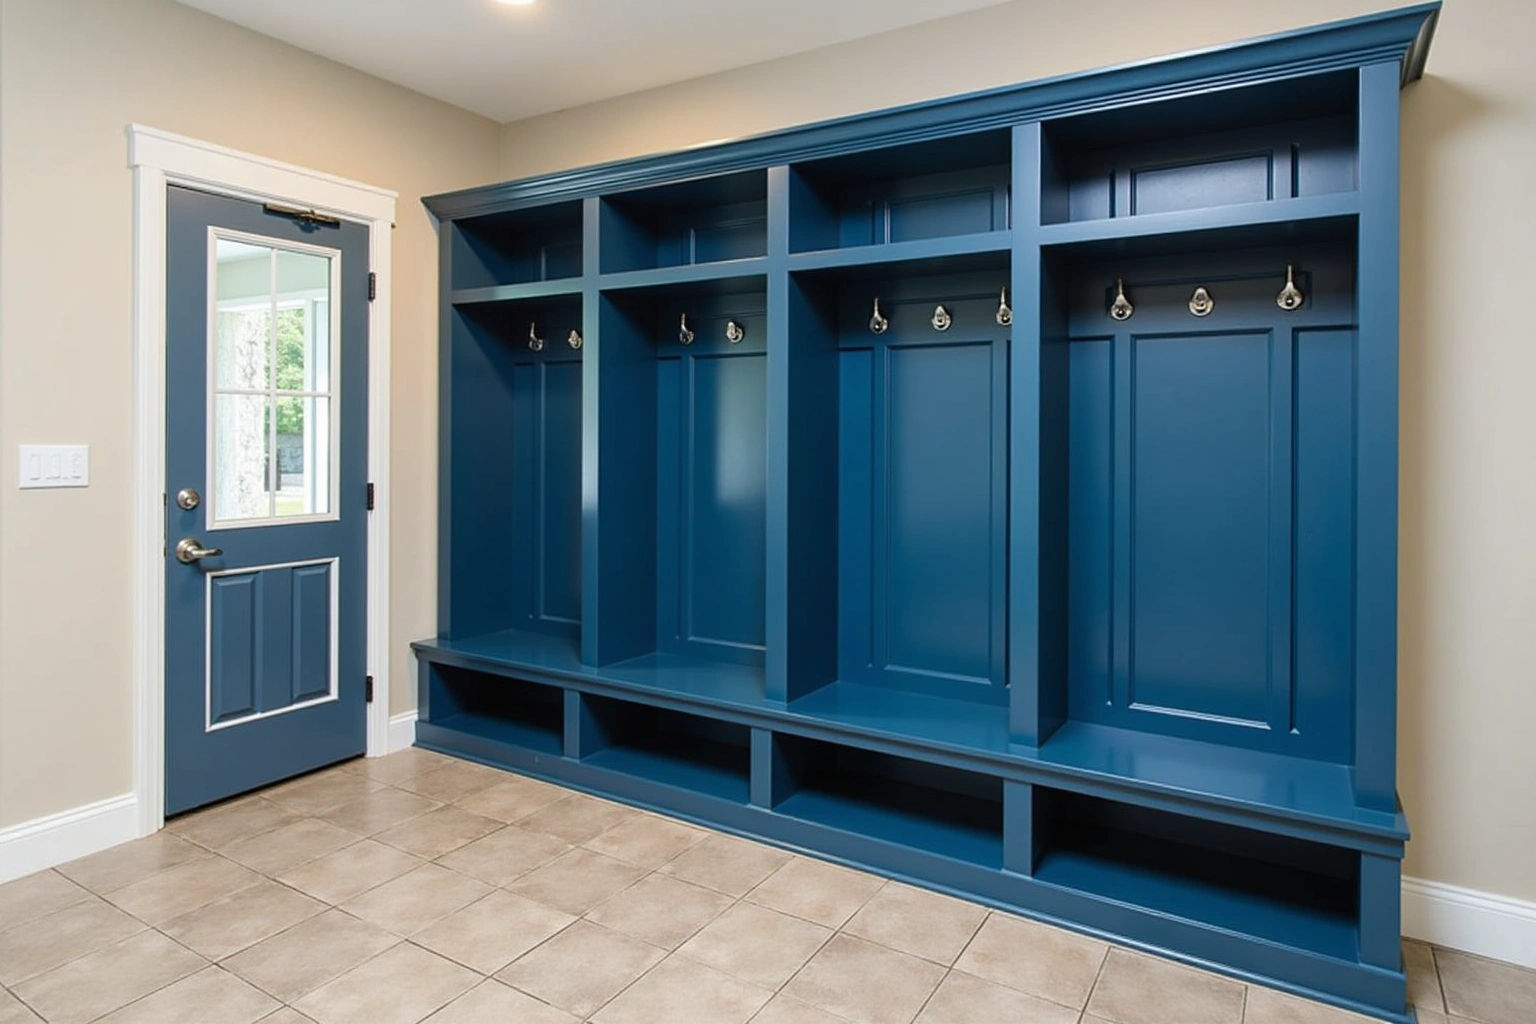
Plan mudroom built-ins in Dunwoody. Compare layout, product requirements, installation scope and written proposals before deciding.
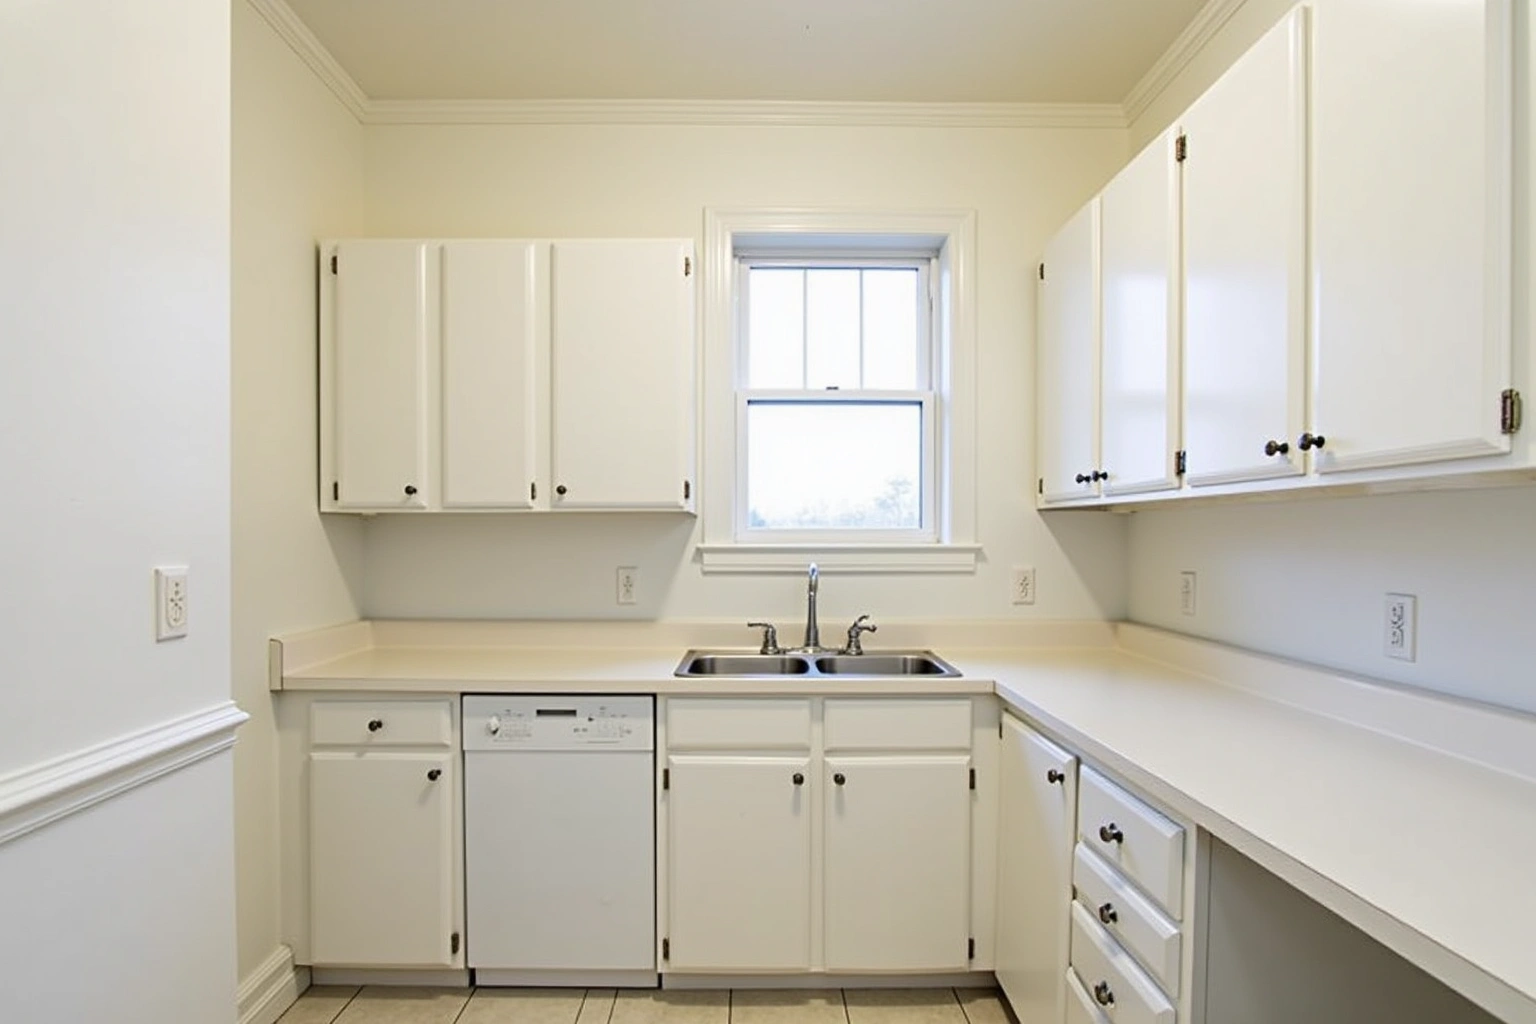
Plan in-stock cabinets in Dunwoody. Compare layout, product requirements, installation scope and written proposals before deciding.
In Dunwoody homes with closed kitchens, converting to an open layout often means removing a load-bearing wall. That wall doesn't just disappear, it carries weight from the floor above, and ask the reviewing authority and project professional what assessment and documentation its alteration requires. The approved structural design, where required, establishes the proposed beam arrangement, which dictates the position of the island and the length of the upper cabinet run. Confirm the approved structural arrangement and its effect on the cabinet dimensions with the relevant professionals and reviewing office before committing to an order that depends on that arrangement. Waiting to order cabinets before the beam location is confirmed risks misaligned cabinetry, wasted materials, and costly redesigns. Use the conversation with Dunwoody Cabinet Gallery to ask the responding provider about the measured layout and selected products for cabinet services in Dunwoody, and document any agreed responsibility in the proposal; review this point in the conversion jobs: structural work before the cabinet order discussion.
Check whether sink access, lighting connections, wall attachment affects the approval process for this Dunwoody address, then record who submits any required documents. For the Dunwoody project, ask the authority responsible for the exact property address which approvals apply to the measured layout and selected products, and confirm the response before scheduling work; review this point in the when a dunwoody interior project needs a permit discussion. But the moment you shift a sink, add a new circuit for under-cabinet lighting, or relocate a range hood duct, the permit triggers a mandatory smoke and carbon monoxide alarm inspection. These inspections are enforced by the city's building code. Ask about approval responsibilities when discussing the Cabinet Services in Dunwoody scope. Confirm approval and inspection responsibilities with the relevant authority and the electrical or plumbing contractor before coordinating cabinet installation; inspection outcomes and review times cannot be guaranteed.
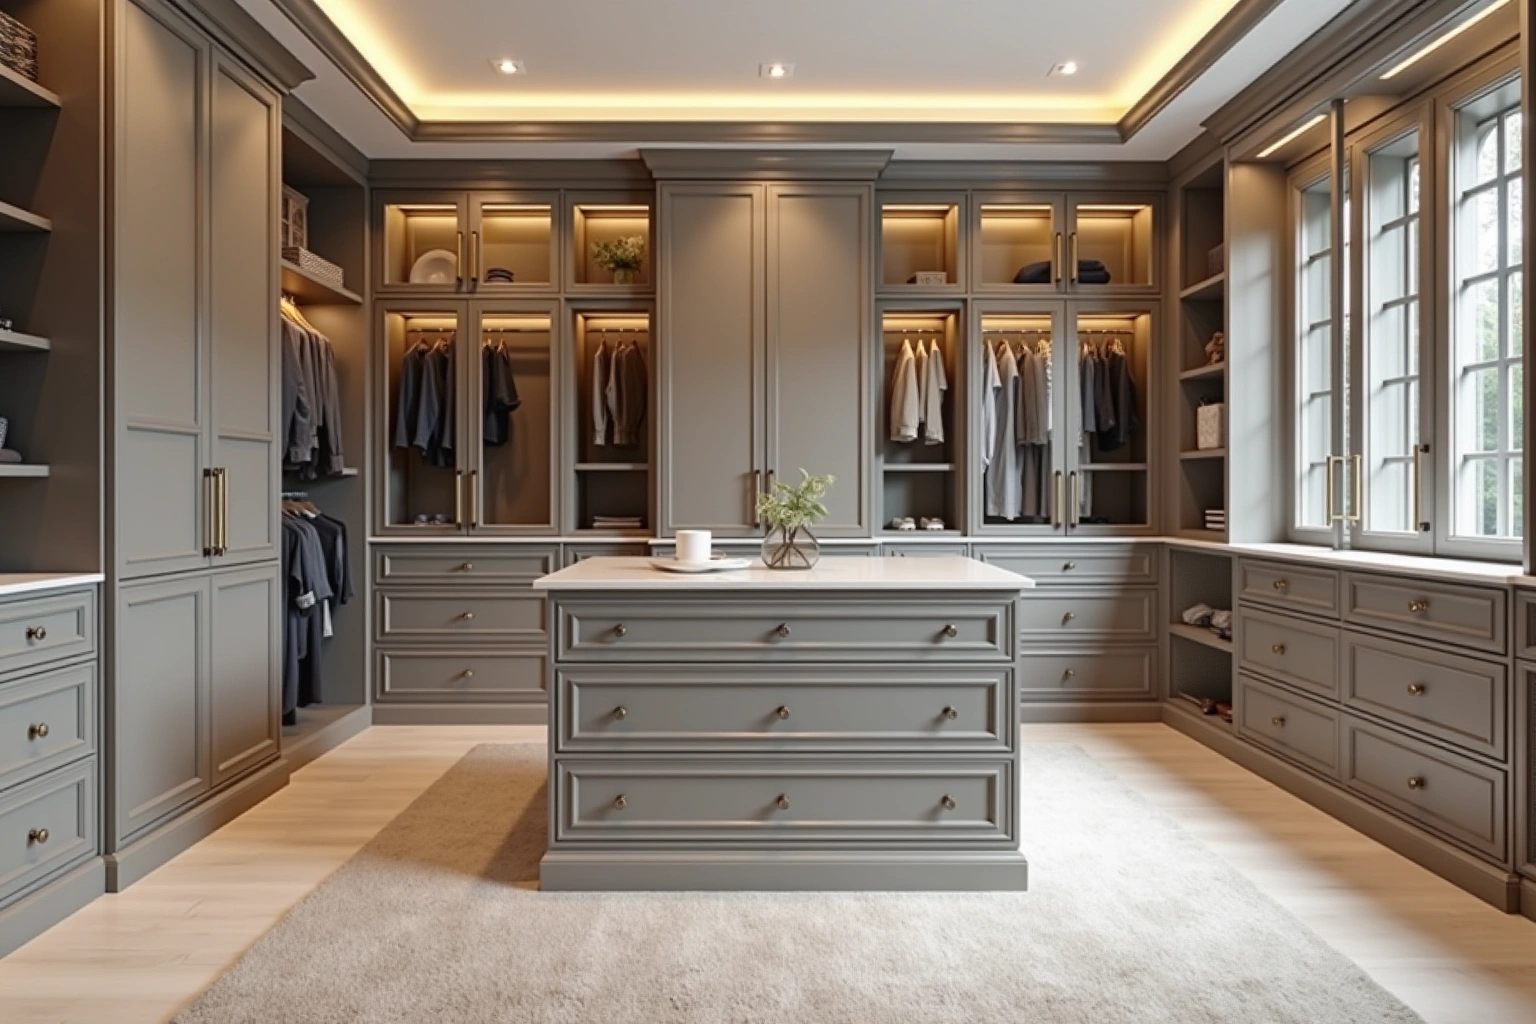
Homeowners in Dunwoody often refresh multiple rooms at once: kitchen, pantry, laundry, and mudroom. But the order matters. The kitchen must be completed before the pantry, because the pantry's layout often depends on the new appliance placements and the island's footprint. Laundry and mudroom cabinets are typically installed after the kitchen, since those rooms are less disruptive and benefit from the kitchen's finished layout as a reference. Bathrooms are usually scheduled last, especially if they involve plumbing changes, to avoid water damage to newly installed cabinets in other rooms. Dunwoody Cabinet Gallery maps out the sequence based on how each room's work affects the others, not by convenience, but by dependency. This prevents rework, protects finished surfaces, and keeps trades from stepping on each other's work.
Perimeter Center condos have strict rules: cabinet delivery and installation must occur within a single, pre-booked window approved by the building management office. These windows are often booked weeks in advance and cannot be changed without penalty. That means the cabinet order and the countertop templating must be locked in before the booking is made. Unlike single-family homes, there's no flexibility to delay delivery or reschedule install. Use the conversation with Dunwoody Cabinet Gallery to ask the responding provider about countertop support for cabinet services in Dunwoody, and document any agreed responsibility in the proposal. Agree the proposed delivery, countertop templating and installation dependencies with the provider and building management; coordinated plans do not guarantee dates or approval outcomes.
Cabinet project cost varies by scope, grade, and complexity. When reviewing cabinet project cost in dunwoody, ask how retaining sound boxes and changing the fronts changes the Dunwoody proposal and which allowances remain provisional. For cabinet services in Dunwoody, request an itemized written quote for the selected semi-custom line and its available modifications, with installation and any related trade work identified separately. Compare proposals for the proposed custom fabrication and finish details using the actual Dunwoody room measurements and the same agreed inclusions, rather than a generic price allowance; review this point in the cabinet project cost in dunwoody discussion. When reviewing cabinet project cost in dunwoody, ask how the complete replacement scope changes the Dunwoody proposal and which allowances remain provisional. For cabinet services in Dunwoody, ask how the proposed box or door substrate, finish and edge details suit the actual conditions described in cabinet project cost in dunwoody and request the applicable product documentation before accepting a performance or price comparison. Structural beam work, site cleanup, drywall patching, and countertop trades are each quoted separately from the cabinet scope. These figures are estimates for cabinet services in Dunwoody, GA, subject to change, and the written quote after the design visit and field measure sets the final price.
The process
Four steps, and you make a decision at the end of each one before the next begins.
We call back, talk through the room and what you want from it, and set a time to visit.
A field measure, then a layout with door style, finish and hardware you can see before you commit.
An itemized quote with the lead time on it. Cabinets are ordered against the measured drawing once you sign.
Boxes are checked on arrival, set level and scribed to the walls, doors adjusted, then a walk-through with you.
Questions
For the Dunwoody project, ask the authority responsible for the exact property address which approvals apply to sink access, lighting connections, wall attachment, and confirm the response before scheduling work. When planning do i need a permit to replace my kitchen cabinets, describe sink access, lighting connections, wall attachment to the relevant reviewing office for the Dunwoody property; scope and jurisdiction should be established before relying on an exemption. Check whether sink access, lighting connections affects the approval process for this Dunwoody address, then record who submits any required documents.
Refacing is ideal if the existing boxes are structurally sound, plumb, and free of moisture damage. It's a cost-effective way to update doors and fronts without changing the layout. If you're changing the configuration, adding an island, or the boxes are sagging or damaged, full replacement is the better choice. The design visit includes a full inspection of the existing boxes to determine the right path.
Georgia's humid summers cause wood to expand and contract. For cabinet services in Dunwoody, compare the proposed product specifications, support requirements and exposure limits for sink access before selecting the assembly. When evaluating how does dunwoody's humidity affect cabinet choices, request the specific Dunwoody project product sheet and check its stated limitations against finish care, door alignment; the material or finish name alone is not proof of performance. For cabinet services in Dunwoody, agree the responsibilities for the measured layout and selected products with the responding provider before accepting its scope.
No. In Dunwoody homes with open-concept conversions, the island's position depends on where the structural beam lands after wall removal. The cabinet order cannot be finalized until the engineer's report confirms the beam's exact location. Planning ahead with the structural review ensures the island fits the space and the cabinets align properly.
Perimeter Center buildings restrict delivery and installation to specific time slots to minimize disruption to other residents. These windows are booked weeks in advance through the management office. For the why does my perimeter center condo need a booking window for installation discussion in Dunwoody, ask the responding provider to identify what it offers for cabinet services, who is responsible for this part of the work and what its written proposal includes.
For the what does the written quote include discussion in Dunwoody, ask the responding provider to identify what it offers for cabinet services, who is responsible for this part of the work and what its written proposal includes. It lists door style, box construction, hardware, interior accessories, demolition, disposal, and any specialty units like tall pantries or appliance garages. It does not include countertops, plumbing, or electrical work, those are separate trade quotes.
When discussing how do you ensure the cabinets fit if my walls aren't plumb, ask the responding provider how wall attachment is handled for this Dunwoody project and what is included in the proposal. Installation begins by shimming each box perfectly plumb and level, then scribing the face frames and fillers to follow the actual wall contour. This ensures smooth door operation and a clean finish, even in older homes where walls have settled over time.
Discuss how long does a full kitchen renovation take from design to finish using the Dunwoody site dimensions, available products and related work; request a current schedule after those decisions are confirmed. Ask which supplier instructions and site constraints govern the measured layout and selected products for this Dunwoody project, and record the agreed dimensions or dates instead of using an unsupported standard allowance; review this point in the how long does a full kitchen renovation take from design to finish discussion. Installation runs two to four days. For cabinet services in Dunwoody, agree the actual measurements and product requirements for countertop support before committing to the layout or schedule. The sequence is set early so other trades can plan around it.
Service area
Tell us about the room, in Dunwoody or anywhere in the service area, and we call back to set up a visit.
Calls only, we do not receive text messages.