
Mudroom Built-Ins in Dunwoody, GA
Stepping out of the garage into a typical local split level or two story home often means juggling groceries on a narrow stoop while tripping over sports cleats and jackets hung on a single crowded peg rail. Installing mudroom built-ins in Dunwoody, GA turns that cramped transition point into an organized arrival station. Dunwoody Cabinet Gallery configures purposeful mudroom lockers, drop zone counters, and integrated benches that bring order to everyday family traffic.
- Itemized written quotes
- Measured before ordering
- Semi-custom to full custom
About our mudroom lockers and built-ins
Rather than settling for modular furniture pieces that leave awkward gaps along uneven drywall, tailored storage captures every inch between the garage door threshold and your kitchen entrance. For the provider discussion discussion in Dunwoody, ask the responding provider to identify what it offers for mudroom built-ins, who is responsible for this part of the work and what its written proposal includes.
Why Dunwoody Cabinet Gallery
How We Work
One conversation in your home, one measure, one written quote, then an install date.
The 4-by-6 garage landing and what fits
When planning the 4-by-6 garage landing and what fits for mudroom built-ins in Dunwoody, use the actual appliance dimensions, room measurements and selected product instructions to resolve this detail rather than relying on an unsupported standard size or timetable. With a single wooden step rising into the main kitchen or breakfast area, usable floor space is strictly limited. Placing freestanding benches or deep furniture on this landing creates an immediate tripping hazard and blocks the door swing required by local residential safety codes.
Fitting custom cabinetry into this compact footprint requires precise spatial planning. When planning the 4-by-6 garage landing and what fits for mudroom built-ins in Dunwoody, use the actual appliance dimensions, room measurements and selected product instructions to resolve this detail rather than relying on an unsupported standard size or timetable. This staggered profile preserves the required clear walkway across the landing while still providing a comfortable place to sit and untie shoes. The bench lid can lift on heavy-duty torsion safety hinges to conceal athletic equipment, or remain open below with divided boot cubbies designed to keep wet footwear off the subfloor.
The return wall flanking the entry step offers prime real estate for a dedicated drop zone. A shallow run of base cabinetry with a solid wood or durable stone top creates an immediate home for car keys, mail, and charging devices. Positioning recessed electrical outlets inside an upper locker cubby or directly along the back splash panel keeps cords hidden from sight.
Absorbing the hall closet into the locker unit
In many classic DeKalb County floor plans, the shared wall immediately beside the garage step backs up to a traditional front foyer coat closet. These builder-grade closets tend to be deep, dark caverns with a single wire shelf and an inaccessible rod where winter coats gather dust. Opening this wall allows homeowners to reclaim that concealed framing cavity and incorporate its volume into a cohesive, furniture-grade locker system.
During a structural layout review, the partition wall dividing the garage vestibule from the interior hall closet is assessed. Because this interior partition is rarely weight-bearing, it can often be safely framed out to create a recessed alcove. When planning absorbing the hall closet into the locker unit for mudroom built-ins in Dunwoody, use the actual appliance dimensions, room measurements and selected product instructions to resolve this detail rather than relying on an unsupported standard size or timetable. The entire locker assembly is then installed flush with the surrounding drywall casing, creating the appearance of an architectural element original to the home.
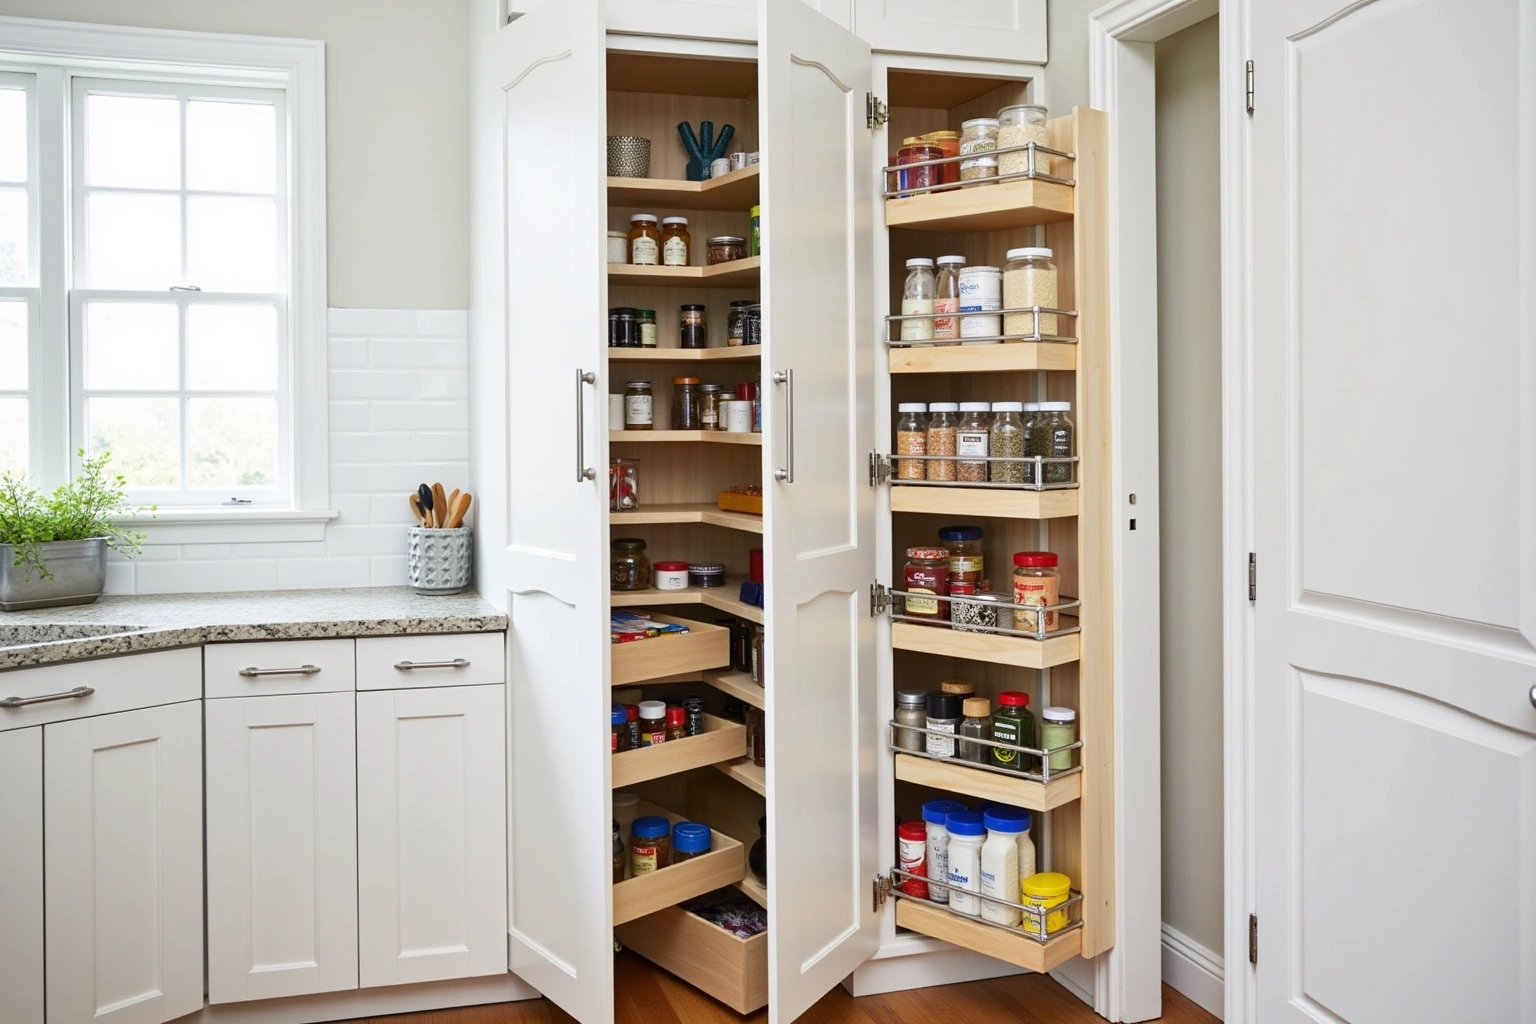
Reclaiming this closet space unlocks full vertical zoning. Lower cubbies handle footwear, middle open lockers provide individual stalls for each family member with personal hooks, and upper closed cabinetry secures out-of-season outerwear, spare linens, or luggage. For mudroom built-ins in Dunwoody, compare the proposed product specifications, support requirements and exposure limits for wall attachment before selecting the assembly.
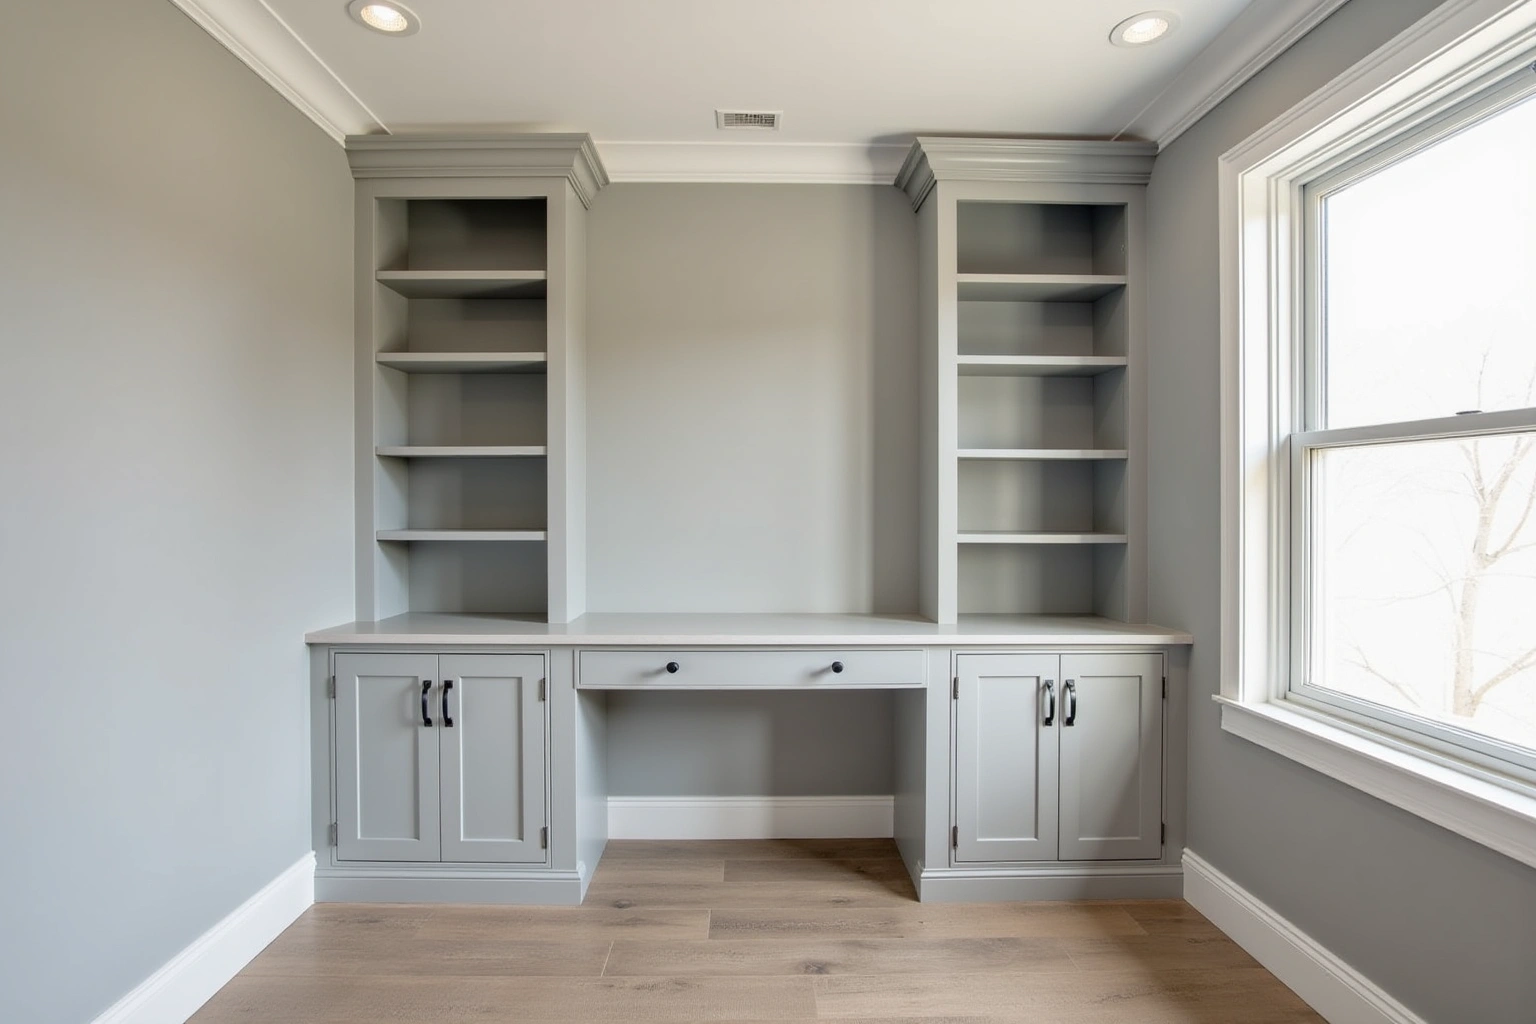
Ceiling height at the landing and locker proportions
While primary living rooms and renovated kitchens may boast smooth eight-foot or vaulted ceilings, the entry landing descending toward the garage often sits beneath an overhead floor joist run, mechanical chase, or duct soffit.
When planning ceiling height at the landing and locker proportions for mudroom built-ins in Dunwoody, use the actual appliance dimensions, room measurements and selected product instructions to resolve this detail rather than relying on an unsupported standard size or timetable. Placing a rigid 90-inch tall box under a 90-inch ceiling leaves zero clearance for scribing, crown molding, or ventilation. When planning ceiling height at the landing and locker proportions for mudroom built-ins in Dunwoody, use the actual appliance dimensions, room measurements and selected product instructions to resolve this detail rather than relying on an unsupported standard size or timetable.
Vertical proportions must balance utility and headroom. When planning ceiling height at the landing and locker proportions for mudroom built-ins in Dunwoody, use the actual appliance dimensions, room measurements and selected product instructions to resolve this detail rather than relying on an unsupported standard size or timetable. When planning ceiling height at the landing and locker proportions for mudroom built-ins in Dunwoody, use the actual appliance dimensions, room measurements and selected product instructions to resolve this detail rather than relying on an unsupported standard size or timetable. These upper compartments feature soft-close shaker doors that keep rarely used supplies out of sight while maintaining an open, uncluttered feeling at eye level.
HOA covenants and interior mudroom considerations
Dunwoody is celebrated for its established swim and tennis neighborhoods, including historic communities such as Village Mill, Wynterhall, and The Branches. Homeowners undertaking interior renovations often wonder whether their neighborhood architectural control committee must review their plans. When planning hoa covenants and interior mudroom considerations, describe the measured layout and selected products to the relevant reviewing office for the Dunwoody property; scope and jurisdiction should be established before relying on an exemption.
However, mudroom projects that alter the physical entry sequence from the garage require careful attention to boundary rules. If your mudroom expansion calls for cutting a completely new exterior service pedestrian door through the garage wall, adding a window for natural light, or altering the structural exterior doors facing the driveway, those modifications constitute exterior changes.
Similarly, municipal building codes enforced across DeKalb County govern the fire separation between an attached garage and the conditioned home. The door connecting the garage to the mudroom landing must maintain its rated fire door integrity with self-closing hinges and positive latching hardware. Any plumbing rerouting for an added mudroom dog wash or sink base, or new electrical circuits for charging drawers, requires standard DeKalb County trade permits.
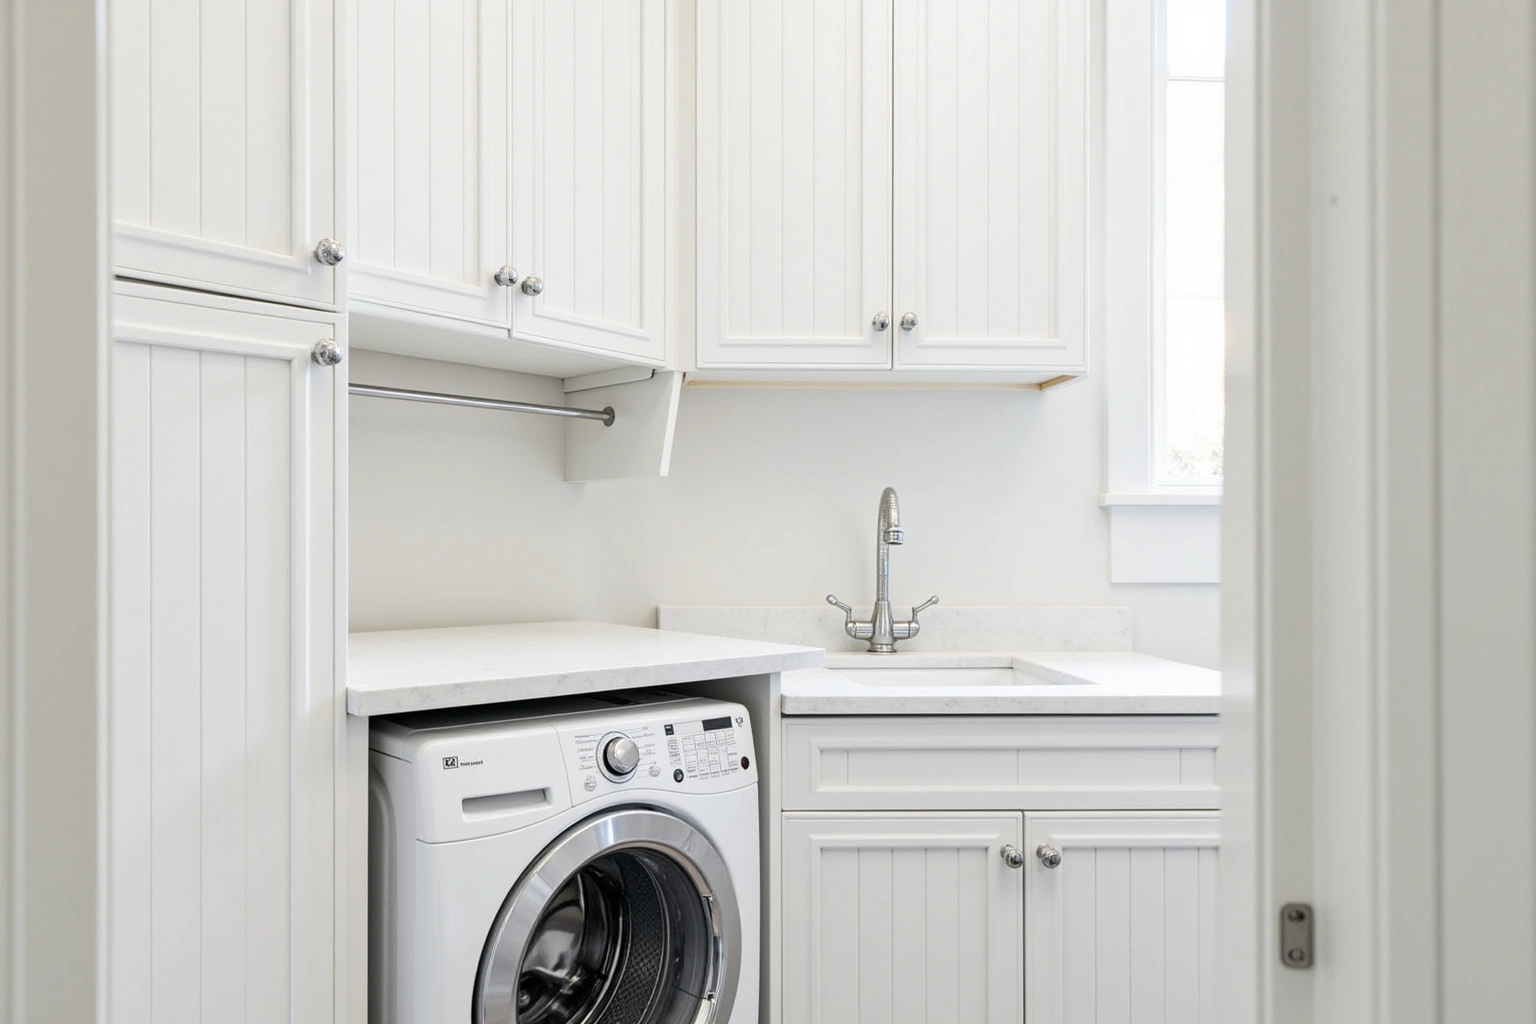
Mudroom built-in cost factors and price ranges
Budgeting for a fitted mudroom landing depends on overall linear width, the grade of construction, cabinetry materials, and the extent of wall demolition required. For mudroom built-ins in Dunwoody, ask for a current written quote that separates the selected products, installation and related work when discussing mudroom built-in cost factors and price ranges, including the inclusions and exclusions for this part of the proposal.
Across typical Dunwoody residential floor plans, project price totals generally reflect three common scopes:
- When reviewing mudroom built-in cost factors and price ranges, ask how the selected semi-custom line and its available modifications changes the Dunwoody proposal and which allowances remain provisional.
- For mudroom built-ins in Dunwoody, request an itemized written quote for the proposed custom fabrication and finish details, with installation and any related trade work identified separately.
- Compare proposals for the proposed custom fabrication and finish details using the actual Dunwoody room measurements and the same agreed inclusions, rather than a generic price allowance; review this point in the mudroom built-in cost factors and price ranges discussion.
Specific hardware and finish selections directly influence your total expenditure. Dovetail drawer boxes with heavy-duty undermount slides support heavy tool kits or school gear, while custom beadboard backings add visual character. Please note that these figures are local project estimates, subject to change based on structural framing needs, and your written quote after a precise on-site measurement sets the final project price for your Dunwoody home.
The process
From first call to installed cabinets
Four steps, and you make a decision at the end of each one before the next begins.
Call or send the form
We call back, talk through the room and what you want from it, and set a time to visit.
Measure and design
A field measure, then a layout with door style, finish and hardware you can see before you commit.
Written quote and order
An itemized quote with the lead time on it. Cabinets are ordered against the measured drawing once you sign.
Delivery and install
Boxes are checked on arrival, set level and scribed to the walls, doors adjusted, then a walk-through with you.
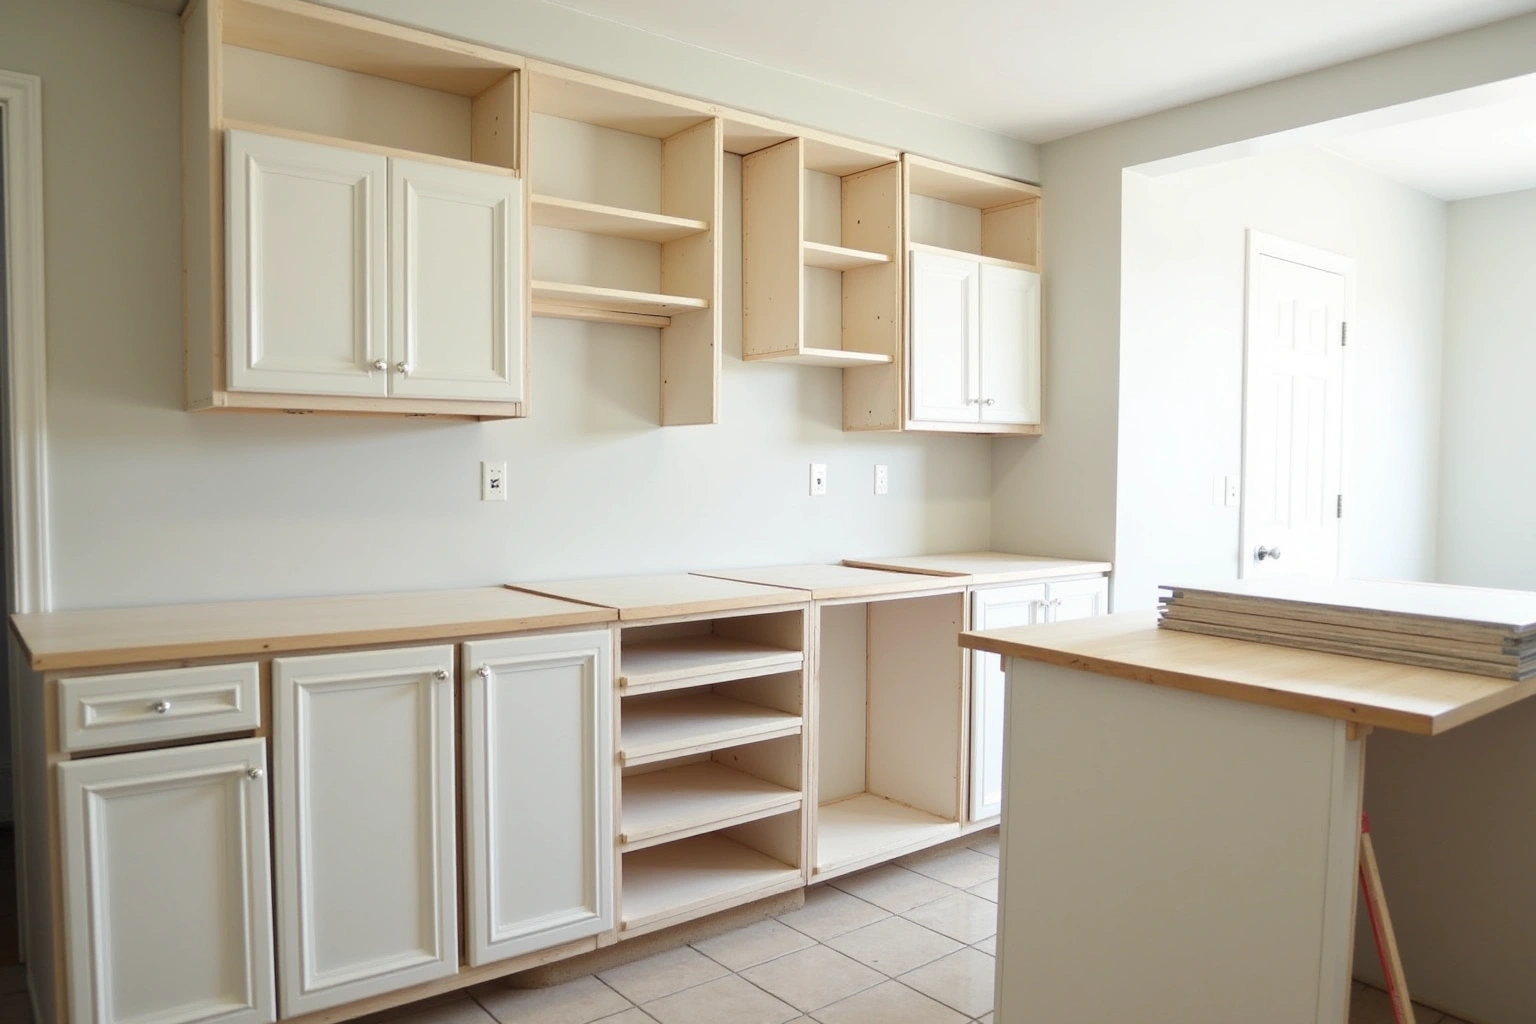
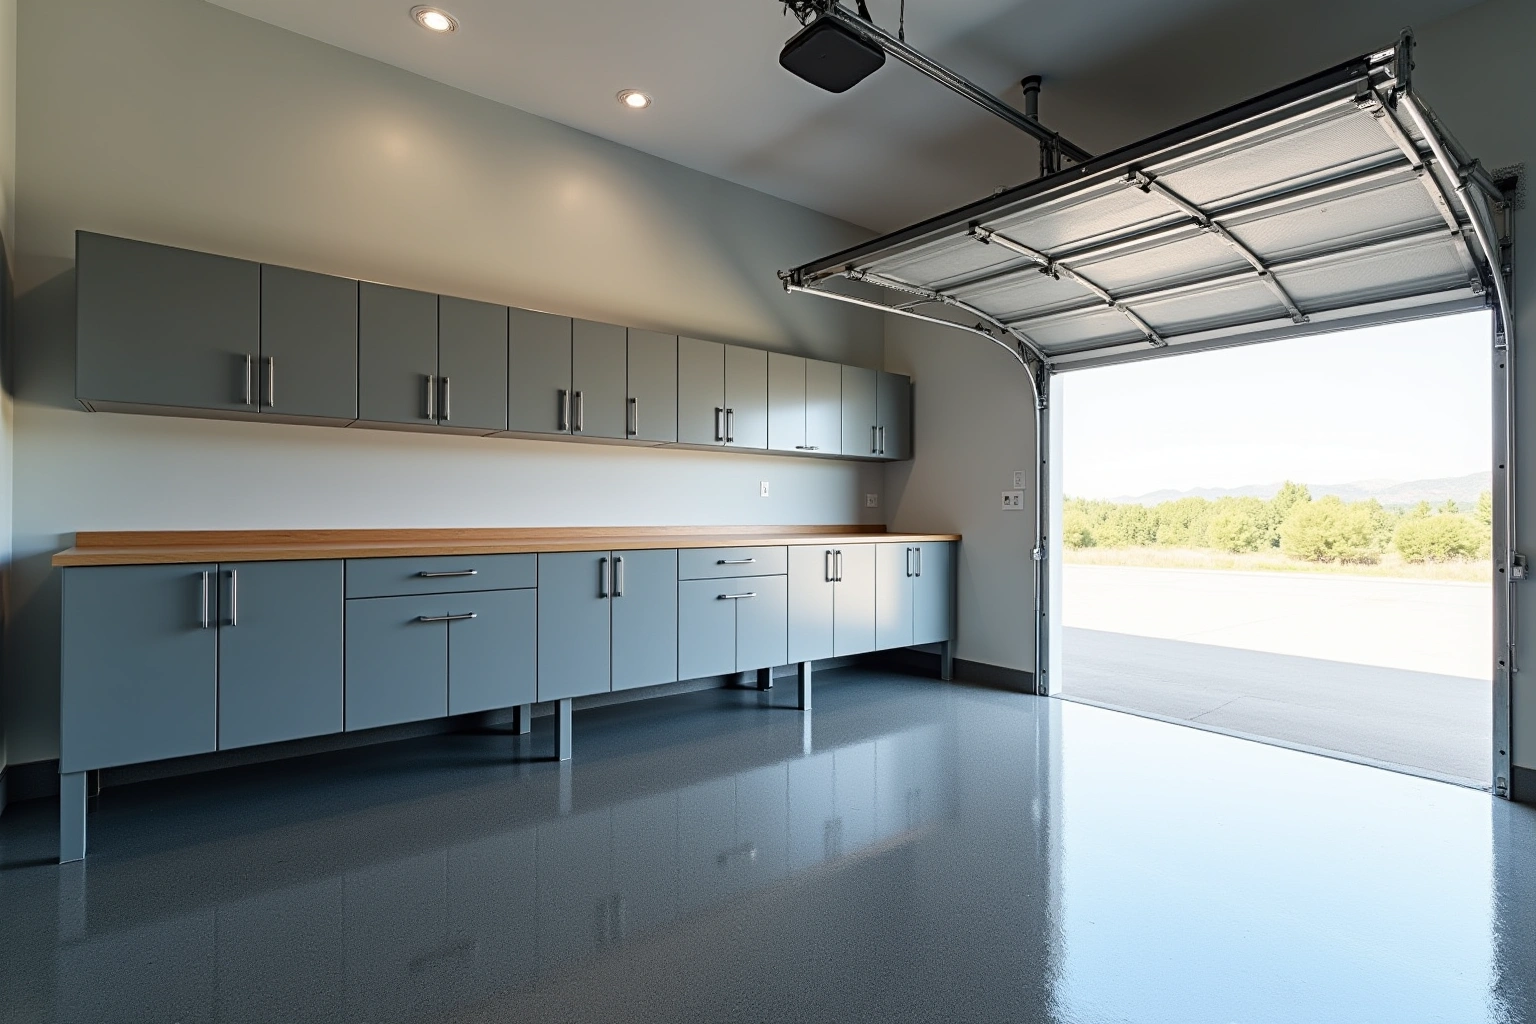
More of What We Build
Service area
Where We Work
Questions
Mudroom Lockers and Built-Ins: Common Questions
Can custom lockers fit on my narrow garage landing without blocking the door?
Yes. When planning can custom lockers fit on my narrow garage landing without blocking the door for mudroom built-ins in Dunwoody, use the actual appliance dimensions, room measurements and selected product instructions to resolve this detail rather than relying on an unsupported standard size or timetable.
What is the benefit of absorbing an adjacent hall coat closet?
Opening a traditional hall coat closet that shares a common wall with your garage entry lets us push the locker structure back into the existing framing cavity. This creates 24 or more inches of deep storage for winter coats, sports bags, and shoes without taking any floor area away from your narrow landing.
How do you handle the 7-foot-6-inch ceiling height common to Dunwoody landings?
When planning how do you handle the 7-foot-6-inch ceiling height common to dunwoody landings for mudroom built-ins in Dunwoody, use the actual appliance dimensions, room measurements and selected product instructions to resolve this detail rather than relying on an unsupported standard size or timetable.
Do I need HOA architectural approval to build a mudroom in my Dunwoody home?
Check whether wall attachment affects the approval process for this Dunwoody address, then record who submits any required documents. However, if your mudroom plan involves cutting a new pedestrian door or window to the exterior of the garage, that exterior modification must be submitted to your community review committee.
What materials are best for mudroom benches and footwear storage?
For mudroom built-ins in Dunwoody, compare the proposed product specifications, support requirements and exposure limits for finish care before selecting the assembly. When evaluating what materials are best for mudroom benches and footwear storage, request the specific Dunwoody project product sheet and check its stated limitations against door alignment; the material or finish name alone is not proof of performance.
What does your written quote for a mudroom project include?
Your written quote clearly details every element of the installation, including exact cabinet box dimensions, door styles, wood species, paint finish, hardware selections, crown molding, and professional installation labor. Any required wall demolition or framing adjustments to absorb closets are itemized upfront.
Does the installation include a written warranty?
Yes. Before ordering mudroom built-ins, ask whether any proposed warranty covers cabinetry craftsmanship, hardware functionality, and installation integrity and read the exclusions for the selected products.
Talk to us about mudroom lockers and built-ins
Tell us about the room, in Dunwoody or anywhere in the service area, and we call back to set up a visit.
Calls only, we do not receive text messages.