
Custom Closet Cabinetry in Dunwoody, GA
When adult children move out of a traditional two-story colonial, homeowners are frequently left with vacant secondary bedrooms that gather clutter instead of serving a daily purpose. Investing in custom closet cabinetry in Dunwoody, GA allows empty nesters to convert an underutilized bedroom into an expansive, organized dressing suite. Use the conversation with Dunwoody Cabinet Gallery to ask the responding provider about the measured layout and selected products for custom closet cabinetry in Dunwoody, and document any agreed responsibility in the proposal; review this point in the custom closet cabinetry in dunwoody, ga discussion.
- Itemized written quotes
- Measured before ordering
- Semi-custom to full custom
About our custom walk-in closet cabinetry
Repurposing an entire room provides ample wall space and floor area that small original reach-in closets simply cannot match. For custom closet cabinetry in Dunwoody, agree the responsibilities for floor and trim junctions, countertop support, island access with the responding provider before accepting its scope. Schedule an in-home measurement visit today to explore floor plan possibilities and review finish samples for your home.
Why Dunwoody Cabinet Gallery
How We Work
One conversation in your home, one measure, one written quote, then an install date.
The empty-nester bedroom-to-closet conversion
In neighborhoods across Dunwoody such as Dunwoody Club Forest, The Branches, and Kingsley, hundreds of two-story homes feature three or four upstairs bedrooms arranged around a central hallway. Once children leave for college or establish their own households, those secondary rooms often become surplus space. Converting an adjacent spare room into a walk-in dressing suite creates a luxurious, functional retreat directly connected to the primary living quarters.
Unlike retrofitting a cramped master closet, dedicating a complete bedroom to wardrobe storage unlocks significant design freedom. You gain full perimeter walls capable of supporting structural cabinetry, integrated drawer stacks, and dedicated hanging zones categorized by garment length. Long dresses, heavy wool coats, folded sweaters, and formal footwear each receive dedicated, measured sections rather than fighting for space along a single rod.
Beyond organizing clothing, a full room conversion transforms how a couple prepares for the day. Dressing in a quiet, illuminated room outside the primary bedroom prevents waking a sleeping spouse on early mornings. Built-in laundry hampers conceal dirty garments behind matched door fronts, while velvet-lined jewelry drawers protect accessories from dust and scratching. By treating the space as a finished living quarter rather than a utility closet, the room elevates the overall value and comfort of the residence.
How much room a 1970s Dunwoody bedroom gives
Inspect floor and trim junctions in the actual Dunwoody property before choosing the custom closet cabinetry scope; neighboring homes do not establish the condition or layout here. This geometry presents ideal proportions for comprehensive cabinetry runs along two or three opposing walls while maintaining comfortable walkways.
Along an 11-foot wall, a layout easily accommodates a 48-inch double-hang section for shirts and trousers, a 24-inch full-height hanging tower for dresses or overcoats, and a 36-inch bank of soft-close drawers for folded items. The facing 11-foot wall provides ample run for an adjustable shoe tower holding dozens of pairs, flanked by open cubbies for bags and hat storage. Vertical wall height in these homes is typically eight feet, allowing upper storage cabinets to extend flush to the ceiling with traditional crown molding, capturing seasonal storage space that standard furniture leaves untouched.
Door swings dictate circulation and layout efficiency. In colonial homes, bedroom entry doors generally swing inward toward an adjacent corner. Confirm whether the responding provider can address wall attachment, door alignment for custom closet cabinetry in Dunwoody, and ask who supplies, checks and carries out the related work. With a standard inward swing kept clear, an 11-by-13-foot room still easily supports continuous perimeter casework plus an elegant central feature.
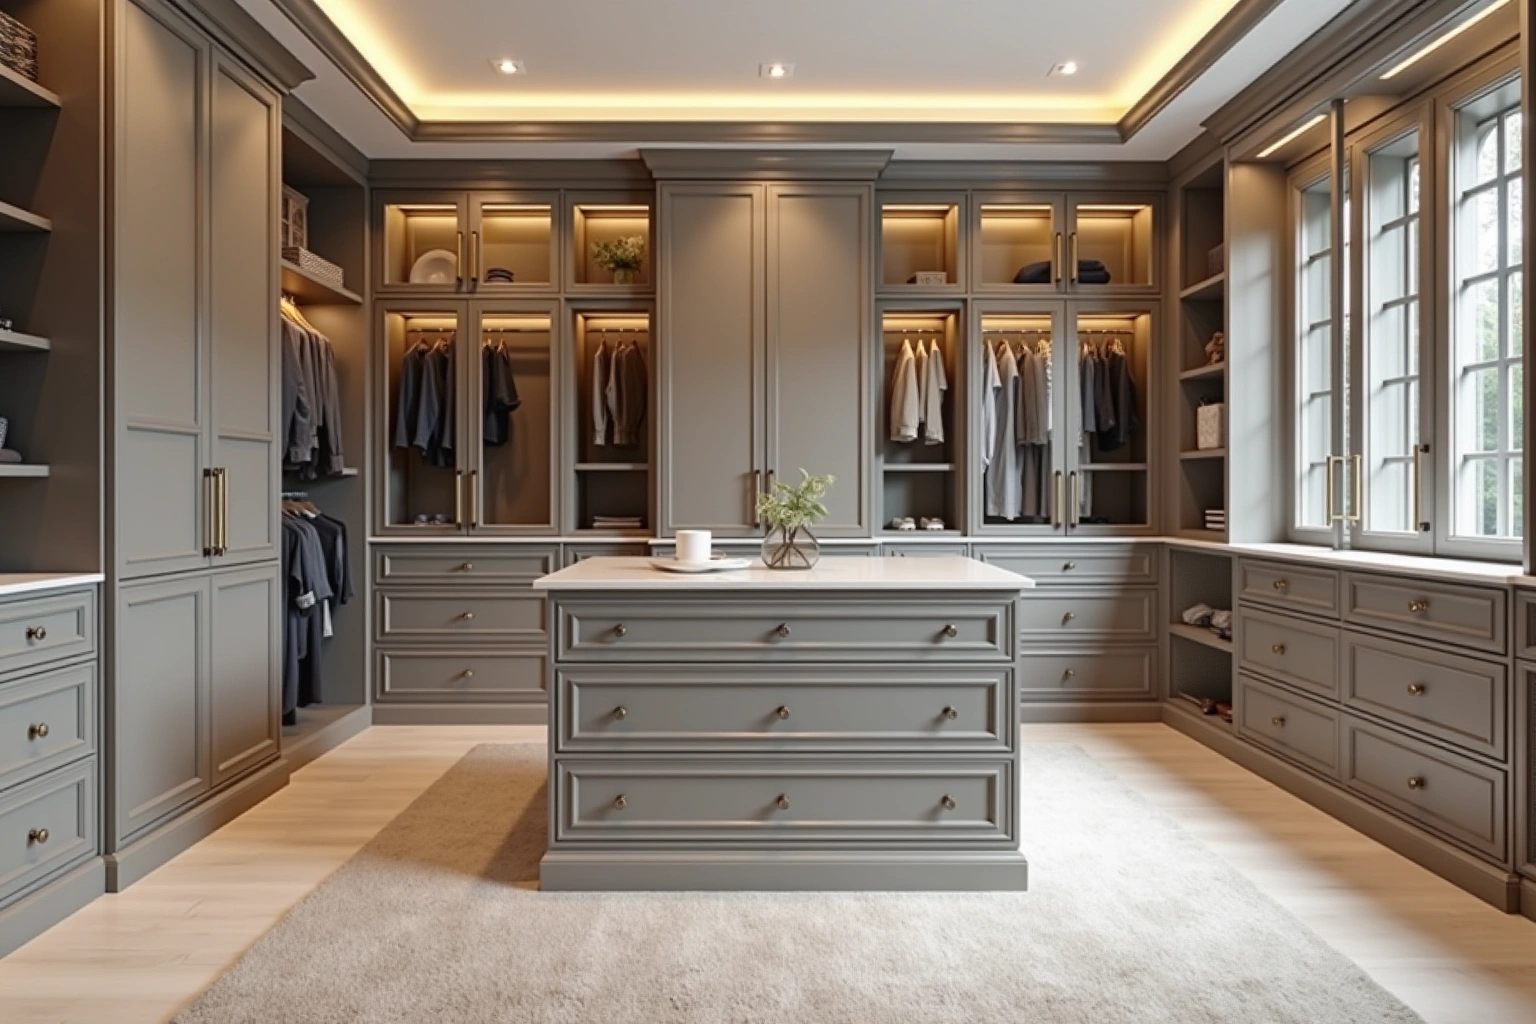
Cabinetry and Dunwoody Community Development permitting guidelines
The useful starting point for this Dunwoody room is storage dimensions, door alignment, recorded on the plan; a neighborhood label does not establish the cabinet specification or expected outcome. Compare the existing and proposed closet plans to establish the actual storage gain, drawer construction and any alteration required. For this Dunwoody closet scope, ask the city which documents and approvals apply to the actual casework, room use and any associated electrical or structural changes.
Homeowners frequently ask whether changing the room designation from a bedroom to a dressing room triggers municipal code interventions. Describe the actual attachment, electrical work and room use when asking Dunwoody how the project is classified. For the Dunwoody project, ask the authority responsible for the exact property address which approvals apply to lighting connections, and confirm the response before scheduling work.
Record any approval dependencies in the provider’s proposed schedule. Confirm whether the responding provider can address finish care for custom closet cabinetry in Dunwoody, and ask who supplies, checks and carries out the related work. For custom closet cabinetry in Dunwoody, agree the responsibilities for floor and trim junctions, wall attachment with the responding provider before accepting its scope.
Adding lighting and a center island
When planning adding lighting and a center island for custom closet cabinetry in Dunwoody, use the actual appliance dimensions, room measurements and selected product instructions to resolve this detail rather than relying on an unsupported standard size or timetable. Measure the proposed dressing-room island with doors and drawers open, and check the intended users and applicable accessibility requirements before accepting the aisle dimensions. When planning adding lighting and a center island for custom closet cabinetry in Dunwoody, use the actual appliance dimensions, room measurements and selected product instructions to resolve this detail rather than relying on an unsupported standard size or timetable.
A custom island functions as the visual and functional centerpiece of the dressing suite. The base can incorporate double-sided storage: full-extension velvet-lined jewelry drawers and watch winders on the dressing side, with laundry pull-outs or shoe shelves on the opposite face.
Lighting transforms a converted bedroom into a functional luxury space. While bedrooms originally featured a single central ceiling fixture or a wall-switched receptacle for table lamps, a proper dressing room demands layered illumination. For the adding lighting and a center island discussion in Dunwoody, ask the responding provider to identify what it offers for custom closet cabinetry, who is responsible for this part of the work and what its written proposal includes. Glass-front cabinet doors with interior puck lighting highlight special collections, while a statement chandelier or dimmable recessed ceiling fixtures provide general ambient light throughout the space.
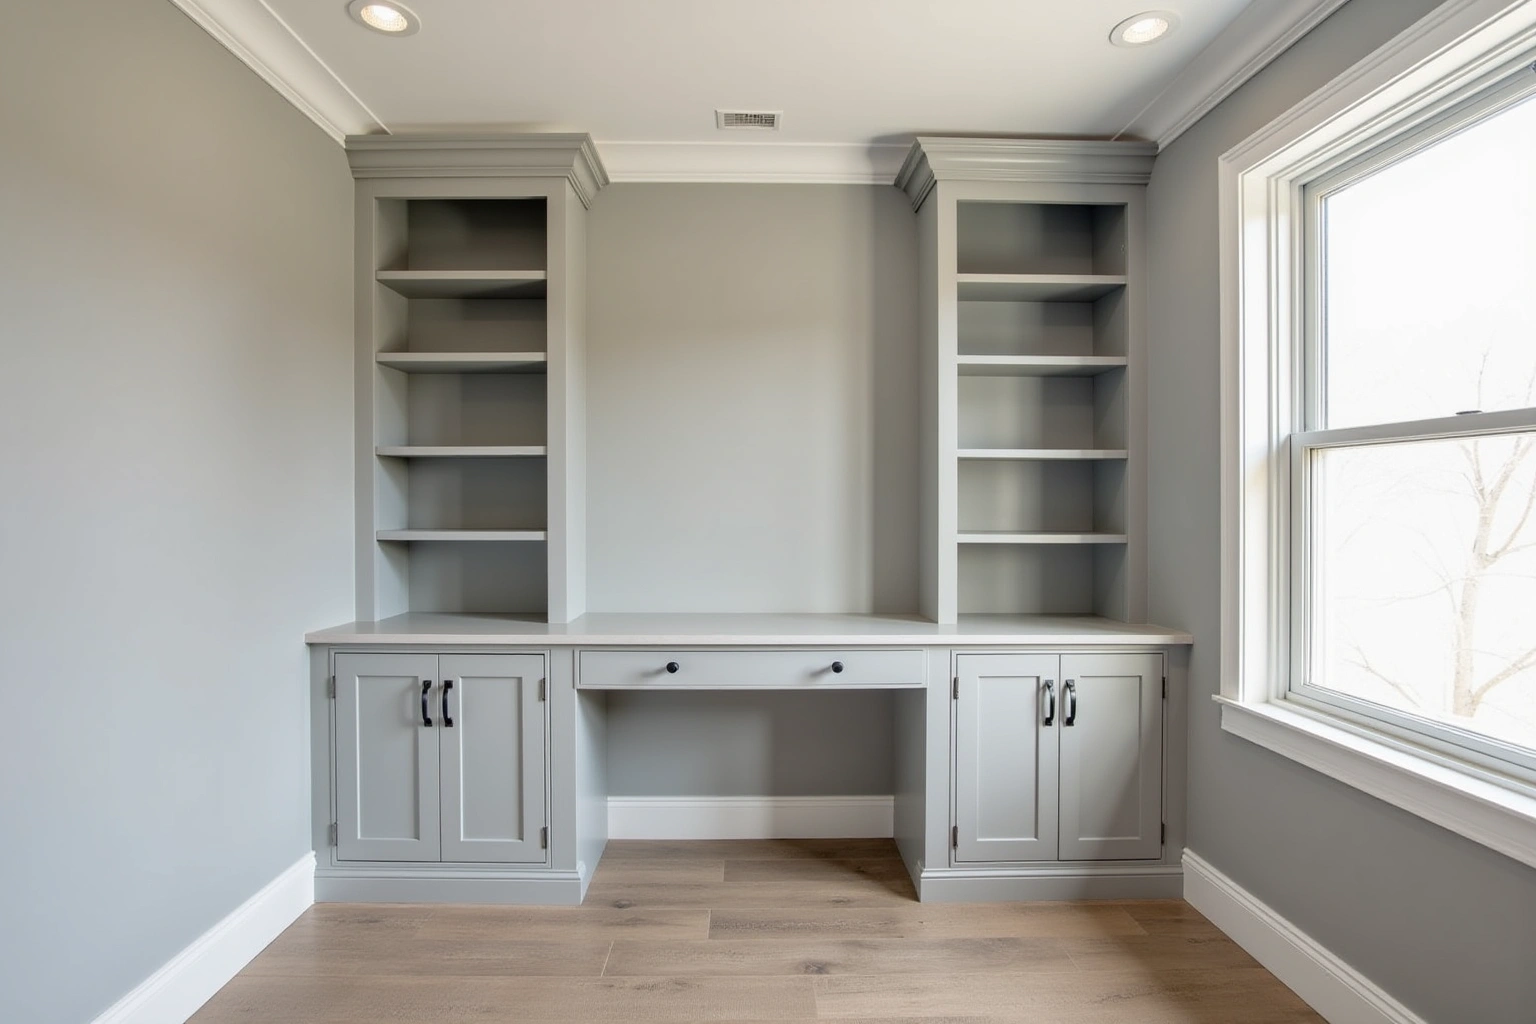
Cost factors for custom closet cabinetry in Dunwoody
The cost of outfitting a full bedroom conversion depends on room dimensions, the proportion of closed doors versus open hanging, drawer quantities, wood species, and interior accessory selections. When reviewing cost factors for custom closet cabinetry in dunwoody, ask how the complete replacement scope changes the Dunwoody proposal and which allowances remain provisional.
Compare proposals for the complete replacement scope using the actual Dunwoody room measurements and the same agreed inclusions, rather than a generic price allowance. When reviewing cost factors for custom closet cabinetry in dunwoody, ask how countertop support, drawer loads, island access changes the Dunwoody proposal and which allowances remain provisional.
Hardware choices and specialized storage inserts also influence the overall budget. Features such as integrated pull-out pant racks, valet rods, drop-down ironing centers, and specialized LED driver systems represent individual line items in the scope. For the cost factors for custom closet cabinetry in dunwoody discussion in Dunwoody, ask the responding provider to identify what it offers for custom closet cabinetry, who is responsible for this part of the work and what its written proposal includes.
The process
From first call to installed cabinets
Four steps, and you make a decision at the end of each one before the next begins.
Call or send the form
We call back, talk through the room and what you want from it, and set a time to visit.
Measure and design
A field measure, then a layout with door style, finish and hardware you can see before you commit.
Written quote and order
An itemized quote with the lead time on it. Cabinets are ordered against the measured drawing once you sign.
Delivery and install
Boxes are checked on arrival, set level and scribed to the walls, doors adjusted, then a walk-through with you.
More of What We Build
Service area
Where We Work
Questions
Custom Walk-In Closet Cabinetry: Common Questions
Will converting a bedroom to a walk-in closet hurt my home's resale value?
In established Dunwoody neighborhoods where four- and five-bedroom colonials are common, converting a secondary bedroom into a master dressing suite frequently enhances buyer appeal rather than harming value. As long as the home retains at least three true bedrooms, modern buyers prize expansive primary storage. If desired, the cabinetry can also be designed in modular sections so that a future owner could repurpose the room as a nursery or executive home office.
Do we need an electrical permit if we add LED closet lighting?
<p>For the Dunwoody project, ask the authority responsible for the exact property address which approvals apply to lighting connections, wall attachment, and confirm the response before scheduling work. For the do we need an electrical permit if we add led closet lighting discussion in Dunwoody, ask the responding provider to identify what it offers for custom closet cabinetry, who is responsible for this part of the work and what its written proposal includes.</p>
How long does a bedroom closet conversion take from measure to completion?
Ask which supplier instructions and site constraints govern the measured layout and selected products for this Dunwoody project, and record the agreed dimensions or dates instead of using an unsupported standard allowance; review this point in the how long does a bedroom closet conversion take from measure to completion discussion. For custom closet cabinetry in Dunwoody, agree the actual measurements and product requirements for the measured layout and selected products before committing to the layout or schedule.
What door styles are best suited for walk-in dressing rooms?
Many Dunwoody homeowners prefer a combination of open sections and enclosed cabinetry. Open hanging rods and tiered shoe cubbies provide rapid everyday access, while Shaker or slab doors with clear glass or mirror inserts protect formal evening wear, suits, and seasonal linens from ambient dust.
How do you accommodate windows and HVAC vents in the bedroom?
Secondary bedrooms in Dunwoody homes typically have one or two exterior windows. For the how do you accommodate windows and hvac vents in the bedroom discussion in Dunwoody, ask the responding provider to identify what it offers for custom closet cabinetry, who is responsible for this part of the work and what its written proposal includes. Floor registers and return grilles are carefully integrated into the cabinet toe kicks with custom metal or wood vent registers to ensure proper airflow.
What warranty protection is provided on the closet cabinetry?
Before ordering custom closet cabinetry, ask whether any proposed warranty covers cabinet box construction, door hinges, drawer glides, and workmanship and read the exclusions for the selected products. Detailed written terms are provided with your formal project proposal before any materials are ordered.
Talk to us about custom walk-in closet cabinetry
Tell us about the room, in Dunwoody or anywhere in the service area, and we call back to set up a visit.
Calls only, we do not receive text messages.