
Inset Cabinetry in Dunwoody, GA
The useful starting point for this Dunwoody room is door alignment, recorded on the plan; a neighborhood label does not establish the cabinet specification or expected outcome. When the rest of the house has been refreshed, floors replaced, walls repainted, fixtures updated, the kitchen remains the only reminder of its era. Dunwoody Cabinet Gallery helps empty-nesters and design-forward buyers replace those shallow boxes with custom inset cabinetry that fits the home's original character.
- Itemized written quotes
- Measured before ordering
- Semi-custom to full custom
About our inset cabinetry
This isn't about changing the style of your home, it's about restoring its balance. Inset cabinetry in Dunwoody works best when the door profile matches the ceiling height, the architectural rhythm of the neighborhood, and the structural reality of the existing cabinetry. The right choice begins with understanding what makes your home unique.
Why Dunwoody Cabinet Gallery
How We Work
One conversation in your home, one measure, one written quote, then an install date.
Who chooses inset in Dunwoody: the empty-nester upgrade path
In Dunwoody, the typical buyer of inset cabinetry is a homeowner who has completed renovations in every other room, bathrooms, laundry, closets, even the garage, but left the kitchen untouched. Inspect drawer loads in the actual Dunwoody property before choosing the inset cabinetry scope; neighboring homes do not establish the condition or layout here. When evaluating who chooses inset in dunwoody: the empty-nester upgrade path, request the specific Dunwoody project product sheet and check its stated limitations against finish care, door alignment; the material or finish name alone is not proof of performance. These buyers aren't looking for a trend; they're looking for permanence. They want a kitchen that feels like it was always meant to be there, not something added on. Inset cabinetry delivers that by replacing the entire door and drawer front system with a frame that sits flush within the box, creating a clean, furniture-like appearance that complements the home's original architecture.
Ceiling height and which inset profile fits
When planning ceiling height and which inset profile fits for inset cabinetry in Dunwoody, use the actual appliance dimensions, room measurements and selected product instructions to resolve this detail rather than relying on an unsupported standard size or timetable. In these spaces, stacking upper cabinets creates a visually heavy, closed-in feel. The preferred solution is a single row of 36-inch uppers with a furniture-style crown molding that extends to the ceiling, creating vertical continuity without visual clutter. This profile is especially common in Dunwoody Village and surrounding neighborhoods where proportion matters more than storage density. In homes with 9-foot or higher ceilings, such as those in newer developments near the Perimeter, stacked uppers are appropriate and often paired with glass inserts or open shelving to maintain lightness. The key is matching the cabinet profile to the room's scale. A 7-foot ceiling demands restraint; a 9-foot ceiling invites detail. Dunwoody Cabinet Gallery evaluates ceiling height during the design visit to determine whether a single or stacked upper row will enhance the space, or overwhelm it.
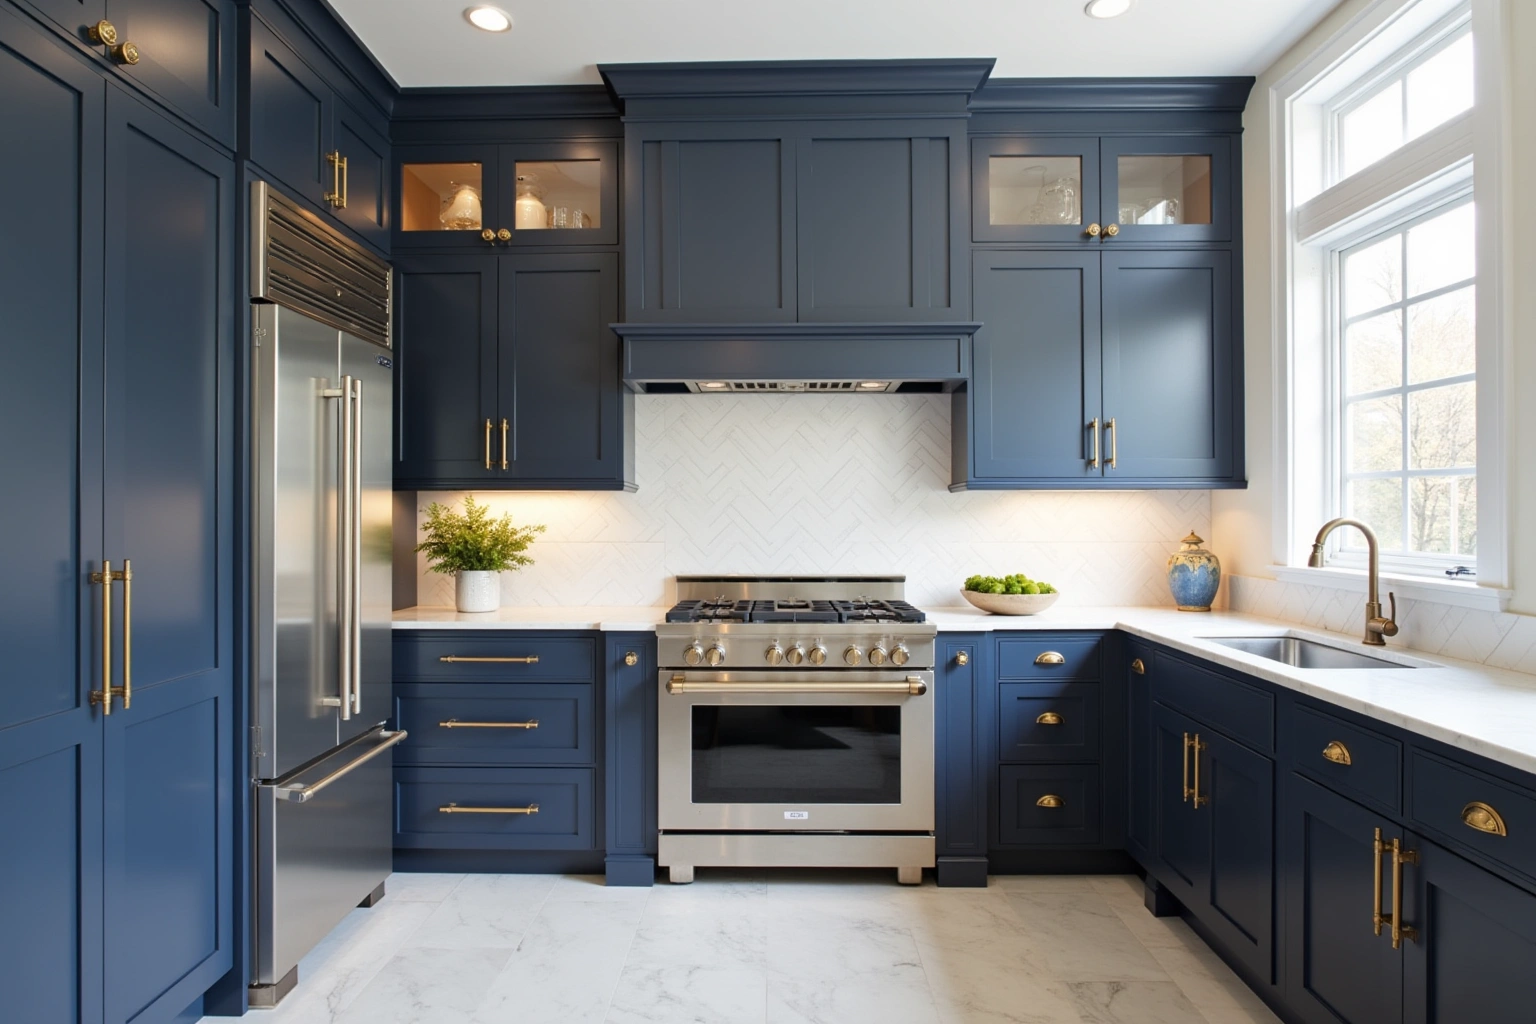
Beaded inset for the Village, square inset for the ranches
The architectural character of Dunwoody varies by neighborhood, and the inset door profile must reflect that. In Dunwoody Village and the Williamsburg district, where homes were built with traditional detailing, beaded inset doors are the standard. The subtle groove along the door edge echoes the millwork in baseboards and crown, creating a cohesive, refined look that aligns with the area's historic sensibility. The useful starting point for this Dunwoody room is floor and trim junctions, recorded on the plan; a neighborhood label does not establish the cabinet specification or expected outcome. Here, a square inset, clean, unadorned, with no bead, fits the proportions better. It avoids visual noise and maintains the clean, grounded feel of the original architecture. Choosing the wrong profile can make a kitchen feel out of place, even if the materials are high quality. Dunwoody Cabinet Gallery selects the inset style based on the home's era and style, not on what's popular in catalogs or showrooms.
New box construction when the original frames are too shallow
Inspect door alignment in the actual Dunwoody property before choosing the inset cabinetry scope; neighboring homes do not establish the condition or layout here. Discuss new box construction when the original frames are too shallow using the Dunwoody site dimensions, available products and related work; request a current schedule after those decisions are confirmed. This means the original boxes cannot be reused without structural modification. Dunwoody Cabinet Gallery replaces the entire face frame with a new, deeper frame built from kiln-dried hardwood, ensuring the inset doors sit flush and operate smoothly. The box itself may remain if it's in good condition, but the face frame is always new. This is not a repair, it's a precision rebuild. This step is non-negotiable for a successful inset installation. Without it, the doors will bind, the hinges will pull out, and the cabinet will never function as intended.
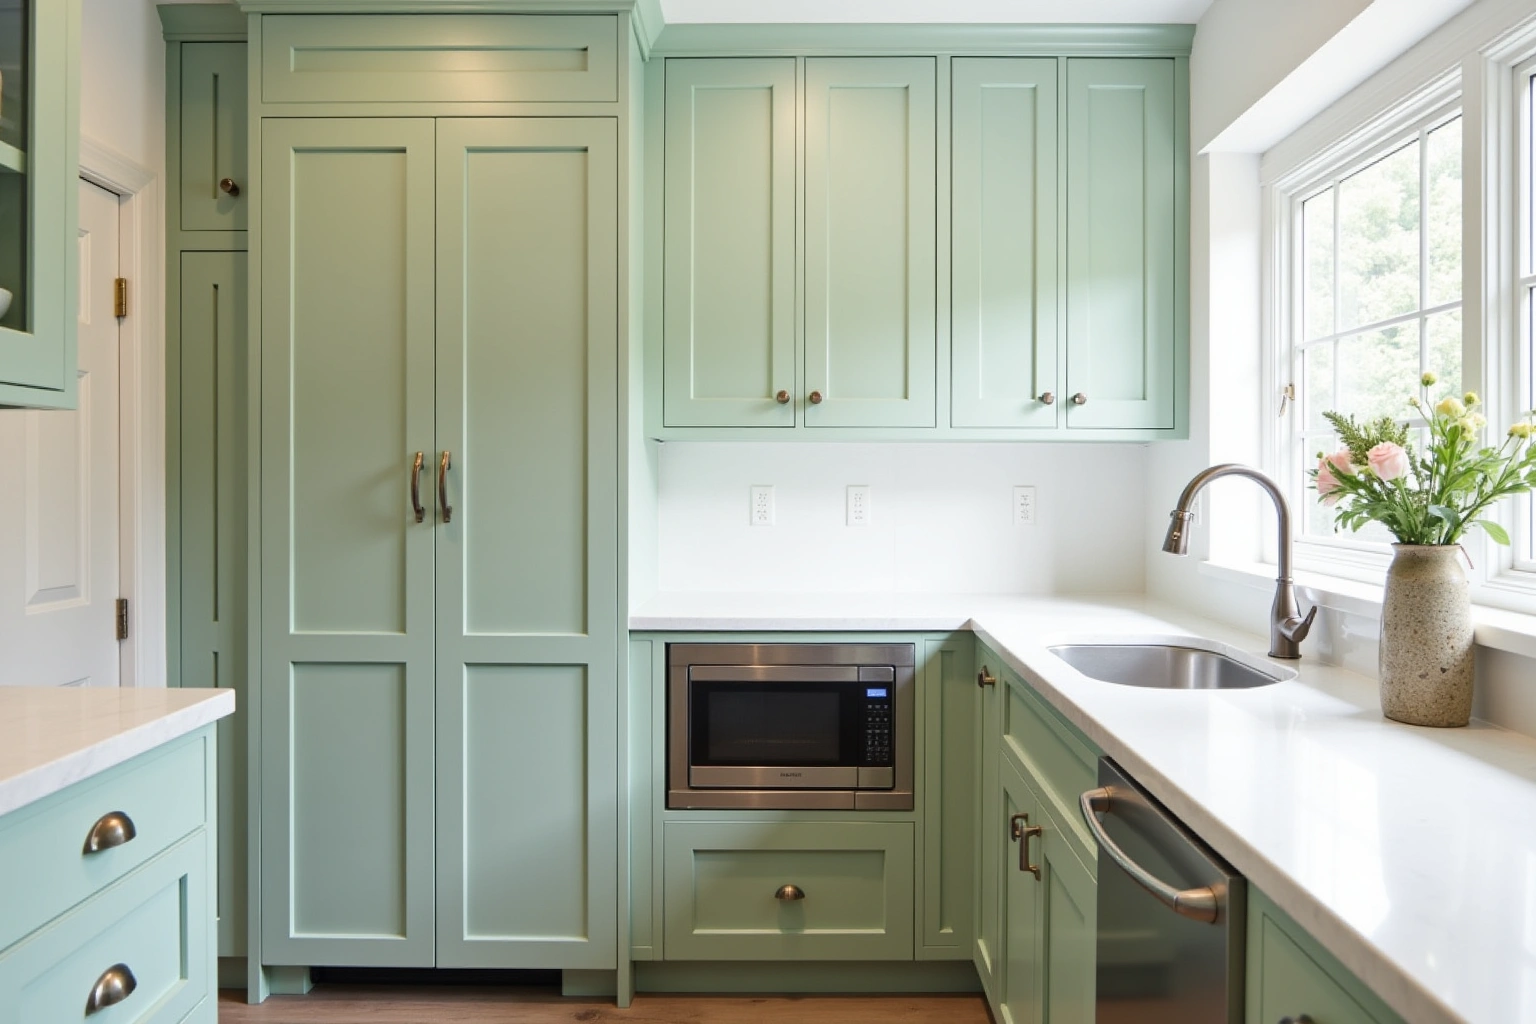
Inset cabinetry cost in Dunwoody
The cost of inset cabinetry in Dunwoody depends on the grade of construction, the number of linear feet, the door profile, the wood species, and whether the existing boxes are reused or fully replaced. Refacing overlay doors onto existing boxes is not an option for inset, so the project always involves new face frames and often new boxes. For inset cabinetry in Dunwoody, request an itemized written quote for the selected semi-custom line and its available modifications, with installation and any related trade work identified separately. Compare proposals for the complete replacement scope using the actual Dunwoody room measurements and the same agreed inclusions, rather than a generic price allowance; review this point in the inset cabinetry cost in dunwoody discussion. When reviewing inset cabinetry cost in dunwoody, ask how the complete replacement scope changes the Dunwoody proposal and which allowances remain provisional. For inset cabinetry in Dunwoody, ask how the proposed box or door substrate, finish and edge details suit the actual conditions described in inset cabinetry cost in dunwoody and request the applicable product documentation before accepting a performance or price comparison. Specialty units like tall pantries, appliance garages, or range hood cabinets add to the total. Removing the existing boxes, disposing of them, repairing the wall behind the run, and integrating the countertop each carry their own line on the quote. These figures are estimates for inset cabinetry in Dunwoody, GA, subject to change, and the written quote after the design visit sets the final price.
The process
From first call to installed cabinets
Four steps, and you make a decision at the end of each one before the next begins.
Call or send the form
We call back, talk through the room and what you want from it, and set a time to visit.
Measure and design
A field measure, then a layout with door style, finish and hardware you can see before you commit.
Written quote and order
An itemized quote with the lead time on it. Cabinets are ordered against the measured drawing once you sign.
Delivery and install
Boxes are checked on arrival, set level and scribed to the walls, doors adjusted, then a walk-through with you.
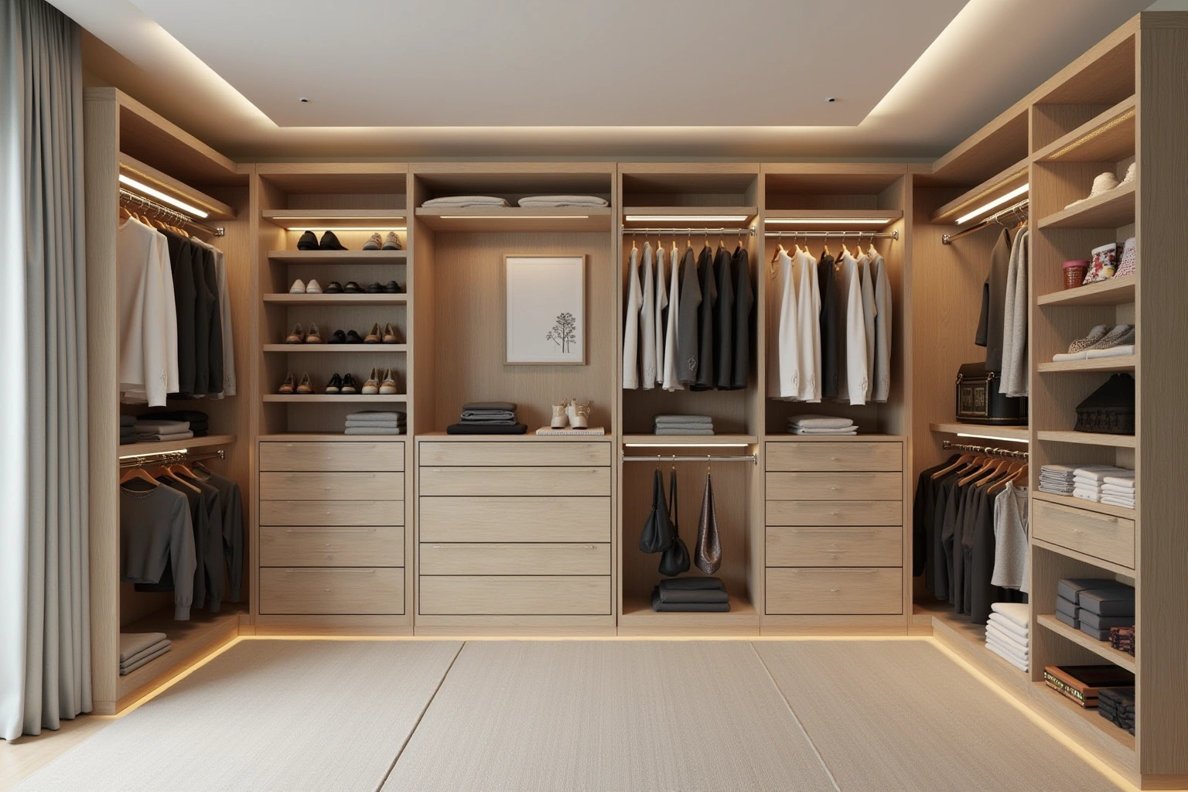
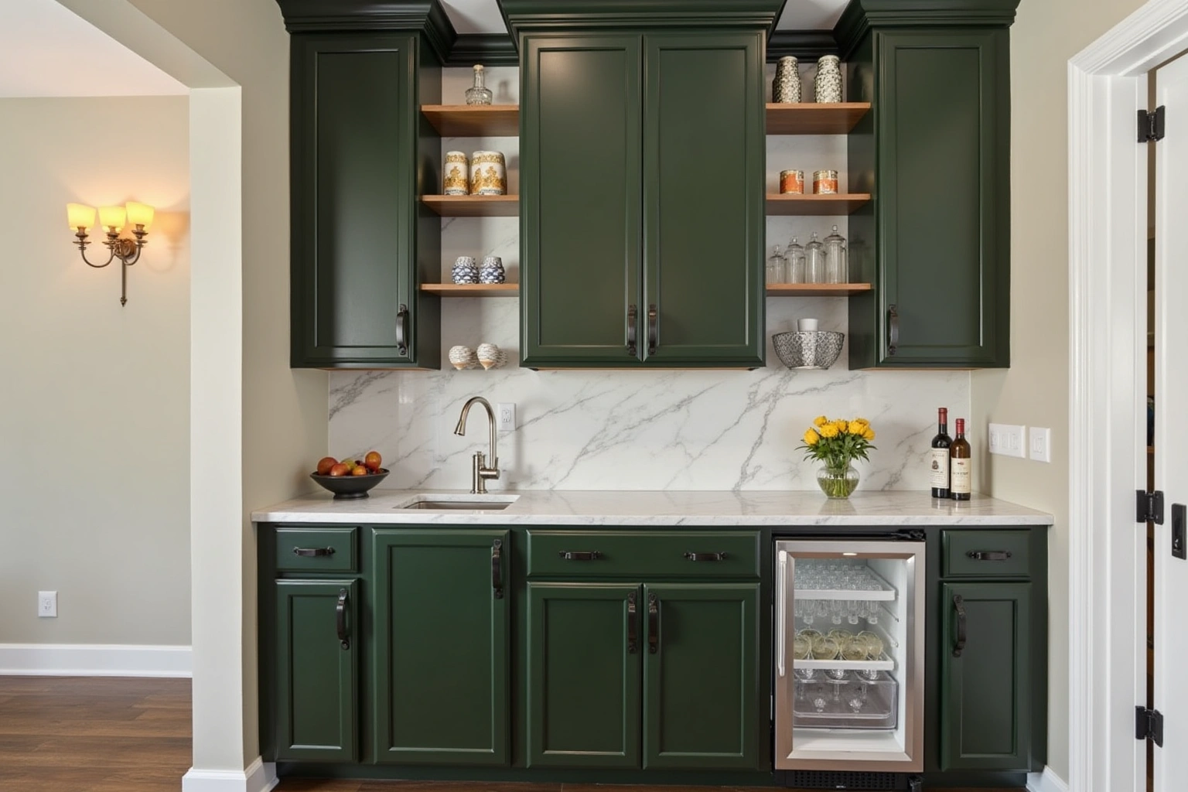
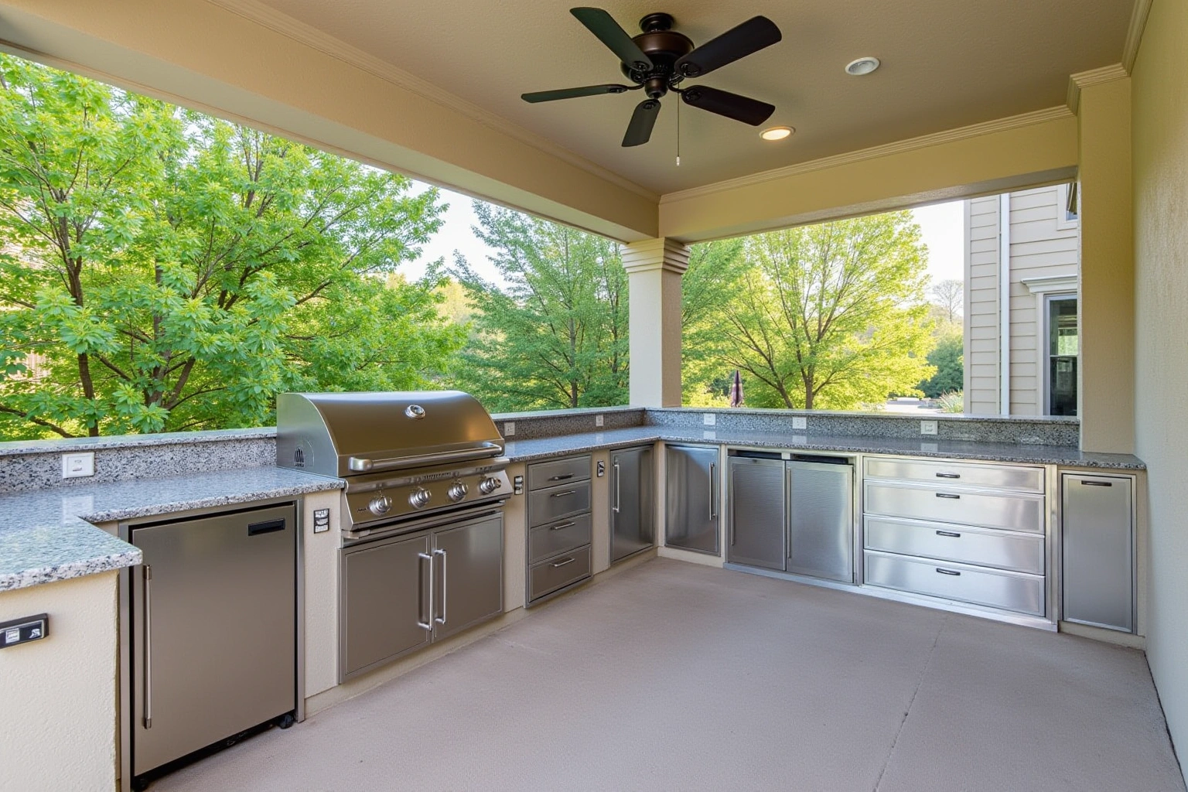
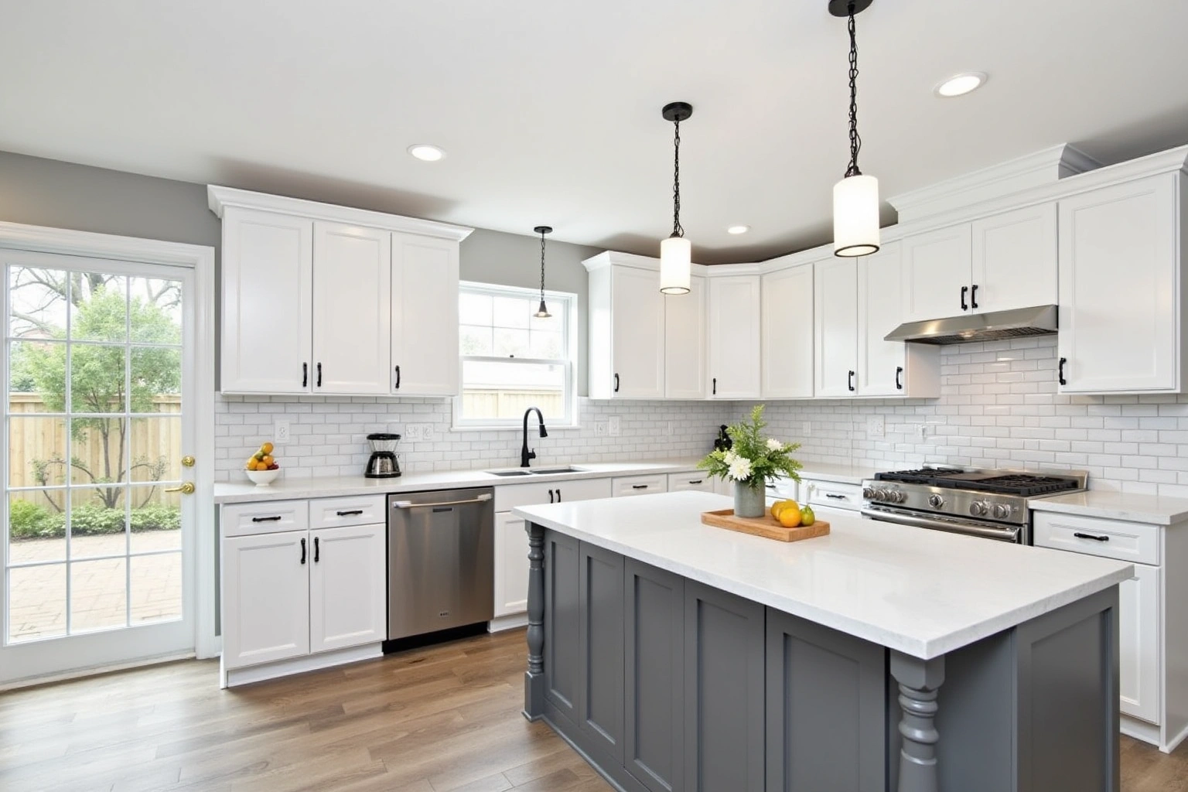
More of What We Build
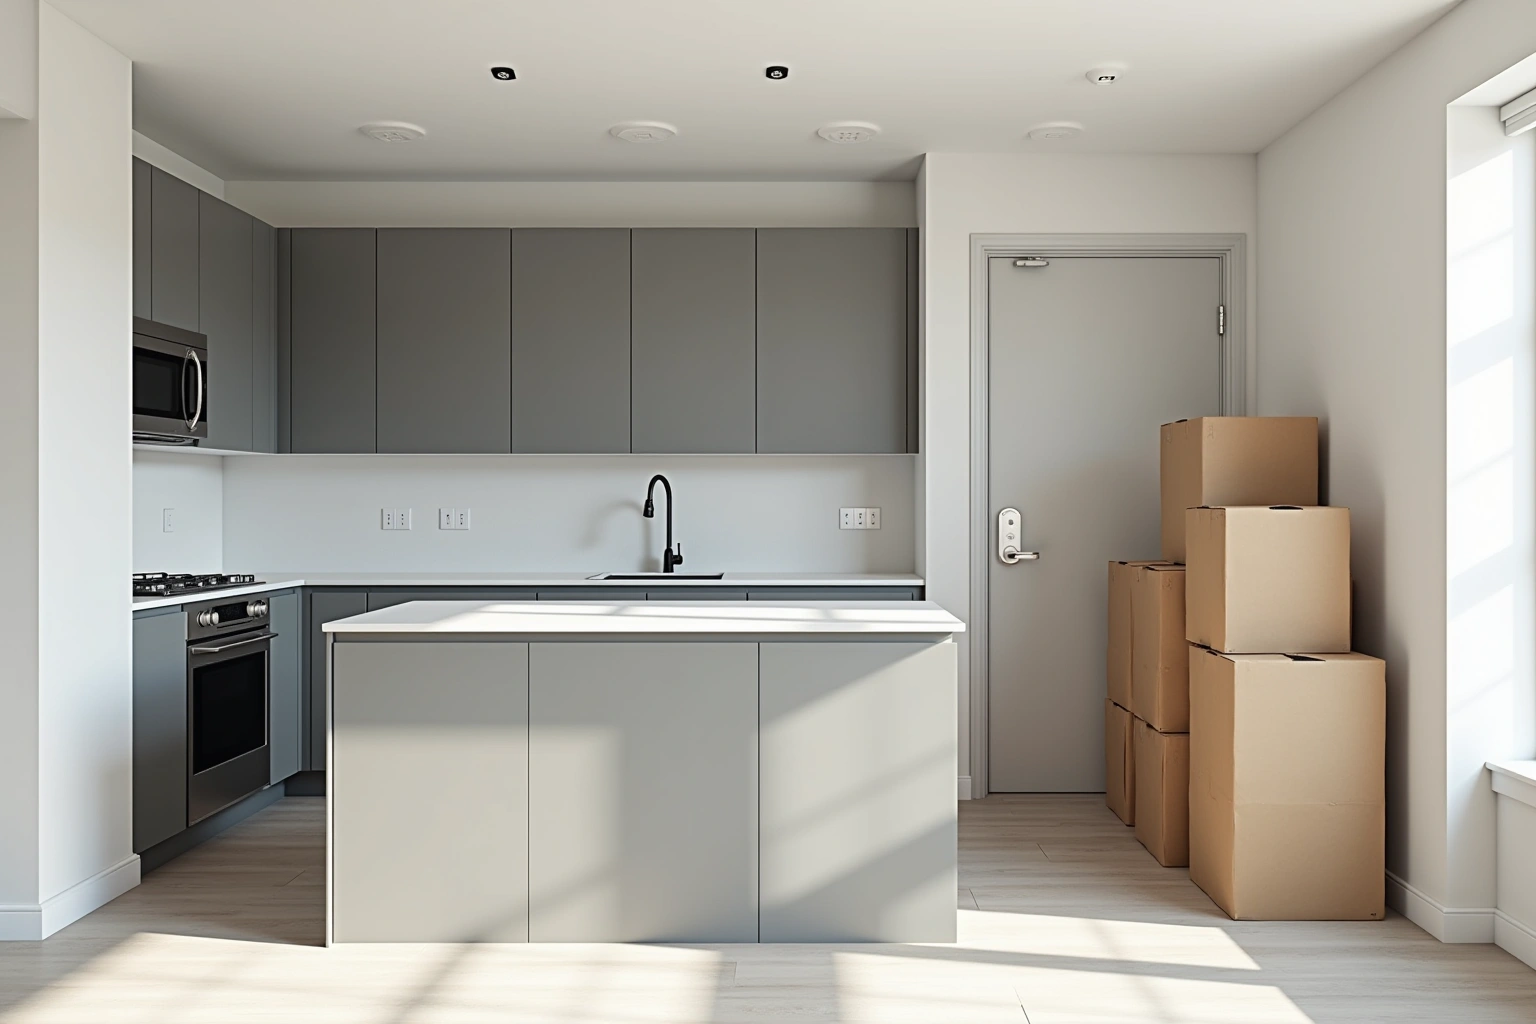
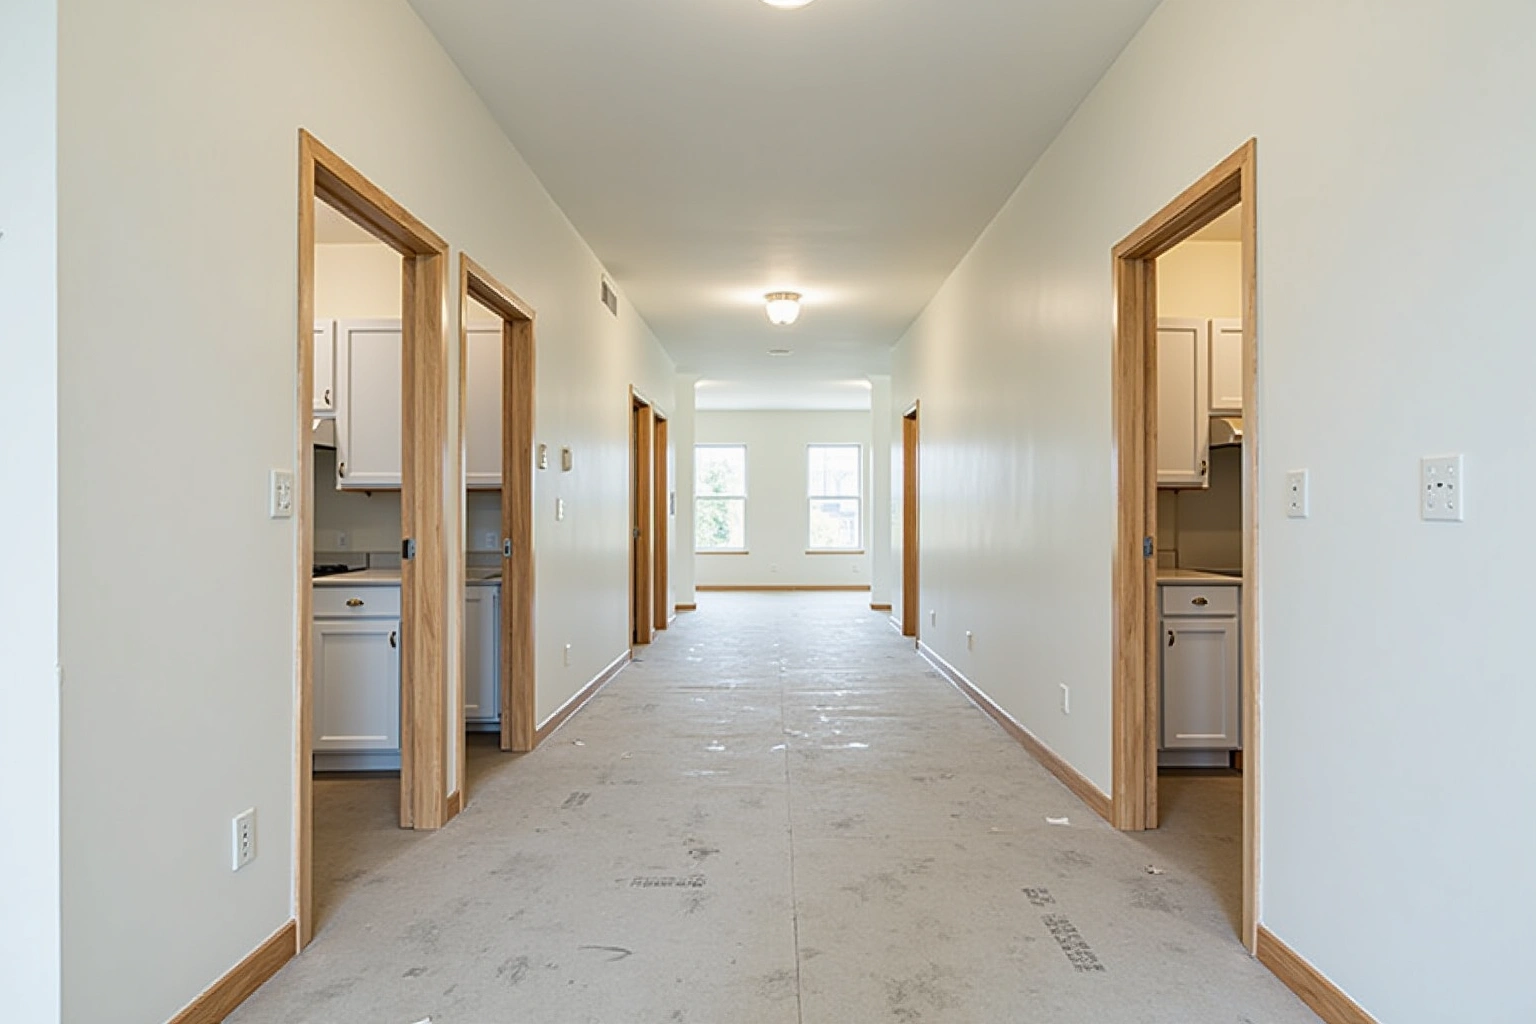
Service area
Where We Work
Questions
Inset Cabinetry: Common Questions
Can you install inset doors on my existing 1980s cabinets?
No. Inspect door alignment in the actual Dunwoody property before choosing the inset cabinetry scope; neighboring homes do not establish the condition or layout here; review this point in the can you install inset doors on my existing 1980s cabinets discussion. Installing inset doors on shallow frames causes binding, poor alignment, and eventual hinge failure. The correct approach is to replace the face frame with a deeper, custom-built one designed for inset doors. For the can you install inset doors on my existing 1980s cabinets discussion in Dunwoody, ask the responding provider to identify what it offers for inset cabinetry, who is responsible for this part of the work and what its written proposal includes.
Why choose painted inset over stained wood?
For a Dunwoody homeowner considering why choose painted inset over stained wood, start with finish care as measured in the existing room rather than assumptions about local housing age or resale expectations. Check how the selected assembly is rated for finish care in the Dunwoody room, including the stated care and installation requirements, rather than assuming a universal material advantage. Inspect floor and trim junctions, finish care in the actual Dunwoody property before choosing the inset cabinetry scope; neighboring homes do not establish the condition or layout here.
Do you work in all parts of Dunwoody?
Yes. Use the conversation with Dunwoody Cabinet Gallery to ask the responding provider about the measured layout and selected products for inset cabinetry in Dunwoody, and document any agreed responsibility in the proposal. The design visit confirms the exact location and checks for any HOA guidelines or access restrictions before scheduling the install.
How long does a custom inset kitchen take?
Ask which supplier instructions and site constraints govern delivery access for this Dunwoody project, and record the agreed dimensions or dates instead of using an unsupported standard allowance; review this point in the how long does a custom inset kitchen take discussion. The installation itself takes three to five days, depending on the size of the kitchen and whether plumbing or electrical adjustments are needed. The design visit is the first step, once the layout is signed off, the factory begins building the boxes and doors to your exact specifications.
What's the difference between framed and frameless inset?
All inset cabinetry here is framed. Frameless cabinets, sometimes called European-style, have no face frame at all, and the doors mount directly to the box. That style doesn't work with inset doors because the reveal and alignment depend on the frame. Inset cabinetry requires a face frame to create the recessed panel effect. When discussing what's the difference between framed and frameless inset, ask the responding provider how the measured layout and selected products is handled for this Dunwoody project and what is included in the proposal.
What does the design visit include?
The design visit measures the room in full, including ceiling height, wall angles, window and door locations, and the condition of existing cabinets. For the what does the design visit include discussion in Dunwoody, ask the responding provider to identify what it offers for inset cabinetry, who is responsible for this part of the work and what its written proposal includes. At the end, you receive a written quote that itemizes every box, door, and finish by type and cost.
Do you handle countertop integration?
Confirm whether the responding provider can address countertop support for inset cabinetry in Dunwoody, and ask who supplies, checks and carries out the related work. The new cabinets are installed plumb and level so the template can be taken the next day. For inset cabinetry in Dunwoody, agree the responsibilities for countertop support with the responding provider before accepting its scope.
What does the written warranty cover?
Request the proposed warranty documentation for inset cabinetry before accepting the Inset Cabinetry in Dunwoody project agreement. Check the active inset cabinetry warranty parameters with your design consultant prior to approving the final build contract.
Talk to us about inset cabinetry
Tell us about the room, in Dunwoody or anywhere in the service area, and we call back to set up a visit.
Calls only, we do not receive text messages.