
Garage Cabinets in Dunwoody, GA
The useful starting point for this Dunwoody room is wall attachment, finish care, recorded on the plan; a neighborhood label does not establish the cabinet specification or expected outcome. Planning garage cabinets in Dunwoody, GA requires solving foundation dampness, uninsulated ceilings, and vehicle clearance before anchoring any woodwork. For garage cabinets in Dunwoody, compare the proposed product specifications, support requirements and exposure limits for storage dimensions before selecting the assembly.
- Itemized written quotes
- Measured before ordering
- Semi-custom to full custom
About our garage cabinet systems
A clean installation turns twenty feet of unorganized perimeter into dedicated tool stations and tall storage lockers without crowding family vehicles. Scheduling an on-site consultation gives you an exact layout drawing and a clear itemized quote for heavy-duty storage that handles seasonal temperature swings throughout DeKalb County. Contact Dunwoody Cabinet Gallery to discuss garage cabinets in Dunwoody.
Why Dunwoody Cabinet Gallery
How We Work
One conversation in your home, one measure, one written quote, then an install date.
Concrete block walls: drywall first or masonry anchors
For a Dunwoody homeowner considering concrete block walls: drywall first or masonry anchors, start with wall attachment, outdoor exposure, door alignment as measured in the existing room rather than assumptions about local housing age or resale expectations. Mounting heavy wall storage directly to hollow block demands specialized concrete fasteners, such as heavy-duty sleeve anchors or structural masonry screws. If the wall is left unfinished, each mounting cleat must be precisely shimmed because vintage block joints rarely sit flush. Moisture can also wick from raw masonry directly into box backs if an impermeable vapor barrier is omitted.
Check how the selected assembly is rated for wall attachment, storage dimensions in the Dunwoody room, including the stated care and installation requirements, rather than assuming a universal material advantage. While drywall adds time and material expense at the start, it creates flat, continuous framing studs for standard wood fasteners. A finished wall seals the perimeter against drafts, reduces seasonal dampness, and allows wall-hung upper boxes and electrical raceways to sit completely flush across long horizontal runs.
When assessing older masonry walls, inspecting the mortar joints is essential before setting heavy hanging rails. Crumbly mortar or foundation settlement cracks require repair prior to loading wall cabinets with hundreds of pounds of gear. Using a combination of vertical ledger boards and through-bolted metal mounting brackets distributes cabinet dead weight evenly across multiple CMU cell webs rather than concentrating dynamic loads on hollow outer face shells.
The 20-by-20 garage: workbench, tall cabinets, slat panel
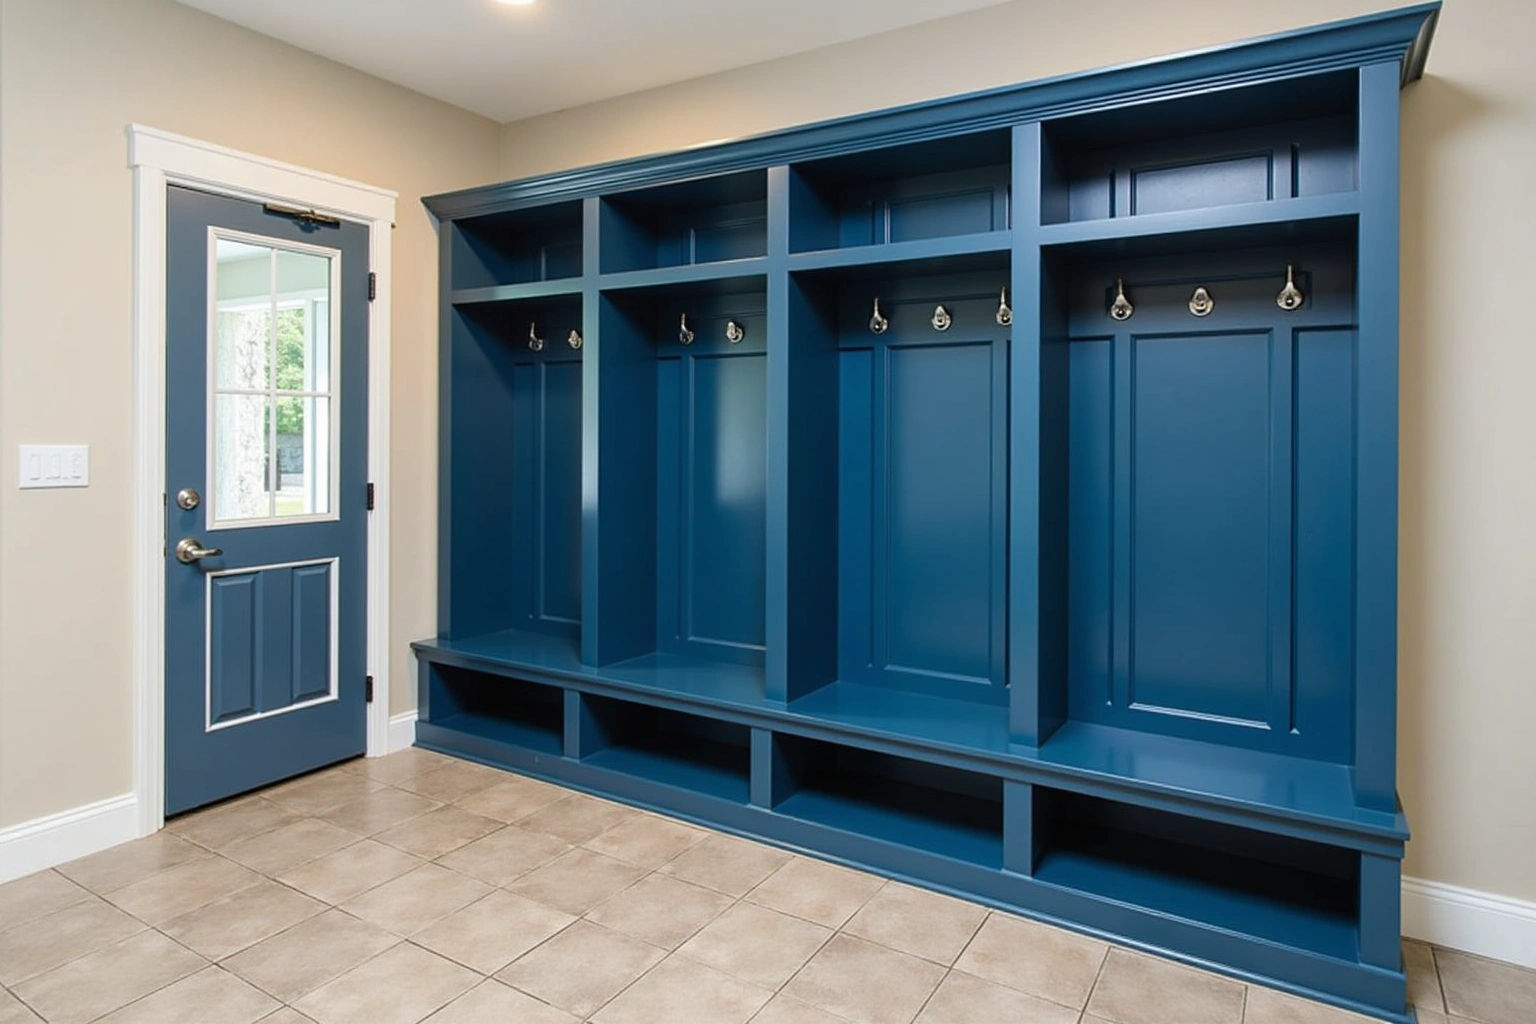
The standard twenty-foot by twenty-foot two-car footprint in suburban Dunwoody ranches leaves narrow margins when two modern sport utility vehicles are parked inside. The back wall often features an exterior service door on one side and a garden window on the other. Placing deep locker units along the vehicle entry paths creates door-swing conflicts, so the best layout positions the primary workbench on the side wall opposite the exterior door swing.
Tall storage units measuring twenty-four inches deep work best gathered near the rear corners or flanking the window, keeping vertical bulk clear of opening vehicle doors. Continuous heavy-duty PVC or aluminum slat wall sections fill the shallow wall spaces alongside vehicle parking bays. This wall system holds garden tools, extension cords, and folding ladders flat against the wall, taking up less than four inches of projection while leaving the solid wood workbench clear for active projects.
Planning specific landing zones around vehicle doors ensures drivers and passengers step out into open floor space instead of bumping into cabinet corners. Incorporating modular base cabinets with heavy-duty full-extension ball-bearing slides keeps bulky hand tools accessible beneath the bench top without projecting into parking aisles. Wall-mounted upper cabinets placed above standard head height provide practical overflow space for seasonal cleaning supplies, fluid bottles, and automotive accessories while preserving complete ground-level walking clearance.
Conditioned storage room: what the permit covers
Converting part of an unconditioned garage into an insulated, climate-controlled storage zone protects sensitive tools, electronics, sporting goods, and household archives from severe summer heat. For the Dunwoody project, ask the authority responsible for the exact property address which approvals apply to floor and trim junctions, wall attachment, and confirm the response before scheduling work. The plan review ensures that standard fire-separation ratings between vehicle storage zones and conditioned interior living quarters remain compliant.
Adding a ductless mini-split or extending existing home ductwork into the newly framed room triggers an additional mechanical permit. The city application process typically involves an up-to-10-business-day review window before framing or electrical rough-ins may begin. When planning conditioned storage room: what the permit covers, describe door alignment to the relevant reviewing office for the Dunwoody property; scope and jurisdiction should be established before relying on an exemption.
Overhead storage and the garage door clearance
Original garages built fifty years ago in DeKalb County frequently lack ceiling drywall, exposing two-by-six roof rafters or lower truss chords. Suspending high-capacity steel racks or custom ceiling cubbies provides ideal dead storage for holiday decorations and camping gear. However, the exact travel path of modern overhead garage doors dictates where racks can hang without blocking tracks, torsion springs, or ceiling-mounted motor units.
Professional layout planning requires measuring the garage door header drop, track curve radius, and total travel depth into the room. Check the door manufacturer's clearance requirements and test the full door-and-opener travel path before positioning overhead bins. When ceiling racks hang too close to the mechanical door opener, vibration transfers through the fasteners and loosens ceiling hardware over time. Proper structural lag bolting into solid framing lumber prevents heavy overhead loads from sagging.
Mapping out ceiling electrical runs, drop-down attic ladders, and light fixtures avoids physical interference when mounting stationary ceiling platforms. Heavy-gauge ceiling hanging brackets should always span across multiple solid framing joists using rated structural lag screws rather than drywall toggles. Maintaining clear access around torsion spring assemblies ensures that future door balancing or routine garage door motor maintenance proceeds safely without disassembling overhead storage grids.
Garage storage system costs and price factors
Pricing for custom garage storage in the Dunwoody area depends on the total linear footage, cabinet box materials, bench surface selection, and the condition of existing walls. For garage cabinets in Dunwoody, request an itemized written quote for appliance openings, drawer loads, with installation and any related trade work identified separately. Compare proposals for the proposed custom fabrication and finish details using the actual Dunwoody room measurements and the same agreed inclusions, rather than a generic price allowance.
Check how the selected assembly is rated for lighting connections, wall attachment in the Dunwoody room, including the stated care and installation requirements, rather than assuming a universal material advantage. Adding insulation, drywall finishes, or permitted partition walls increases total carpentry costs. All figures listed here are local project estimates subject to change, and your comprehensive written quote after an exact on-site garage measurement sets the final project cost.
The process
From first call to installed cabinets
Four steps, and you make a decision at the end of each one before the next begins.
Call or send the form
We call back, talk through the room and what you want from it, and set a time to visit.
Measure and design
A field measure, then a layout with door style, finish and hardware you can see before you commit.
Written quote and order
An itemized quote with the lead time on it. Cabinets are ordered against the measured drawing once you sign.
Delivery and install
Boxes are checked on arrival, set level and scribed to the walls, doors adjusted, then a walk-through with you.

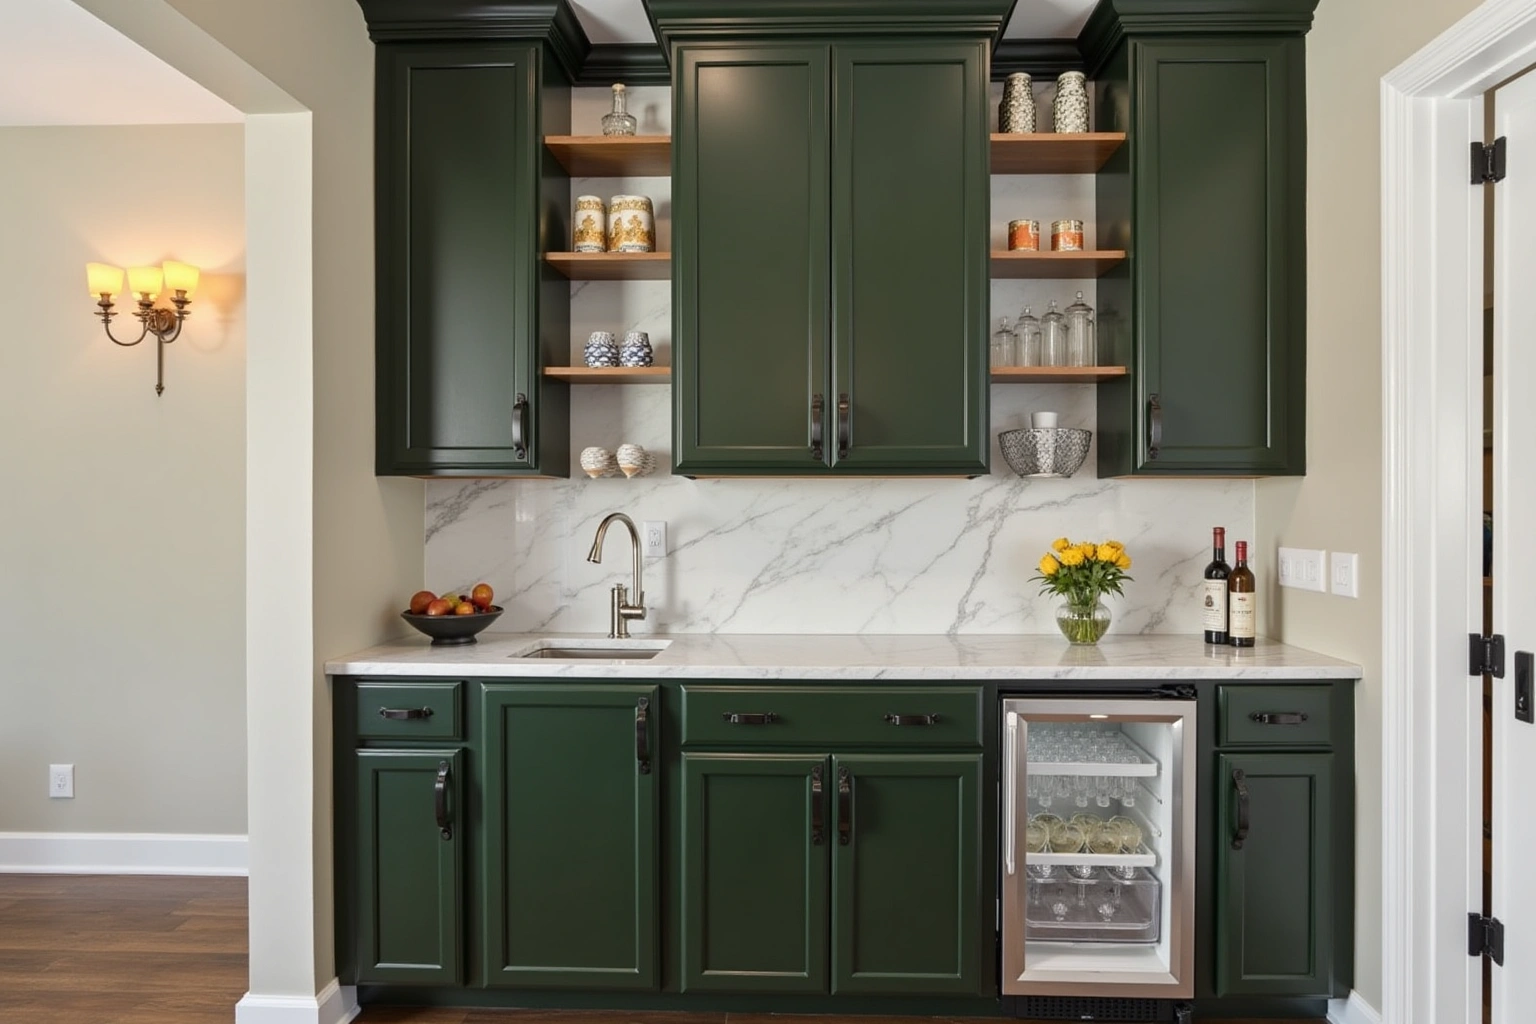
More of What We Build
Service area
Where We Work
Questions
Garage Cabinet Systems: Common Questions
Can custom storage units mount directly to unfinished concrete block?
Yes. Cabinet hanging rails can be anchored into solid concrete block using heavy structural masonry screws or expansion anchors. For garage cabinets in Dunwoody, compare the proposed product specifications, support requirements and exposure limits for the measured layout and selected products before selecting the assembly.
How much space is needed along side walls to still park two cars comfortably?
In a standard twenty-foot-wide garage, parking two modern vehicles leaves roughly twenty-four to thirty inches of clearance per side. For the how much space is needed along side walls to still park two cars comfortably discussion in Dunwoody, ask the responding provider to identify what it offers for garage cabinets, who is responsible for this part of the work and what its written proposal includes.
Do I need a building permit to add workshop cabinets and wall panels?
Ask the relevant building authority whether the proposed storage units, wall tracks, workbench and ceiling rack attachments require approvals for this garage. Include any new enclosure, structural attachments, electrical circuits or air conditioning in the scope submitted for review; confirm the applicable approval and inspection steps before work begins.
What bench surface works best for an unconditioned garage workspace?
When evaluating what bench surface works best for an unconditioned garage workspace, request the specific Dunwoody project product sheet and check its stated limitations against finish care; the material or finish name alone is not proof of performance. Check how the selected assembly is rated for the measured layout and selected products in the Dunwoody room, including the stated care and installation requirements, rather than assuming a universal material advantage; review this point in the what bench surface works best for an unconditioned garage workspace discussion.
How long does a garage storage installation take?
Most residential cabinet runs, workbench assemblies, and wall slat panels install within one to three working days once components are on site. Wall repairs, drywall finishing, or electrical circuit additions will add several days prior to installation.
What warranty coverage is included with your storage installations?
Before ordering garage cabinets, ask whether any proposed warranty covers structural box construction, mounting integrity, drawer slides, and cabinet hardware and read the exclusions for the selected products.
Talk to us about garage cabinet systems
Tell us about the room, in Dunwoody or anywhere in the service area, and we call back to set up a visit.
Calls only, we do not receive text messages.