
Kitchen Cabinets in Dunwoody, GA
Planning new kitchen cabinets in Dunwoody, GA often begins with addressing the quirks of mid-century architecture. Use the conversation with Dunwoody Cabinet Gallery to ask the responding provider about the measured layout and selected products for kitchen cabinets in Dunwoody, and document any agreed responsibility in the proposal. Whether your home sits in Georgetown, Dunwoody Village, or the leafy neighborhoods around Kingsley, older residential floor plans present distinct structural conditions. Proper planning ensures that new storage fits your home cleanly.
- Itemized written quotes
- Measured before ordering
- Semi-custom to full custom
About our kitchen cabinets
From lower plate heights to unexpected plumbing runs, mid-century homes require careful field evaluation before any fabrication starts. When evaluating kitchen cabinets in dunwoody, ga, request the specific Dunwoody project product sheet and check its stated limitations against drawer loads; the material or finish name alone is not proof of performance. Schedule an in-home measurement today to evaluate your layout and review your project options.
Why Dunwoody Cabinet Gallery
How We Work
One conversation in your home, one measure, one written quote, then an install date.
Upper cabinet height on a seven-foot ceiling
In neighborhoods such as Georgetown and Dunwoody Village, kitchens were commonly framed with ceilings hovering around seven feet or slightly below standard eight-foot heights, often framed beneath soffits or drop-downs intended to conceal ductwork and plumbing runs. Original kitchens in these homes relied on 30-inch or 36-inch upper boxes. When homeowners consider contemporary 42-inch upper units to maximize vertical storage, the actual clearance between the work surface and the upper face frames can become severely compressed.
When planning upper cabinet height on a seven-foot ceiling for kitchen cabinets in Dunwoody, use the actual appliance dimensions, room measurements and selected product instructions to resolve this detail rather than relying on an unsupported standard size or timetable. Attempting to fit a 42-inch box under an eighty-four-inch ceiling leaves inadequate working room below. For kitchen cabinets in Dunwoody, agree the actual measurements and product requirements for floor and trim junctions, wall attachment before committing to the layout or schedule. For the upper cabinet height on a seven-foot ceiling discussion in Dunwoody, ask the responding provider to identify what it offers for kitchen cabinets, who is responsible for this part of the work and what its written proposal includes.
The alcove refrigerator and the split-level knee wall
Split-level floor plans throughout Dunwoody present unique perimeter challenges, particularly where structural knee walls or support columns separate the food preparation zone from sunken family rooms or adjacent stairwells. These structural elements frequently shorten the usable perimeter run. In many original layouts, the refrigerator was tucked into a tight alcove bound on one or both sides by drywall returns or load-bearing studs.
For a Dunwoody homeowner considering the alcove refrigerator and the split-level knee wall, start with appliance openings as measured in the existing room rather than assumptions about local housing age or resale expectations. When replacing millwork around an existing alcove, installing standard 24-inch-deep base boxes next to a deep freestanding appliance creates awkward sightlines and restricts door swing. If an adjacent knee wall or doorway restricts lateral clearance, refrigerator doors may hit door casings or wall trim before opening past ninety degrees, preventing interior crisper drawers from sliding out. For the the alcove refrigerator and the split-level knee wall discussion in Dunwoody, ask the responding provider to identify what it offers for kitchen cabinets, who is responsible for this part of the work and what its written proposal includes. For the the alcove refrigerator and the split-level knee wall discussion in Dunwoody, ask the responding provider to identify what it offers for kitchen cabinets, who is responsible for this part of the work and what its written proposal includes.
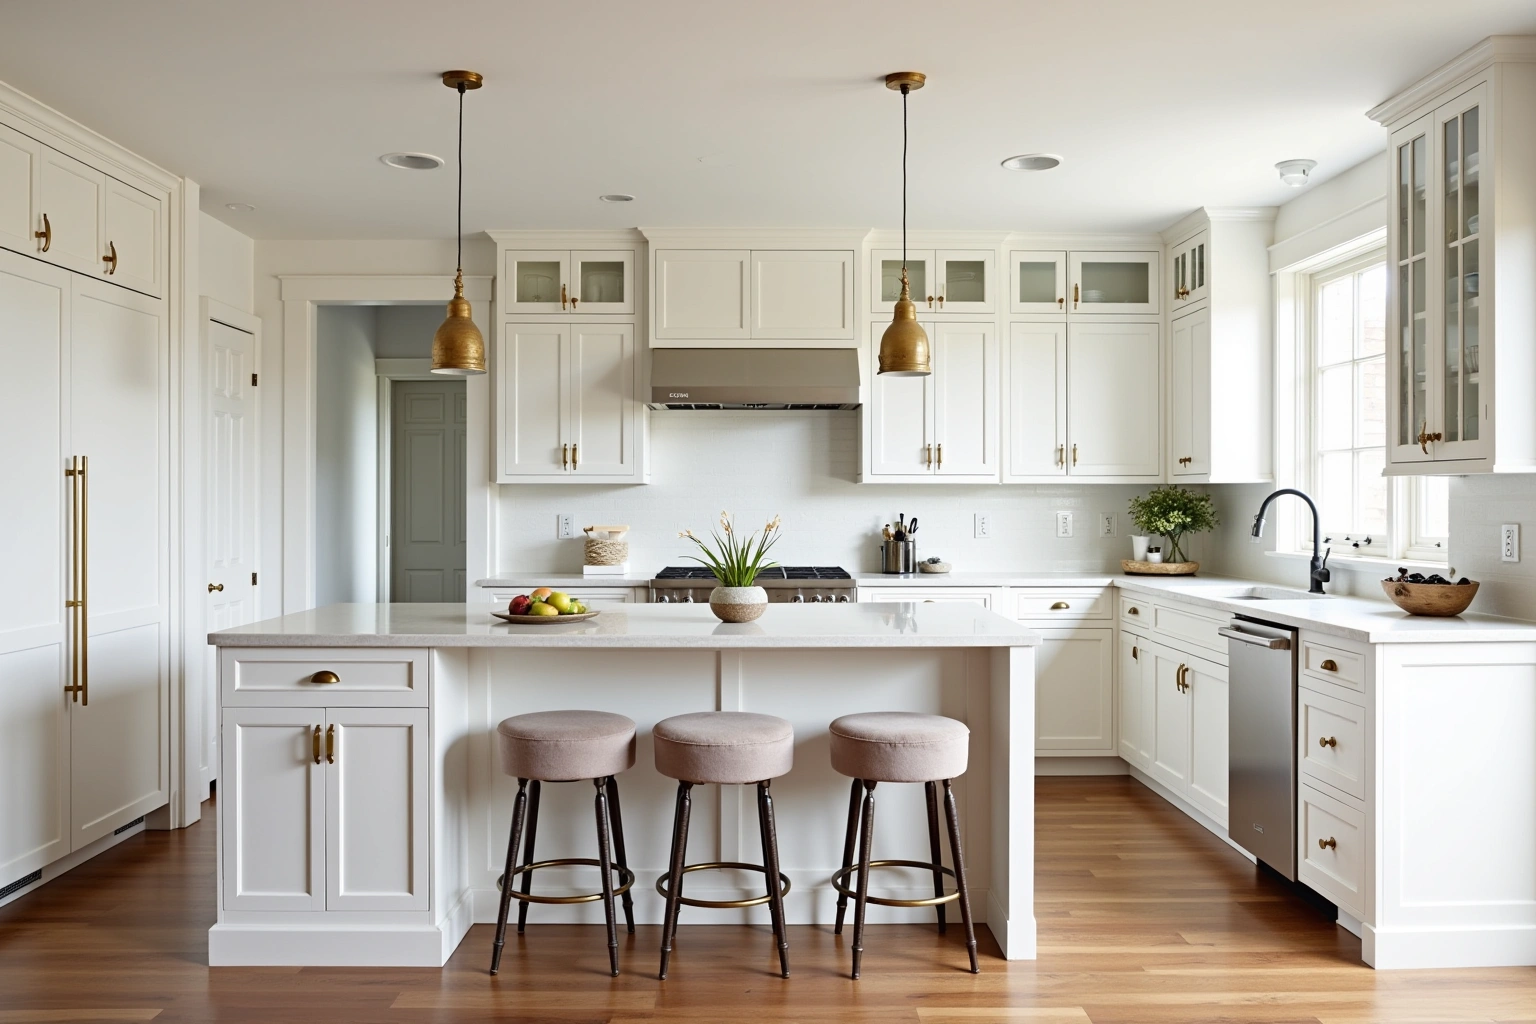
What a field measure finds in an older Dunwoody kitchen
For the what a field measure finds in an older dunwoody kitchen discussion in Dunwoody, ask the responding provider to identify what it offers for kitchen cabinets, who is responsible for this part of the work and what its written proposal includes. For the what a field measure finds in an older dunwoody kitchen discussion in Dunwoody, ask the responding provider to identify what it offers for kitchen cabinets, who is responsible for this part of the work and what its written proposal includes.
Settling in ranch foundations often produces slight floor slopes across long continuous runs. For kitchen cabinets in Dunwoody, agree the actual measurements and product requirements for countertop support, storage dimensions before committing to the layout or schedule. Wall framing from earlier eras can exhibit significant bowed studs, requiring custom filler strips and scribing along finished end panels. For the what a field measure finds in an older dunwoody kitchen discussion in Dunwoody, ask the responding provider to identify what it offers for kitchen cabinets, who is responsible for this part of the work and what its written proposal includes. Identifying these realities before manufacturing prevents costly delays during installation.
Full replacement versus refacing: the decision point
Homeowners evaluating their kitchen frequently weigh complete replacement against a cabinet refacing project. The decision hinges largely on box integrity, interior layout efficiency, and long-term functional goals. Refacing preserves the existing structural carcass while applying new wood veneer or matching laminate to exterior surfaces, combined with newly hung doors, drawer fronts, hinges, and drawer glides. If your existing face frames are rock-solid, square, and built from sound solid hardwood, and if you are entirely satisfied with the current placement of your sink, range, and pantry, refacing offers a clean visual refresh.
However, if your goal involves opening up walls to create an open-concept island, replacing narrow base cupboards with wide roll-out deep drawers, or addressing water damage beneath the sink base, full replacement is the correct path. For kitchen cabinets in Dunwoody, ask how the proposed box or door substrate, finish and edge details suit the actual conditions described in full replacement versus refacing: the decision point and request the applicable product documentation before accepting a performance or price comparison. When evaluating full replacement versus refacing: the decision point, request the specific Dunwoody project product sheet and check its stated limitations against drawer loads; the material or finish name alone is not proof of performance.
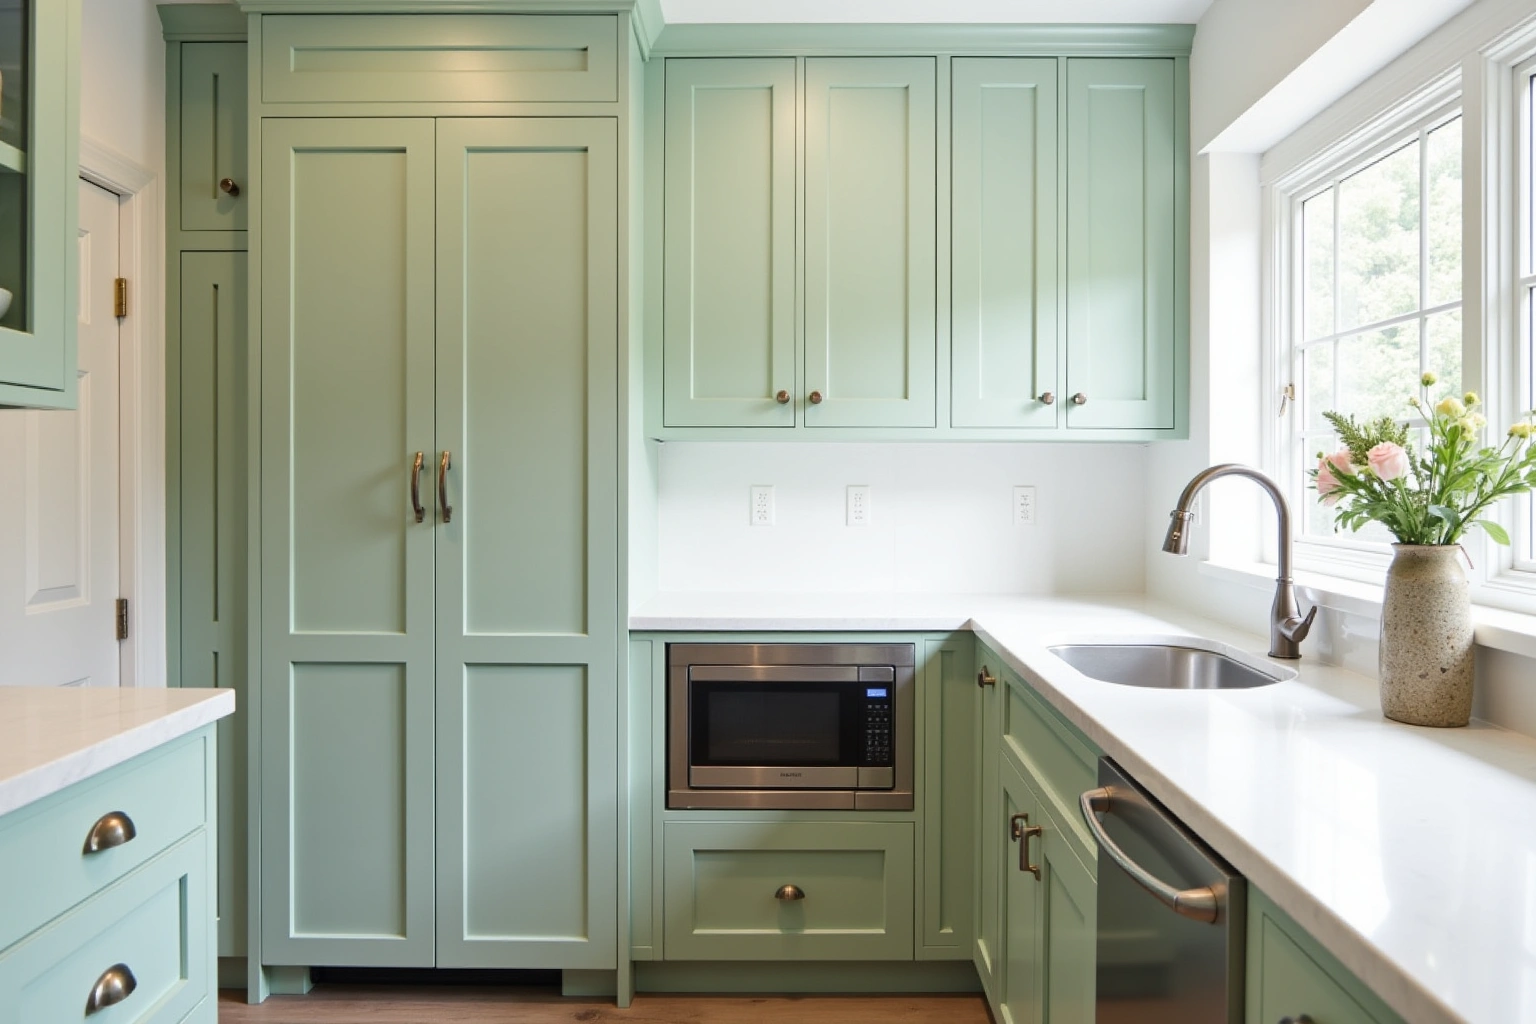
Kitchen cabinet cost factors and pricing ranges in Dunwoody
Total project investment for kitchen millwork depends on the linear footage of your room, box construction standards, finish selection, and whether the scope involves custom modifications. When reviewing kitchen cabinet cost factors and pricing ranges in dunwoody, ask how retaining sound boxes and changing the fronts changes the Dunwoody proposal and which allowances remain provisional. For kitchen cabinets in Dunwoody, request an itemized written quote for the complete replacement scope, with installation and any related trade work identified separately. Compare proposals for the proposed custom fabrication and finish details using the actual Dunwoody room measurements and the same agreed inclusions, rather than a generic price allowance; review this point in the kitchen cabinet cost factors and pricing ranges in dunwoody discussion. When reviewing kitchen cabinet cost factors and pricing ranges in dunwoody, ask how the complete replacement scope changes the Dunwoody proposal and which allowances remain provisional.
Several construction details dictate where your project lands within these ranges:
- For kitchen cabinets in Dunwoody, compare the proposed product specifications, support requirements and exposure limits for the measured layout and selected products before selecting the assembly.
- Door configuration: Simple shaker and flat slab doors carry lower production costs than intricate raised panel or beaded inset doors, which demand meticulous bench assembly.
- Storage inserts: Adding double trash pull-outs, blind-corner swing trays, vertical spice racks, and tall roll-out pantry units increases hardware and fabrication costs over basic shelves.
- Interior finishing and lighting: Factory-applied conversion varnish finishes outlast site-applied finishes, while integrated light rails for under-shelf task lighting require detailed milling.
- Structural adjustments: Addressing uneven floors, out-of-plumb plaster or drywall, and concealing vintage ceiling soffits requires dedicated on-site carpentry.
These figures provide local budget estimates for projects across Dunwoody, though material choices and site conditions remain subject to change, and the formal written quote supplied after your on-site measurement sets the final project price.
The process
From first call to installed cabinets
Four steps, and you make a decision at the end of each one before the next begins.
Call or send the form
We call back, talk through the room and what you want from it, and set a time to visit.
Measure and design
A field measure, then a layout with door style, finish and hardware you can see before you commit.
Written quote and order
An itemized quote with the lead time on it. Cabinets are ordered against the measured drawing once you sign.
Delivery and install
Boxes are checked on arrival, set level and scribed to the walls, doors adjusted, then a walk-through with you.
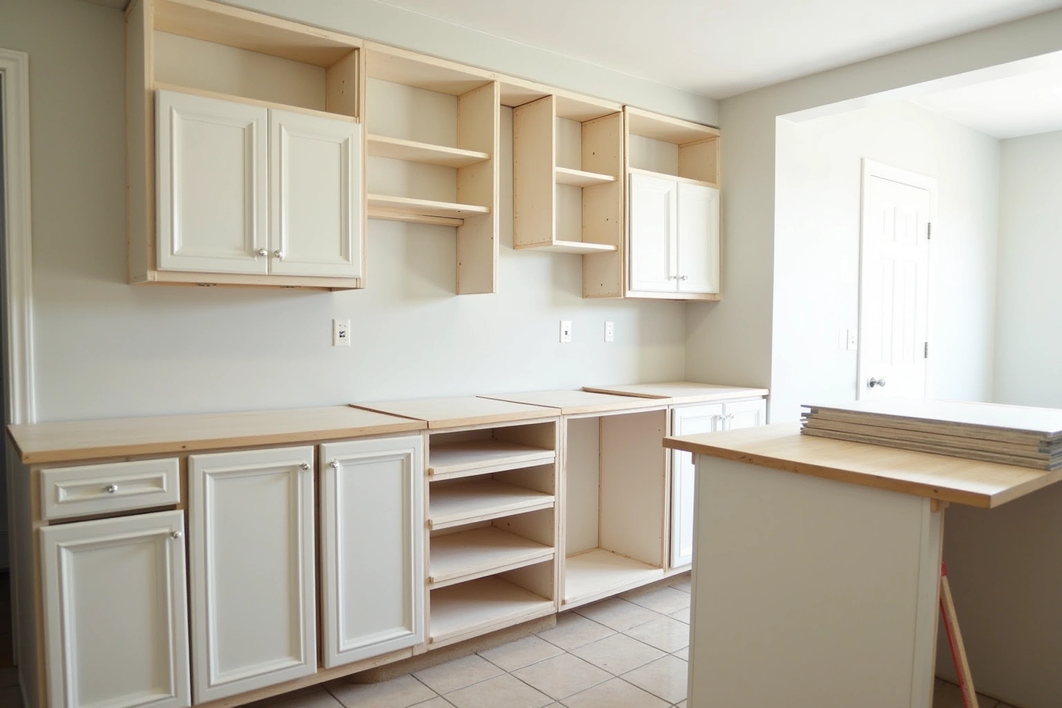
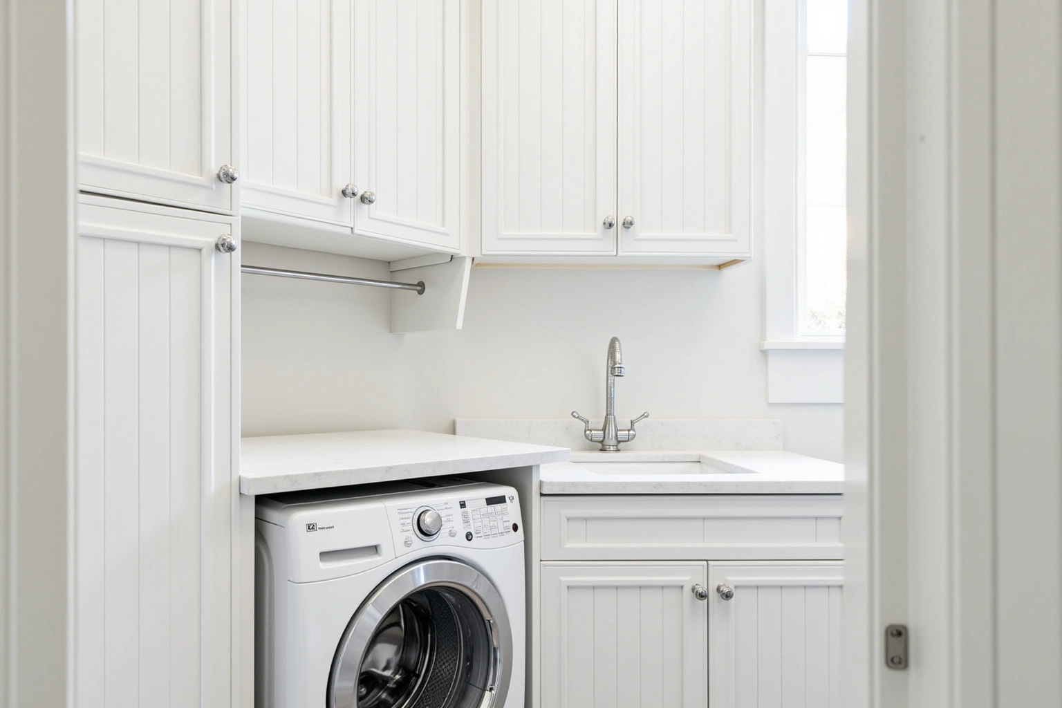
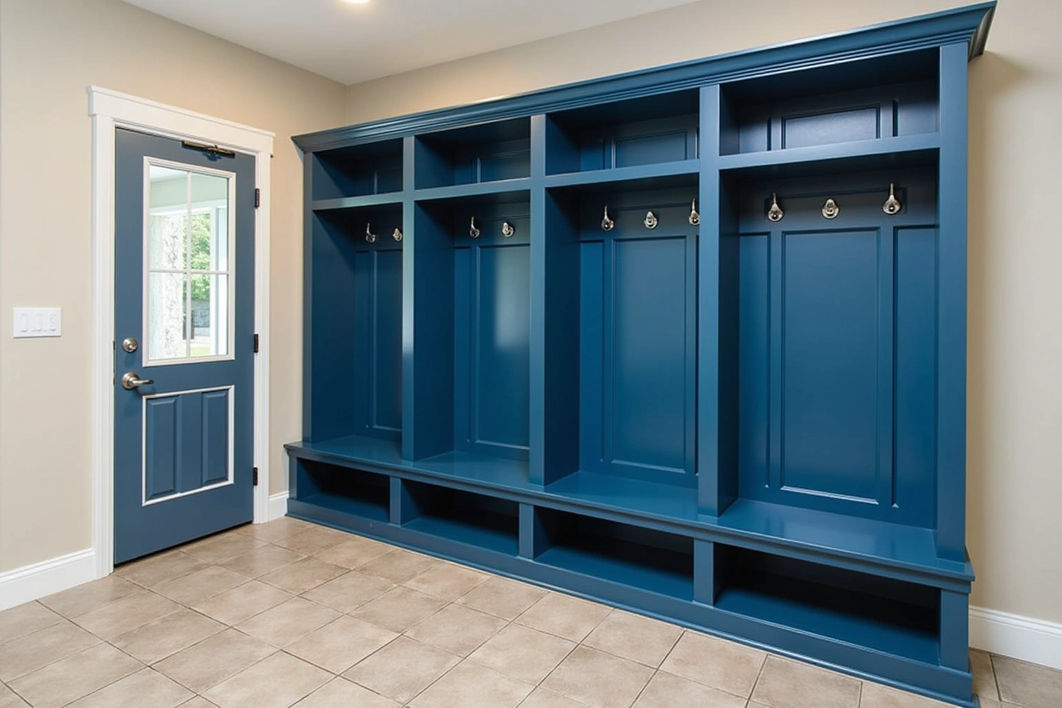
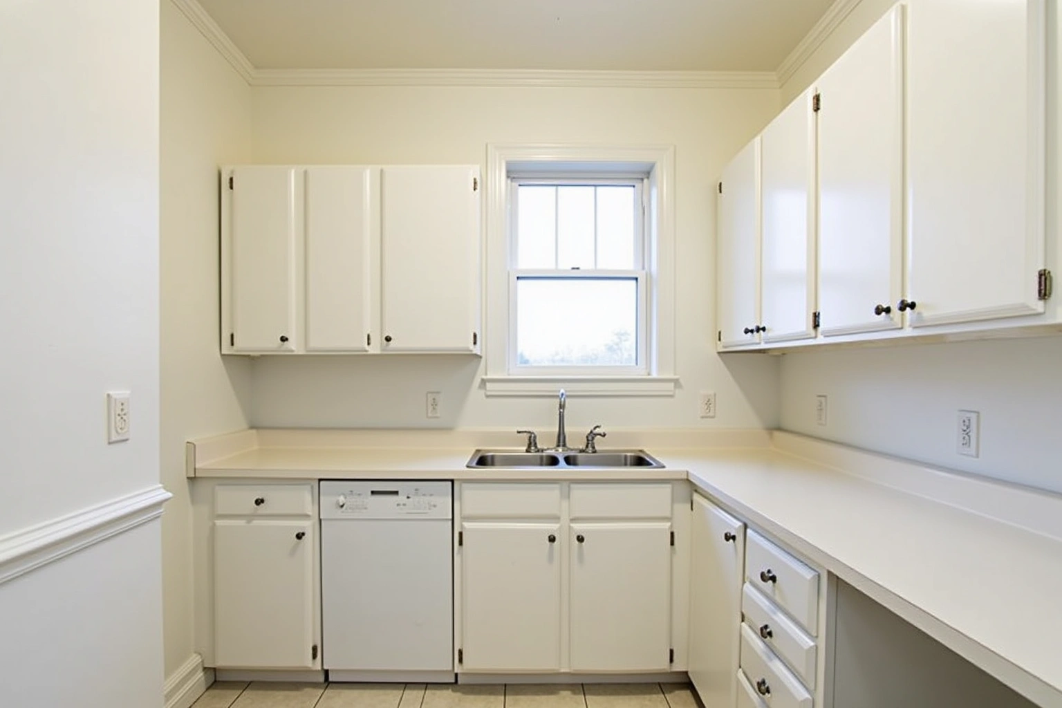
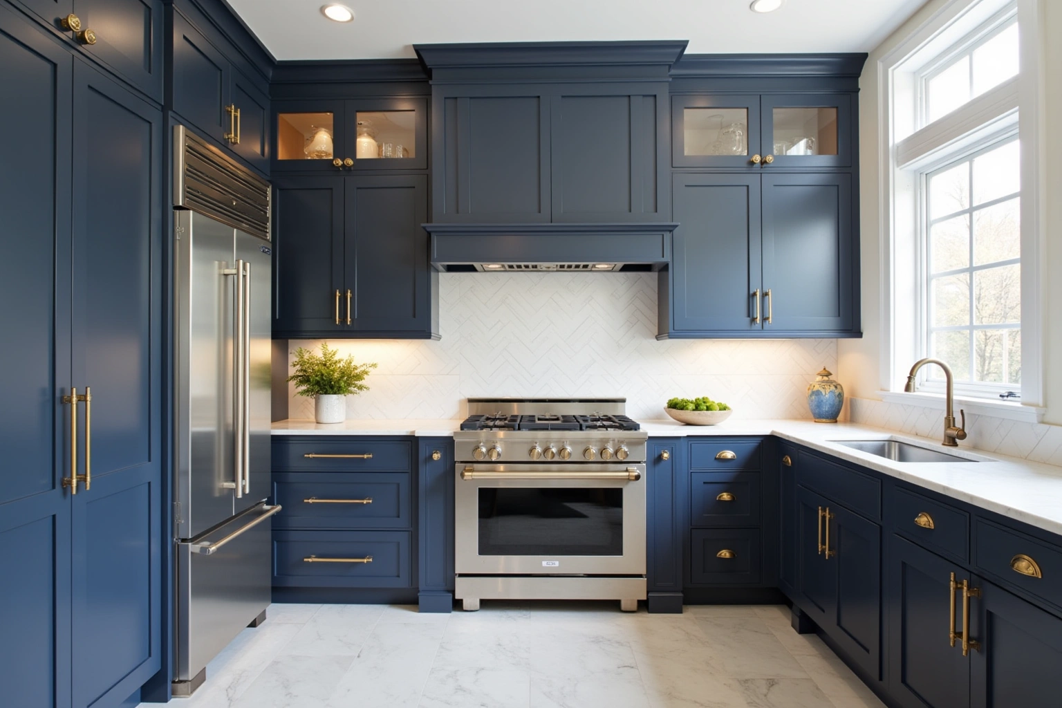
More of What We Build
Service area
Where We Work
Questions
Kitchen Cabinets: Common Questions
Can I replace my 30-inch upper cabinets with taller units under a seven-foot ceiling?
Fitting taller units under a seven-foot ceiling is possible, but 42-inch boxes generally compress the required 18-inch clearance above the work surface. In most cases, a 36-inch or 39-inch wall box paired with a tailored crown or bridge molding achieves maximum storage while maintaining comfortable space for countertop appliances.
How do you handle a refrigerator alcove next to a structural knee wall?
Confirm whether the responding provider can address door alignment for kitchen cabinets in Dunwoody, and ask who supplies, checks and carries out the related work. For kitchen cabinets in Dunwoody, agree the responsibilities for wall attachment, drawer loads, door alignment with the responding provider before accepting its scope.
What happens during the initial field measure?
For the what happens during the initial field measure discussion in Dunwoody, ask the responding provider to identify what it offers for kitchen cabinets, who is responsible for this part of the work and what its written proposal includes. When discussing what happens during the initial field measure, ask the responding provider how sink access, lighting connections, wall attachment is handled for this Dunwoody project and what is included in the proposal.
How do I know whether to reface or do a full replacement?
If your original cabinet boxes are sturdy, level, free of water damage, and the layout works well, refacing is a cost-effective update. If you want deep storage drawers, an island conversion, or if the old shelving is warped, full replacement is the recommended solution.
How does summer humidity in Georgia affect wood cabinetry?
For kitchen cabinets in Dunwoody, ask how the specified materials and finish system suit the actual conditions described in how does summer humidity in georgia affect wood cabinetry and request the applicable product documentation before accepting a performance or price comparison. When evaluating how does summer humidity in georgia affect wood cabinetry, request the specific Dunwoody project product sheet and check its stated limitations against finish care, door alignment; the material or finish name alone is not proof of performance.
What does your written quote include?
Your written quote details the exact cabinet line, door style, wood species, finish, hardware specifications, box construction type, interior accessories, and all delivery and professional installation services.
Do your installations come with a warranty?
Before ordering kitchen cabinets, ask whether any proposed warranty covers both product manufacturing standards and installation craftsmanship and read the exclusions for the selected products.
Talk to us about kitchen cabinets
Tell us about the room, in Dunwoody or anywhere in the service area, and we call back to set up a visit.
Calls only, we do not receive text messages.