
Wet Bar and Butler's Pantry Cabinets in Dunwoody, GA
Opening a traditional colonial floor plan changes how living spaces connect across the main level. Installing wet bar and butler's pantry cabinets in Dunwoody, GA allows homeowners to repurpose square footage gained from removing formal dining partitions. Use the conversation with Dunwoody Cabinet Gallery to ask the responding provider about the measured layout and selected products for wet bar and butler's pantry cabinets in Dunwoody, and document any agreed responsibility in the proposal. A well-planned installation keeps entertaining traffic out of the primary cooking zone while providing specialized storage for glassware, linens, and prep accessories.
- Itemized written quotes
- Measured before ordering
- Semi-custom to full custom
About our wet bar and butler's pantry cabinets
Planning these auxiliary storage runs requires evaluating rough plumbing, electrical branch lines, and existing floor transitions before drywall goes up. Whether your layout calls for undercounter wine refrigeration or secondary dishwashers, integrating millwork with adjacent room architecture ensures a cohesive transition. Reach out today to discuss layout options for your renovated floor plan and schedule an initial measurement visit.
Why Dunwoody Cabinet Gallery
How We Work
One conversation in your home, one measure, one written quote, then an install date.
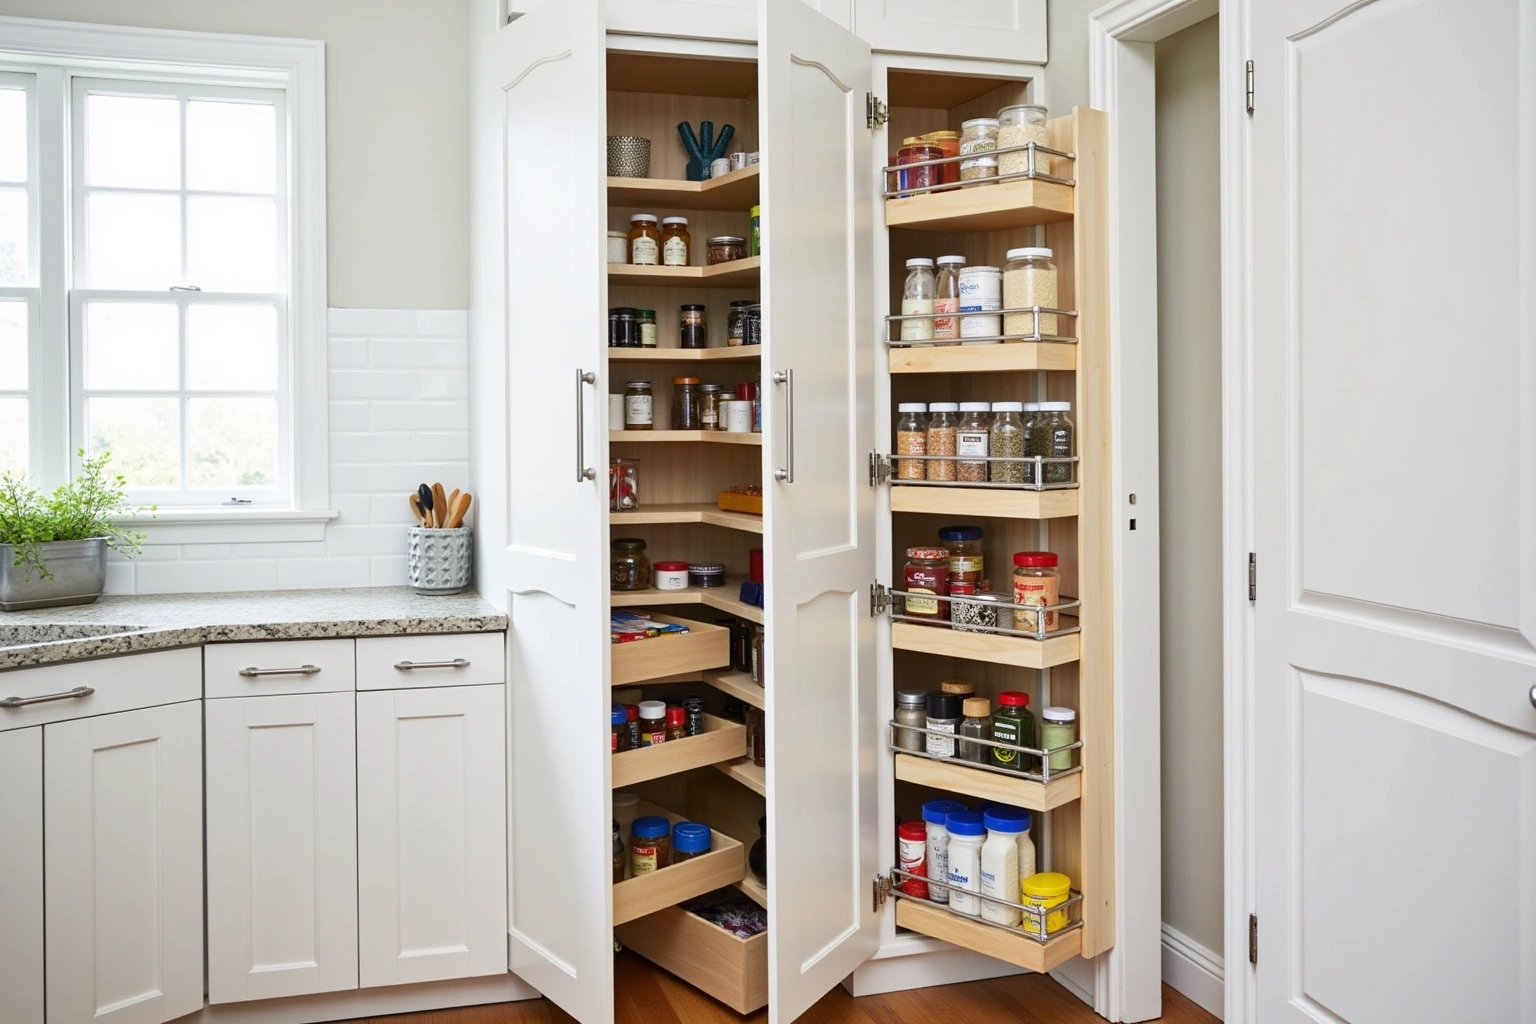
Butler's pantry in the former dining room
Removing the interior wall between a kitchen and a formal dining room is one of the most common structural modifications in classic Dunwoody subdivisions like Dunwoody Club Forest, The Branches, and Kingsley. In these two-story colonial homes, the formal dining room was originally isolated from the kitchen by a partition wall, often flanked by a small swinging door or narrow service corridor. When that wall comes down, homeowners frequently find themselves with an excess of open dining square footage that feels disconnected from the rest of the great room.
The boundary where that partition once stood offers the most practical location for a dedicated butler's pantry. By positioning a run of base and wall units along the outer perimeter of this zone, you establish an auxiliary work area that connects directly to the back hallway leading to the garage or laundry. This keeps entertaining prep, coffee equipment, and overflow dishware accessible without crowding the primary cooking triangle around the range and main sink.
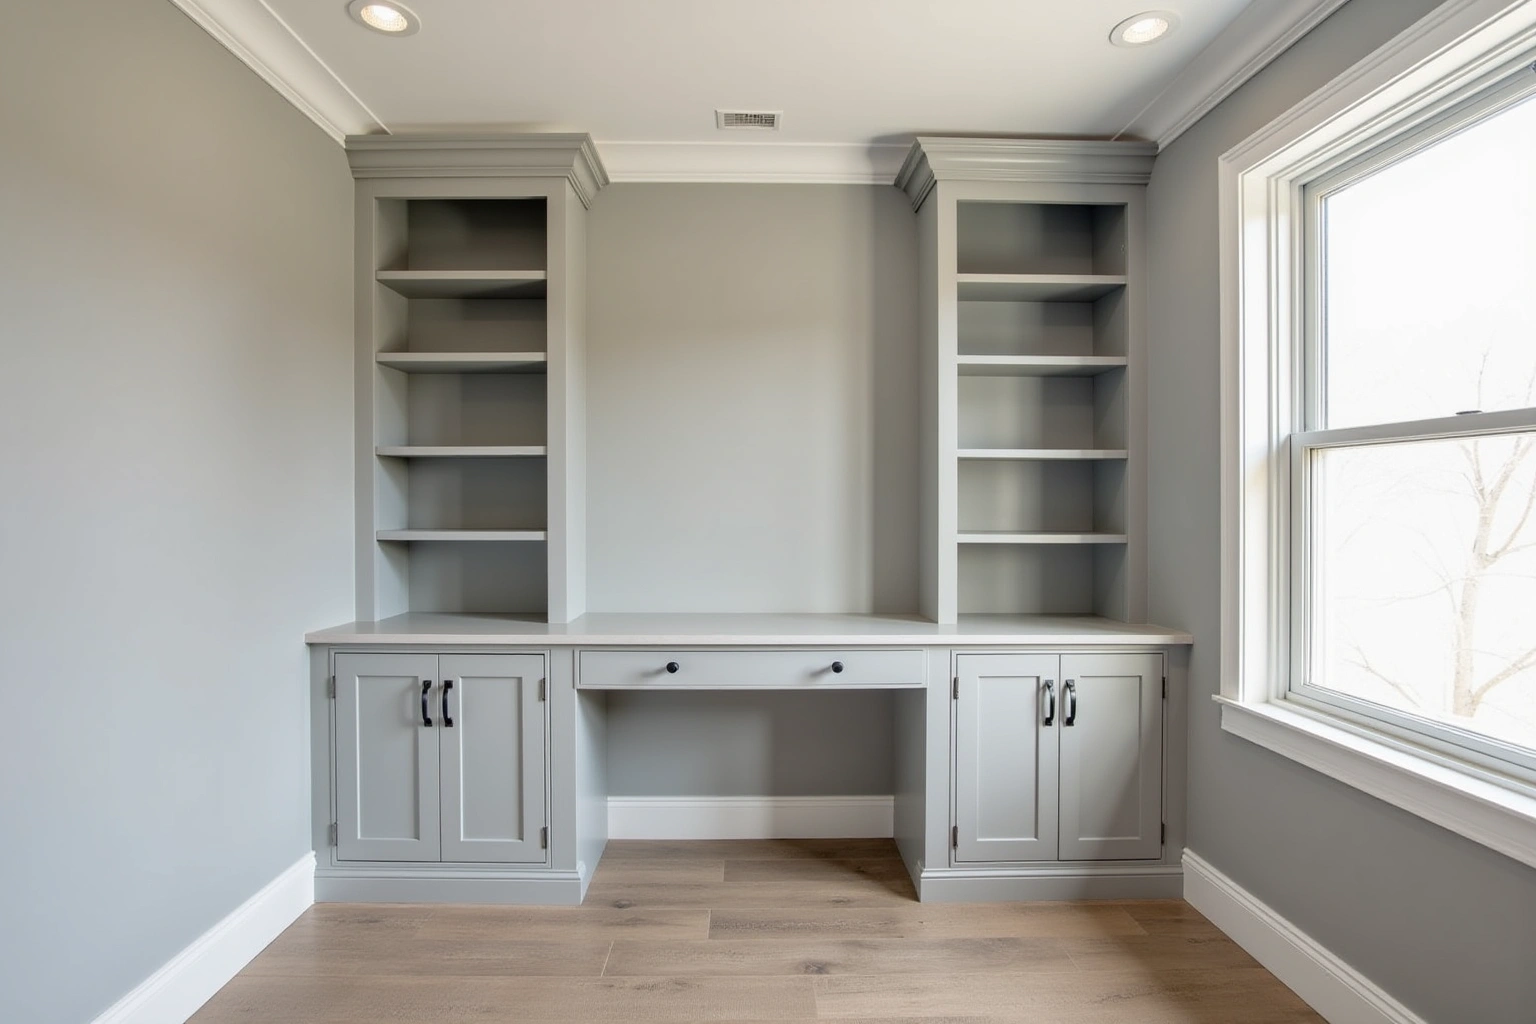
A well-proportioned butler's pantry run in this footprint typically incorporates full-height pantry towers with pull-out roll trays, counter-depth drawer stacks for serving platters, and upper cabinets with glass inserts to showcase glassware. Because this alcove bridges the kitchen and the living areas, incorporating integrated charging drawers, vertical tray dividers, and paneled storage preserves clean sightlines throughout the open-concept layout.
Wet bar: drain and circuit before the walls close
Adding a wet bar to a repurposed dining or living nook requires precise mechanical rough-ins before framing is sheetrocked. An undercounter beverage center, a multi-zone wine cooler, or an automatic clear-ice machine demands dedicated power and proper drainage. Standard undercounter ice makers generate constant meltwater that requires either a gravity drain run through the floor framing or an integrated condensate pump to push discharge to an approved waste stack.
Installing these mechanical systems in Dunwoody involves pulling electrical and plumbing trade permits through Dunwoody Community Development. Homeowners should note that opening walls to pull a new dedicated 20-amp appliance circuit or tap into the sanitary drain line often triggers the local requirement to bring smoke and carbon monoxide alarms up to current residential building codes across the home. Attempting to add these utilities after cabinetry is delivered or after new drywall is painted creates disruptive delays and expensive retrofits.
Cabinet layouts must account for the mechanical service cavity behind each appliance. An undercounter wine refrigerator requires continuous ventilation, which affects the toe kick construction and filler strip dimensions. When planning wet bar: drain and circuit before the walls close for wet bar and butler's pantry cabinets in Dunwoody, use the actual appliance dimensions, room measurements and selected product instructions to resolve this detail rather than relying on an unsupported standard size or timetable.
Dry-bar-to-wet-bar conversion in a split-level den
Split-level and multi-level floor plans throughout DeKalb County often feature an original dry bar built into the lower terrace room or den. For a Dunwoody homeowner considering dry-bar-to-wet-bar conversion in a split-level den, start with wall attachment, finish care as measured in the existing room rather than assumptions about local housing age or resale expectations. Because they lack running water and drainage, their modern utility remains limited.
Converting an existing dry bar into a fully functional wet bar requires routing a fresh water supply and a dedicated drain pipe into the lower level. In a split-level terrace den, the concrete slab floor prevents simple gravity-fed plumbing drops to an unfinished basement below. The drain line must either be tied into an adjacent lower-level powder room stack, run through an interior utility chase, or routed upward using a specialized greywater pump loop before connecting into the home's main waste line.
Replacing low-grade original millwork with modern wet bar cabinetry creates an opportunity to insulate the foundation wall properly and install sealed, project-specified cabinet box construction. Check how the selected assembly is rated for sink access, drawer loads in the Dunwoody room, including the stated care and installation requirements, rather than assuming a universal material advantage. Adding floating open shelving above the sink area allows for accessible bottle display while preserving light in lower-level entertaining rooms.
Finish matching the butler's pantry to the new open kitchen
When a partition wall is removed, the new butler's pantry sits in plain sight of the main kitchen island and perimeter run. Deciding how to finish these auxiliary cabinets depends on whether you want the pantry to blend seamlessly into the primary kitchen millwork or function as an independent architectural focal point.
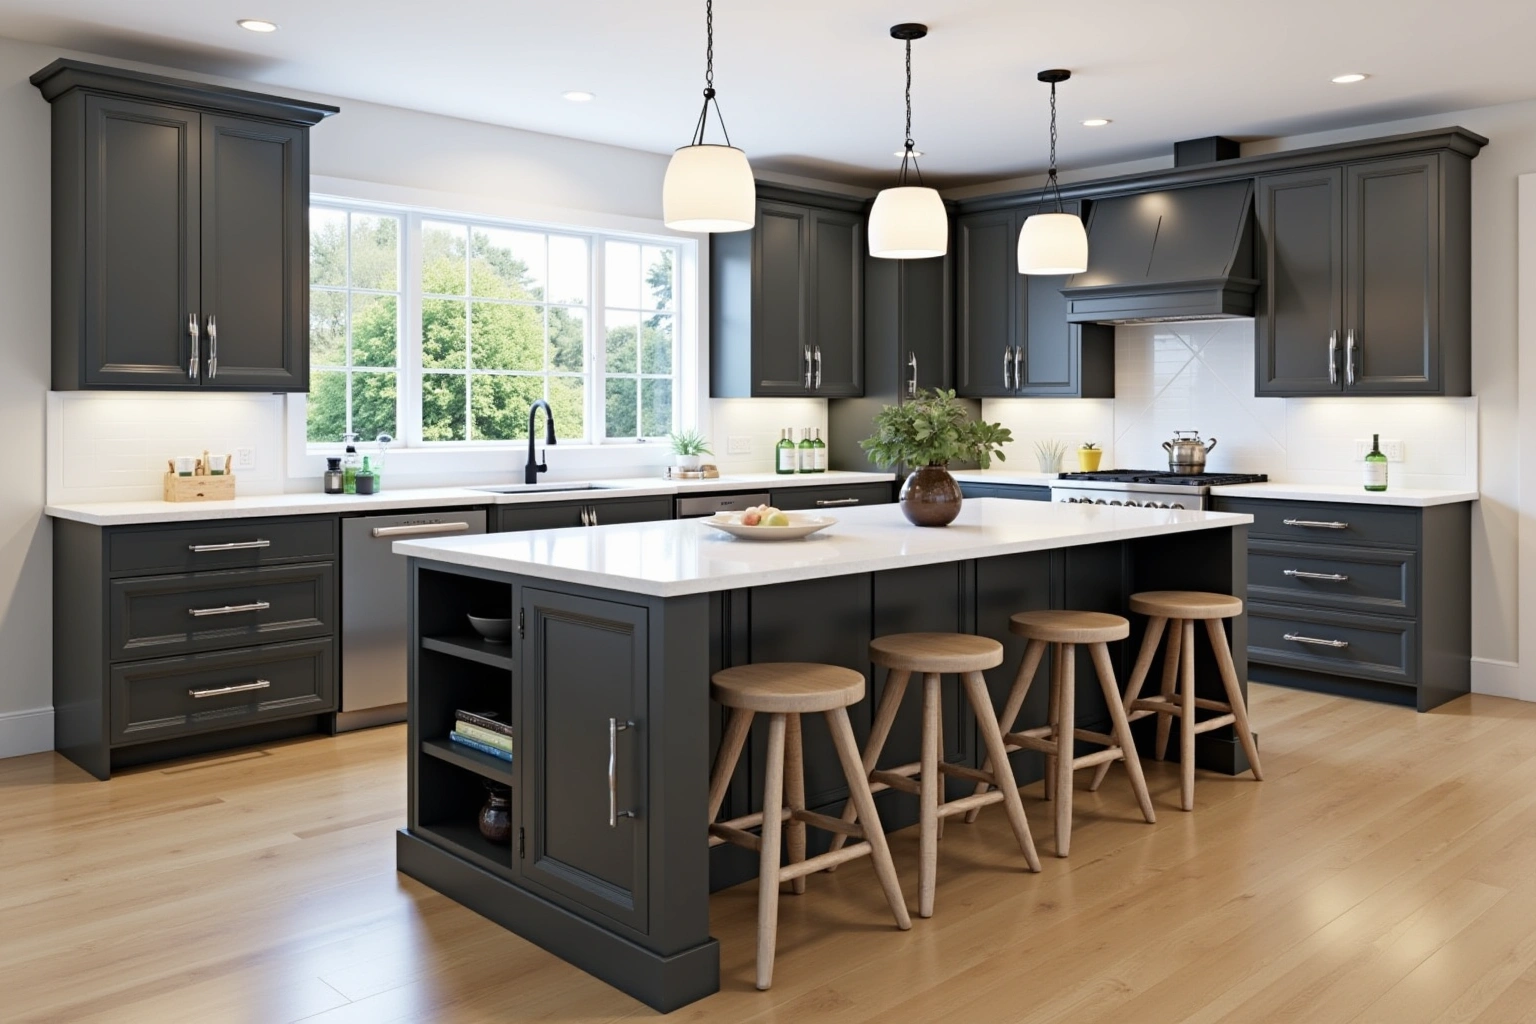
A matching design approach utilizes identical door profiles, species, and painted finishes. If your open kitchen features perimeter cabinetry in painted maple with traditional shaker rails, extending the exact same profile, crown molding, and light rail through the butler's pantry creates visual harmony. This treatment makes the open floor plan feel unified and expansive, which is especially beneficial in colonials where ceiling heights are fixed at eight feet.
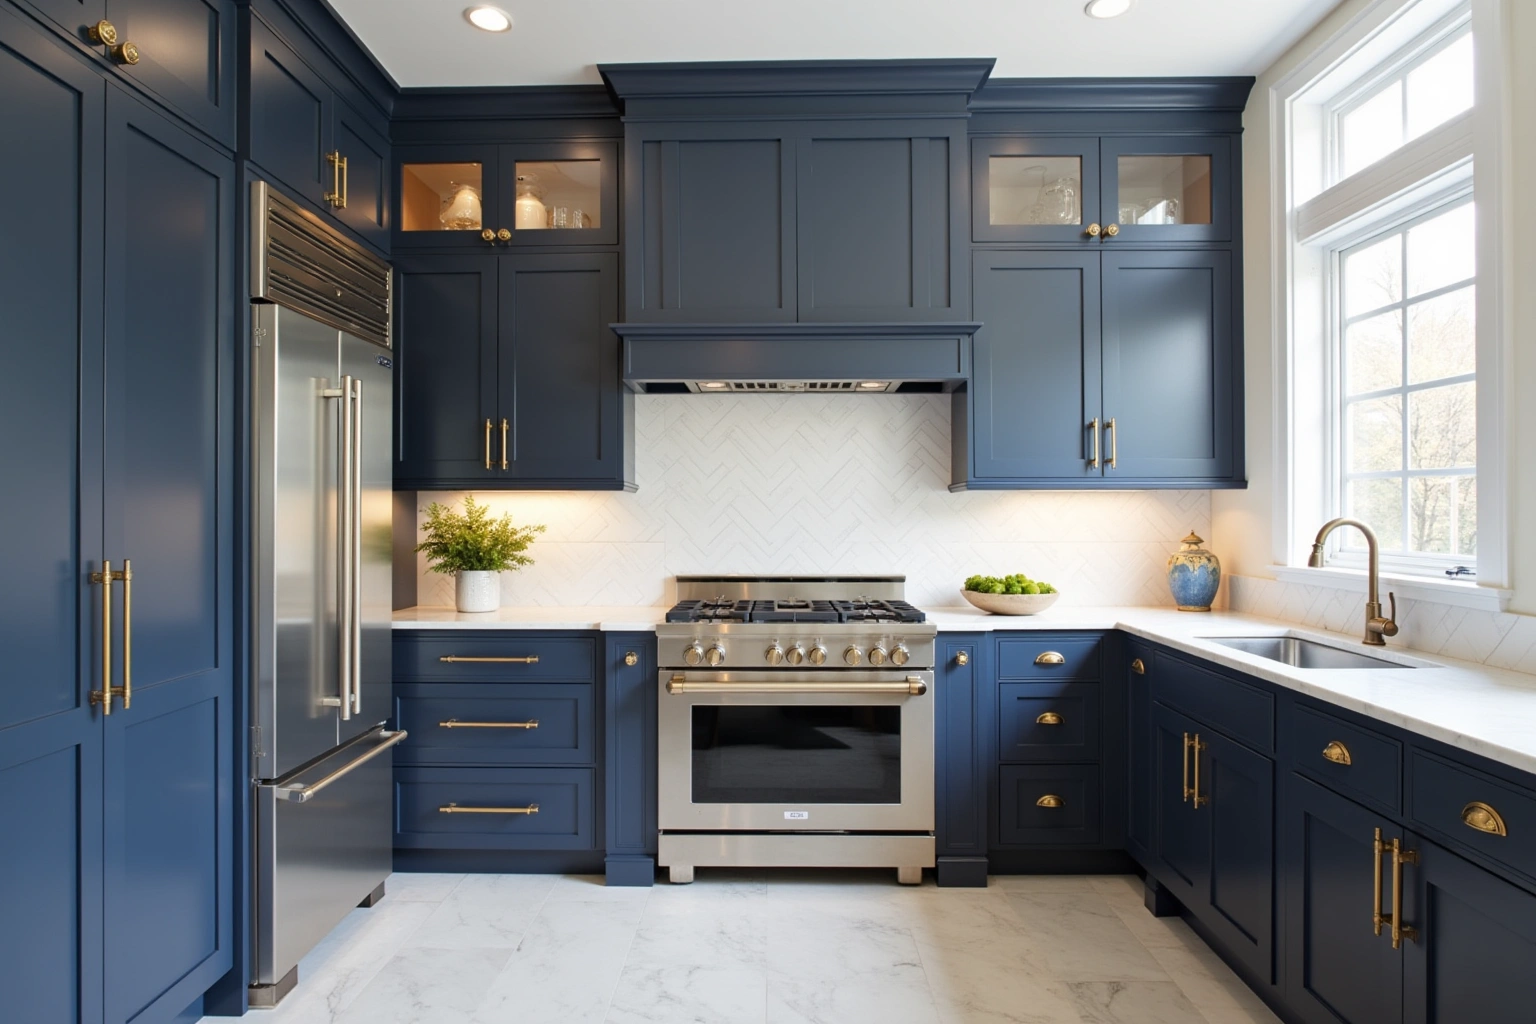
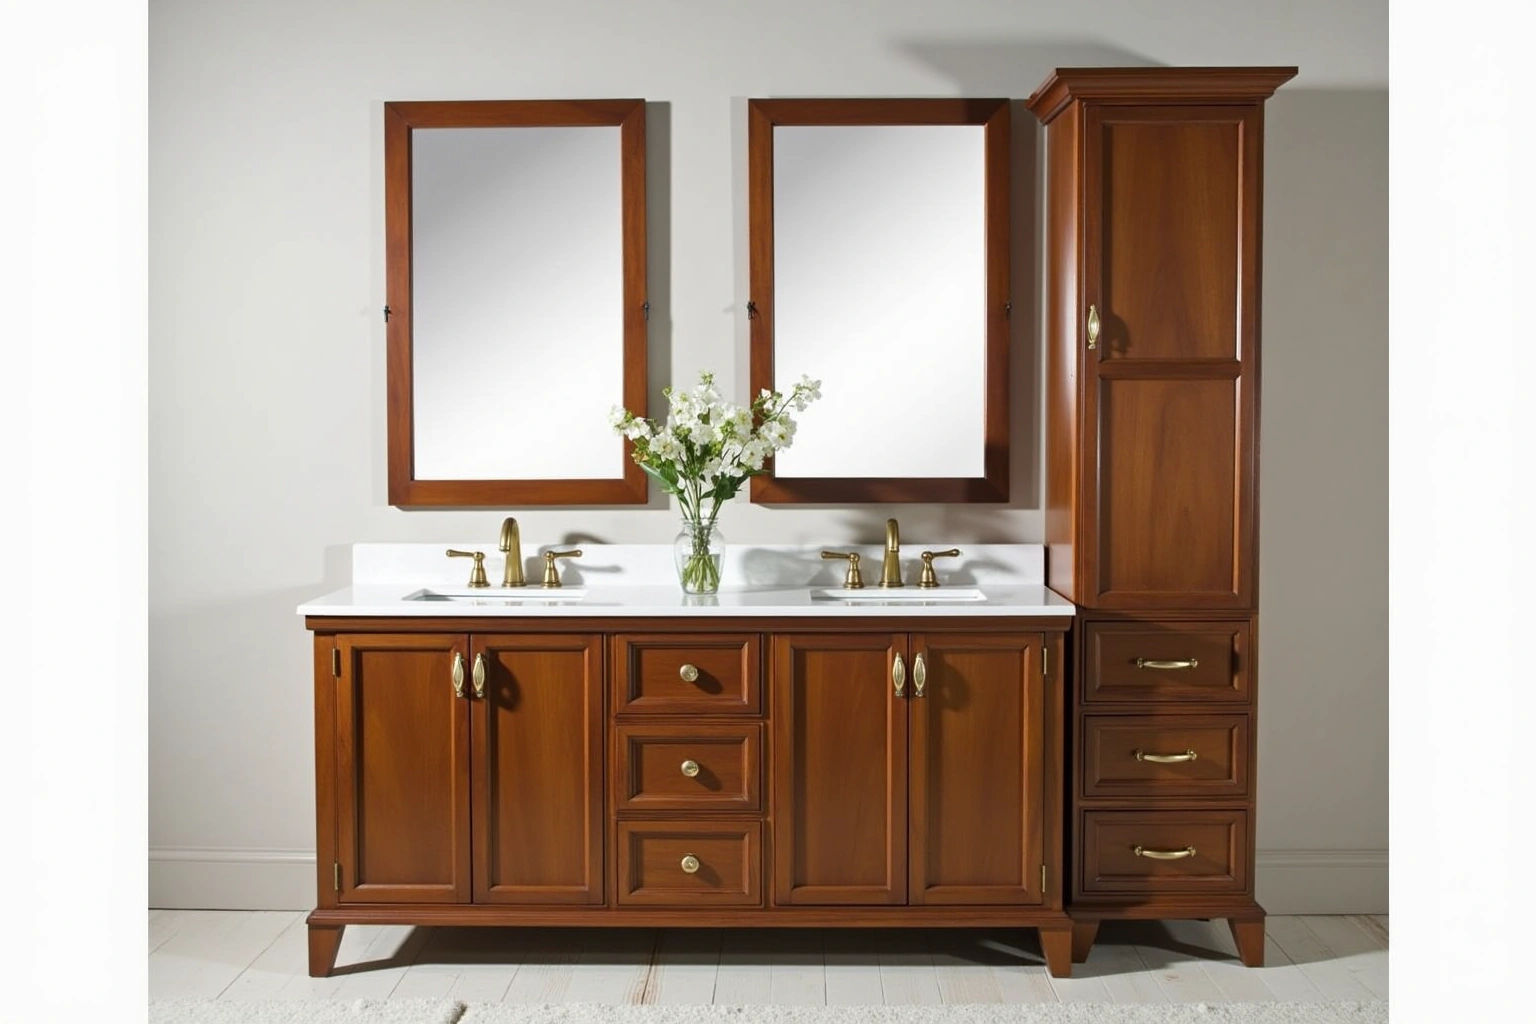
Alternatively, treating the wet bar or butler's pantry as an accent feature allows for rich, contrasting materials. Pairing a bright painted kitchen with a wet bar crafted from rift-sawn white oak, natural walnut, or a deep mood paint finish provides warmth and depth. In this configuration, using brass or matte black hardware that matches the primary kitchen pulls connects the two spaces while establishing the bar as a dedicated lounge destination.
Cost factors for wet bar and butler's pantry cabinetry
The total investment for adding wet bar or butler's pantry cabinetry varies based on linear footage, cabinet construction grade, interior organizers, and custom appliance integration. For wet bar and butler's pantry cabinets in Dunwoody, request an itemized written quote for the selected semi-custom line and its available modifications, with installation and any related trade work identified separately.
Compare proposals for the proposed custom fabrication and finish details using the actual Dunwoody room measurements and the same agreed inclusions, rather than a generic price allowance; review this point in the cost factors for wet bar and butler's pantry cabinetry discussion. Choosing inset door construction, specialty drawer inserts, or stained hardwoods such as rift-sawn oak or cherry sits at the higher end of the pricing scale compared to standard full-overlay painted maple.
Plumbing rough-ins, drain connections, dedicated electrical circuits, and countertop fabrication are priced as separate trade items alongside the millwork installation. Every project layout carries unique site conditions across DeKalb County, meaning these figures represent broad planning estimates that remain subject to change, and only a detailed written quote based on an exact field measurement establishes the final project cost.
The process
From first call to installed cabinets
Four steps, and you make a decision at the end of each one before the next begins.
Call or send the form
We call back, talk through the room and what you want from it, and set a time to visit.
Measure and design
A field measure, then a layout with door style, finish and hardware you can see before you commit.
Written quote and order
An itemized quote with the lead time on it. Cabinets are ordered against the measured drawing once you sign.
Delivery and install
Boxes are checked on arrival, set level and scribed to the walls, doors adjusted, then a walk-through with you.
More of What We Build
Service area
Where We Work
Questions
Wet Bar and Butler's Pantry Cabinets: Common Questions
Can I convert my dry bar into a wet bar without breaking the concrete slab?
Yes. In lower-level dens and split-level living rooms built on a slab, a drain can often be routed through interior partition walls to an adjacent bathroom stack or managed with an under-sink wastewater removal pump that lifts gray water to an overhead drain line.
What clearance is needed for an undercounter wine cooler in a cabinet run?
Ask which supplier instructions and site constraints govern appliance openings, lighting connections for this Dunwoody project, and record the agreed dimensions or dates instead of using an unsupported standard allowance.
Do you handle the plumbing and electrical work for the wet bar?
Use the conversation with Dunwoody Cabinet Gallery to ask the responding provider about the measured layout and selected products for wet bar and butler's pantry cabinets in Dunwoody, and document any agreed responsibility in the proposal; review this point in the do you handle the plumbing and electrical work for the wet bar discussion. Mechanical rough-ins for plumbing lines and dedicated electrical circuits are coordinated with licensed trade contractors prior to cabinet installation.
How does an open floor plan impact upper cabinet height in a butler's pantry?
In homes with standard eight-foot ceilings, upper cabinetry typically finishes with crown molding taken directly to the ceiling to maximize vertical storage and eliminate dust-collecting ledges that are visible from adjacent open dining and living areas.
Does your work include a written warranty?
Yes. Before ordering wet bar and butler's pantry cabinets, ask whether any proposed warranty covers materials and workmanship and read the exclusions for the selected products.
Talk to us about wet bar and butler's pantry cabinets
Tell us about the room, in Dunwoody or anywhere in the service area, and we call back to set up a visit.
Calls only, we do not receive text messages.