
Pantry Cabinets in Dunwoody, GA
Many mid-century homes lack dedicated food storage, forcing cooks to stash groceries across scattered wall units. Adding pantry cabinets in Dunwoody, GA gives older layouts purposeful organization within their current square footage. Dunwoody Cabinet Gallery plans reach-in conversions and walk-in pantries that fit existing drywall openings precisely, ensuring every shelf and pull-out organizer operates smoothly.
- Itemized written quotes
- Measured before ordering
- Semi-custom to full custom
About our pantry cabinets and pull-out organizers
Inspect storage dimensions in the actual Dunwoody property before choosing the pantry cabinets scope; neighboring homes do not establish the condition or layout here. For the provider discussion discussion in Dunwoody, ask the responding provider to identify what it offers for pantry cabinets, who is responsible for this part of the work and what its written proposal includes. Schedule a measure consultation today to evaluate your layout options and receive an itemized proposal.
Why Dunwoody Cabinet Gallery
How We Work
One conversation in your home, one measure, one written quote, then an install date.
Converting the broom closet to a reach-in pantry
For a Dunwoody homeowner considering converting the broom closet to a reach-in pantry, start with the measured layout and selected products as measured in the existing room rather than assumptions about local housing age or resale expectations. That shallow opening historically held a vacuum, an ironing board, and a lone upper shelf. By repurposing this existing wall cavity, homeowners gain a high-density reach-in pantry without expanding exterior footprints or altering load-bearing framing. Because the perimeter walls remain untouched, this retrofit avoids structural permitting delays in DeKalb County while solving daily storage shortages.
The transformation begins by removing the original solid hollow-core hinged door. A standard swing door demands nearly three feet of clear floor clearance, often colliding with back-door traffic or refrigerator access. Replacing that swinging slab with a smooth bifold or a low-profile sliding door clears valuable walkthrough clearance. Inside the recess, full-height vertical standards with metal support brackets replace static wooden cleats, permitting owners to reconfigure shelf heights whenever grocery packaging dimensions shift.
Check how the selected assembly is rated for appliance openings, storage dimensions in the Dunwoody room, including the stated care and installation requirements, rather than assuming a universal material advantage. Full-extension roll-out trays installed on undermount glides bring items stored at the back directly into view, eliminating forgotten dry goods. To finish the space, matching face trim and integrated door styles align the hallway opening with the main kitchen cabinetry for a cohesive, intentional appearance.
Walk-in pantry from the former dining room corner
Inspect floor and trim junctions, door alignment in the actual Dunwoody property before choosing the pantry cabinets scope; neighboring homes do not establish the condition or layout here. During an open-concept kitchen conversion, taking down the dividing partition creates a spacious combined living zone, rendering the old formal dining room footprint partially redundant. Allocating a modest five-by-five-foot or six-by-six-foot corner of that reclaimed square footage allows for the creation of a generous, fully enclosed walk-in pantry.
This corner strategy creates an efficient culinary staging hub just steps away from the primary food prep island. Within the walk-in enclosure, tall floor-to-ceiling cabinet towers mix open shelving with enclosed base cabinetry, providing designated zones for everyday ingredients alongside seldom-used slow cookers, stockpots, and serving platters. Solid hardwood face frames paired with full-overlay cabinet fronts maintain an orderly aesthetic, hiding kitchen clutter behind closed doors during gatherings.
Because this design utilizes newly framed interior drywall partitions, it seamlessly incorporates dedicated power outlets for small appliances. For pantry cabinets in Dunwoody, ask how the selected surface, support details and care requirements suit the actual conditions described in walk-in pantry from the former dining room corner and request the applicable product documentation before accepting a performance or price comparison. Careful layout planning ensures the exterior partition lines integrate cleanly with adjacent kitchen moldings, crown details, and passage openings.
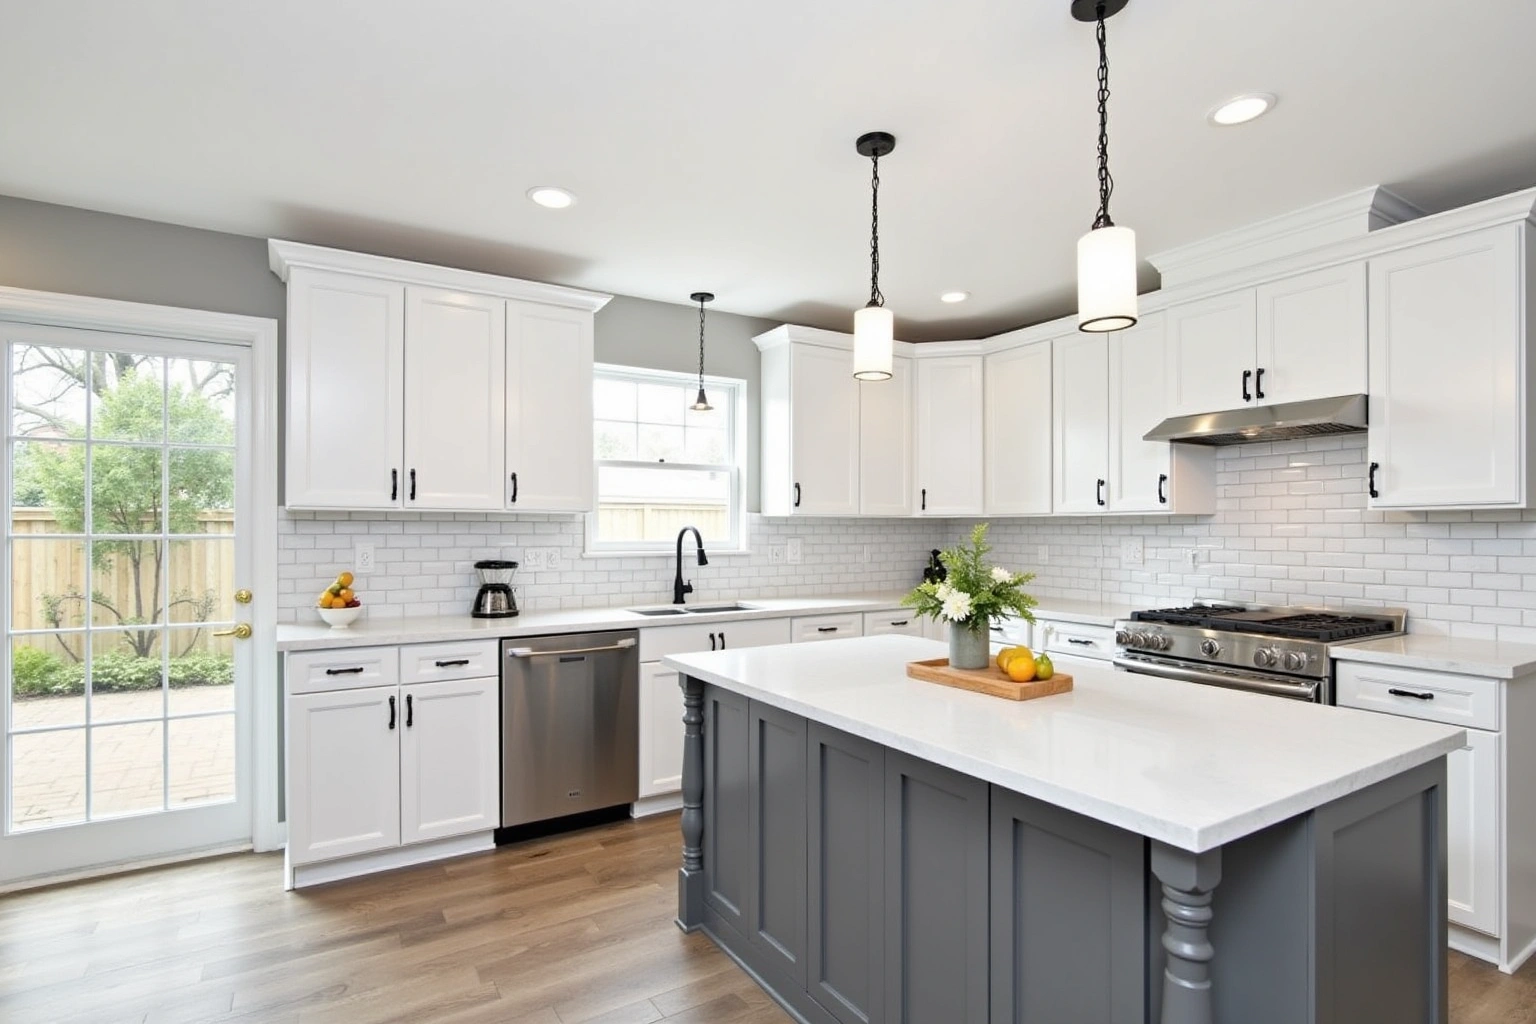
Tall wine columns and the depth problem
For a Dunwoody homeowner considering tall wine columns and the depth problem, start with the measured layout and selected products as measured in the existing room rather than assumptions about local housing age or resale expectations. These specialized appliances introduce a critical mechanical challenge: depth. Ask which supplier instructions and site constraints govern the measured layout and selected products for this Dunwoody project, and record the agreed dimensions or dates instead of using an unsupported standard allowance; review this point in the tall wine columns and the depth problem discussion.
Inspect storage dimensions in the actual Dunwoody property before choosing the pantry cabinets scope; neighboring homes do not establish the condition or layout here; review this point in the tall wine columns and the depth problem discussion. Sliding a modern full-depth cooling appliance into an unmodified original recess results in awkward protrusions, visible unfinished metal sides, and pinched electrical connections that violate equipment specifications. Discuss tall wine columns and the depth problem using the Dunwoody site dimensions, available products and related work; request a current schedule after those decisions are confirmed.
Dunwoody Cabinet Gallery frames custom side return panels and structural upper enclosures around the cooling units, disguising the deepened framing within integrated millwork. Heavy-duty ventilation grilles incorporated into the matching toe kicks allow intake air to flow smoothly across condenser coils, safeguarding internal compressors against heat build-up while maintaining continuous horizontal sightlines across adjacent tall storage boxes.
Pantry shelving options: fixed versus adjustable
Choosing the right interior storage mechanism dictates how cleanly a pantry functions over decades of daily use. While fixed wooden shelves offer absolute structural rigidity, they force homeowners to adapt their groceries to arbitrary clearances. Conversely, poorly supported track systems often bow under the substantial weight of bulk dry goods and beverage cases. Balancing durability with versatility requires understanding the distinct advantages of each construction method.
Adjustable shelving systems utilizing heavy-gauge aluminum recessed standards or 32mm system pin holes provide maximum adaptability. Families can tighten shelf spacing to store short spice jars and canned goods efficiently, or widen gaps to accommodate oversized cereal boxes and paper goods. Check how the selected assembly is rated for storage dimensions in the Dunwoody room, including the stated care and installation requirements, rather than assuming a universal material advantage.
Full-extension pull-out organizers represent the modern standard for lower pantry sections. When planning pantry shelving options: fixed versus adjustable for pantry cabinets in Dunwoody, use the actual appliance dimensions, room measurements and selected product instructions to resolve this detail rather than relying on an unsupported standard size or timetable. Specialized interior fittings, including vertical baking-sheet dividers, spice racks mounted to door backs, and heavy-duty wire vegetable baskets, turn dead cabinet corners into organized storage zones where every item remains accessible.
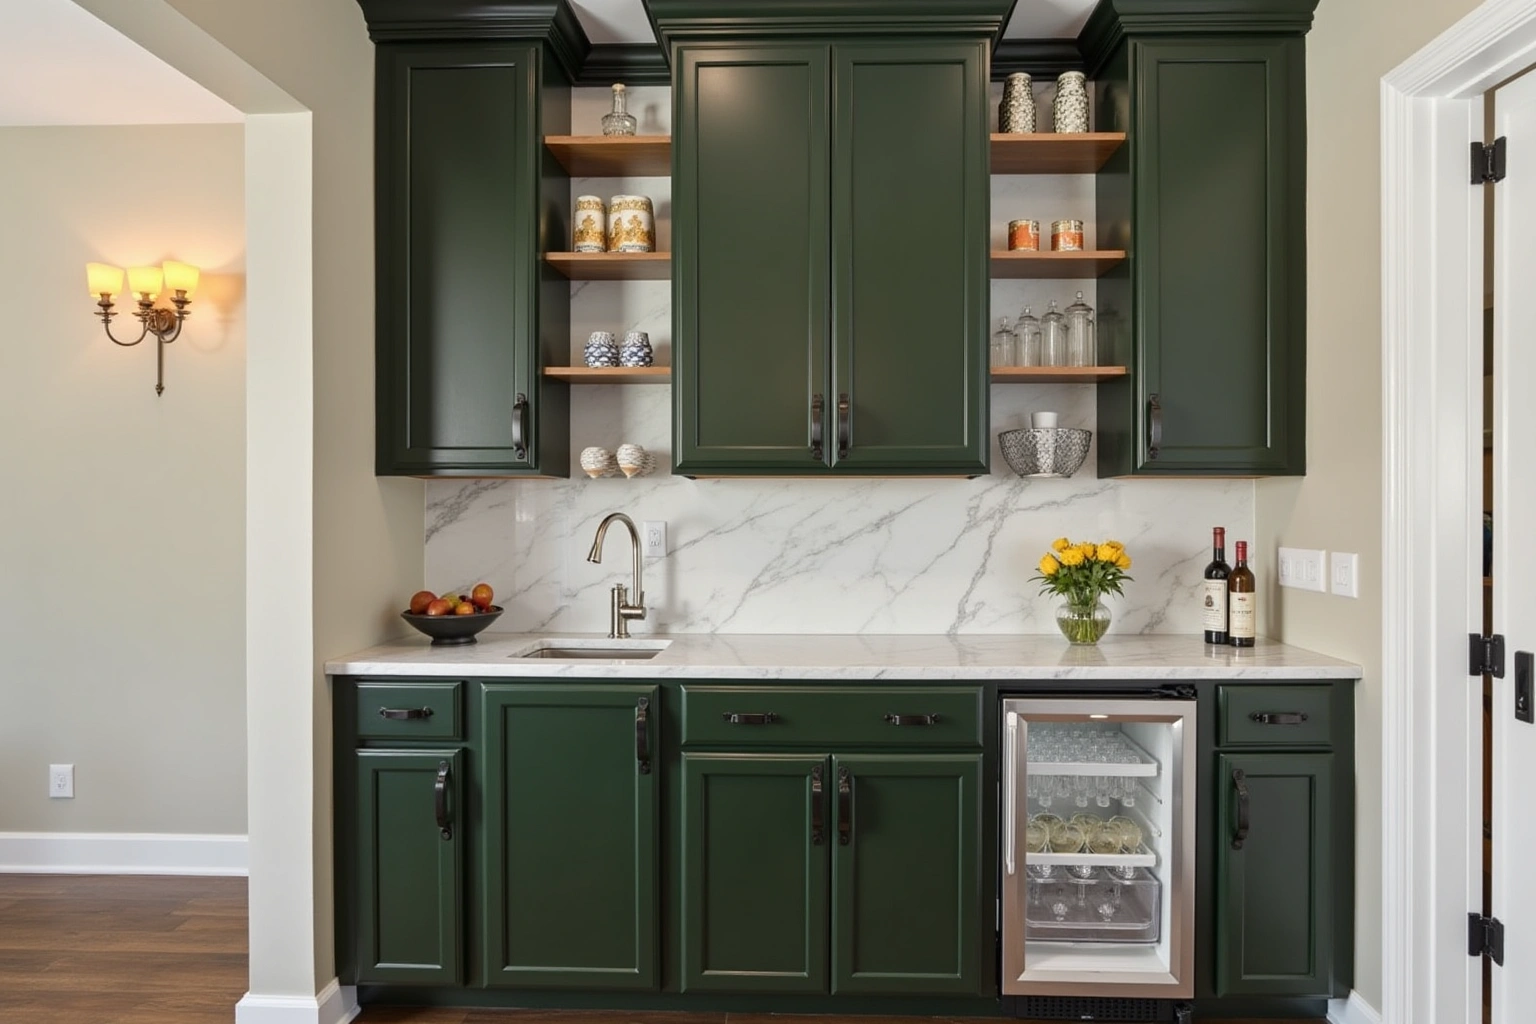
Pantry cabinet cost and layout factors
The cost of installing pantry cabinetry depends heavily on whether your layout relies on reach-in modifications, standalone tall furniture-grade towers, or custom walk-in room construction. For pantry cabinets in Dunwoody, request an itemized written quote for the selected semi-custom line and its available modifications, with installation and any related trade work identified separately.
When introducing freestanding or built-in pantry towers into a kitchen perimeter, expenses correlate with cabinet construction grades, tall box dimensions, and interior fittings. Compare proposals for the selected semi-custom line and its available modifications using the actual Dunwoody room measurements and the same agreed inclusions, rather than a generic price allowance; review this point in the pantry cabinet cost and layout factors discussion. When reviewing pantry cabinet cost and layout factors, ask how the proposed custom fabrication and finish details changes the Dunwoody proposal and which allowances remain provisional.
Complex projects that involve converting dining room corners into walled walk-in rooms or framing out shallow 12-inch alcoves to house 24-inch wine columns introduce structural, drywall, and finish trim labor. These pantry installation figures are estimates, subject to change based on site framing and millwork specifications, and the written quote delivered after an in-home measurement visit sets the final price.
The process
From first call to installed cabinets
Four steps, and you make a decision at the end of each one before the next begins.
Call or send the form
We call back, talk through the room and what you want from it, and set a time to visit.
Measure and design
A field measure, then a layout with door style, finish and hardware you can see before you commit.
Written quote and order
An itemized quote with the lead time on it. Cabinets are ordered against the measured drawing once you sign.
Delivery and install
Boxes are checked on arrival, set level and scribed to the walls, doors adjusted, then a walk-through with you.
More of What We Build
Service area
Where We Work
Questions
Pantry Cabinets and Pull-Out Organizers: Common Questions
Do I need a building permit to convert my rear hall broom closet into a pantry?
For pantry cabinets in Dunwoody, ask how the specified materials and finish system suit the actual conditions described in do i need a building permit to convert my rear hall broom closet into a pantry and request the applicable product documentation before accepting a performance or price comparison. The work focuses purely on interior finish millwork, shelving systems, and door hardware replacements within an established wall cavity.
Can I fit a walk-in pantry into my kitchen without expanding my home?
Yes. Most walk-in conversions in mid-century neighborhoods take advantage of open-concept floor plan reconfigurations. By removing dividing partitions between a closed-off kitchen and a formal dining room, a five-foot by five-foot corner can be walled off to provide a walk-in food pantry while leaving abundant open living space.
Why cannot a wine column slide directly into my original 1970s pantry alcove?
Inspect storage dimensions in the actual Dunwoody property before choosing the pantry cabinets scope; neighboring homes do not establish the condition or layout here; review this point in the why cannot a wine column slide directly into my original 1970s pantry alcove discussion. Discuss why cannot a wine column slide directly into my original 1970s pantry alcove using the Dunwoody site dimensions, available products and related work; request a current schedule after those decisions are confirmed.
Are solid wood shelves better than plywood for pantry dry goods storage?
Check how the selected assembly is rated for storage dimensions in the Dunwoody room, including the stated care and installation requirements, rather than assuming a universal material advantage; review this point in the are solid wood shelves better than plywood for pantry dry goods storage discussion. For pantry cabinets in Dunwoody, compare the proposed product specifications, support requirements and exposure limits for storage dimensions before selecting the assembly.
What happens during the initial in-home pantry design consultation?
A layout specialist visits your residence to measure wall dimensions, verify ceiling heights, check corner squareness, and assess door clearances. Confirm whether the responding provider can address drawer loads, finish care, storage dimensions for pantry cabinets in Dunwoody, and ask who supplies, checks and carries out the related work.
What protection is provided with new pantry cabinet components?
Ask which written warranty, if any, applies to the proposed Pantry Cabinets in Dunwoody order and whether product coverage is separate from installation coverage. Request the proposed warranty documentation for pantry cabinets before accepting the Pantry Cabinets in Dunwoody project agreement.
Talk to us about pantry cabinets and pull-out organizers
Tell us about the room, in Dunwoody or anywhere in the service area, and we call back to set up a visit.
Calls only, we do not receive text messages.