
Kitchen Island Cabinets in Dunwoody, GA
Removing dividing walls between a closed kitchen and a dining room transforms living spaces across DeKalb County, but setting kitchen island cabinets in Dunwoody, GA introduces technical challenges. Dunwoody Cabinet Gallery helps you navigate post-demolition layouts where existing waste lines and structural headers dictate clearances. For the opening scope discussion in Dunwoody, ask the responding provider to identify what it offers for kitchen island cabinets, who is responsible for this part of the work and what its written proposal includes.
- Itemized written quotes
- Measured before ordering
- Semi-custom to full custom
About our kitchen island cabinets
When an interior load-bearing partition comes down, the remaining ceiling drop and subfloor structure determine where seating and prep zones can live. For the provider discussion discussion in Dunwoody, ask the responding provider to identify what it offers for kitchen island cabinets, who is responsible for this part of the work and what its written proposal includes. Reach out today to evaluate your layout and review detailed options for your home.
Why Dunwoody Cabinet Gallery
How We Work
One conversation in your home, one measure, one written quote, then an install date.
Island position after a beam lands
When a wall separating a traditional kitchen from a dining room is removed in an established neighborhood, a flush or dropped structural beam takes its place. Homeowners often picture placing island bases directly in the room's geometric center. In practice, centering the island under a dropped header can create awkward sightlines or interfere with pendant lighting and ventilation ducts.
The ceiling beam also indicates where the old load-bearing wall transferred its weight down through the subfloor into the foundation. When planning island position after a beam lands for kitchen island cabinets in Dunwoody, use the actual appliance dimensions, room measurements and selected product instructions to resolve this detail rather than relying on an unsupported standard size or timetable. If an island is shifted purely to match the center of the expanded footprint, one side often chokes circulation near the main refrigerator or pantry door.
Instead of forcing symmetry, the island location is determined by balancing the landing point of that structural header against the primary work triangle. Establishing proper clearance between the island countertop edge and the perimeter run protects daily kitchen flow. The base cabinetry is arranged to provide functional prep space while keeping overhead light fixtures aligned cleanly with the structural ceiling grid.
Moving the sink to the island: the drain run
Relocating a sink from an exterior wall to a central island is one of the most requested features after opening up a floor plan. However, water supply pipes and drain lines cannot simply run through thin air. The original waste stack usually sits tucked inside an exterior wall cavity or a mechanical chase, meaning the new sink requires a dedicated drain run beneath the floor joists.
For kitchen island cabinets in Dunwoody, agree the actual measurements and product requirements for sink access before committing to the layout or schedule. If your floor joists run parallel to the direction of the new drain pipe, routing waste lines between the framing bays is relatively straightforward. When joists run perpendicular, a plumber cannot drill oversized holes through floor joists without compromising their structural capacity, which often means routing the drain into an unfinished basement or crawlspace below.
Venting presents another technical requirement for an island sink. Because an island lacks a continuous wall behind it for a vertical vent pipe running through the roof, the installation often depends on an engineered loop vent or an approved air admittance valve housed inside the island sink base. Confirm whether the responding provider can address sink access, island access, storage dimensions for kitchen island cabinets in Dunwoody, and ask who supplies, checks and carries out the related work.
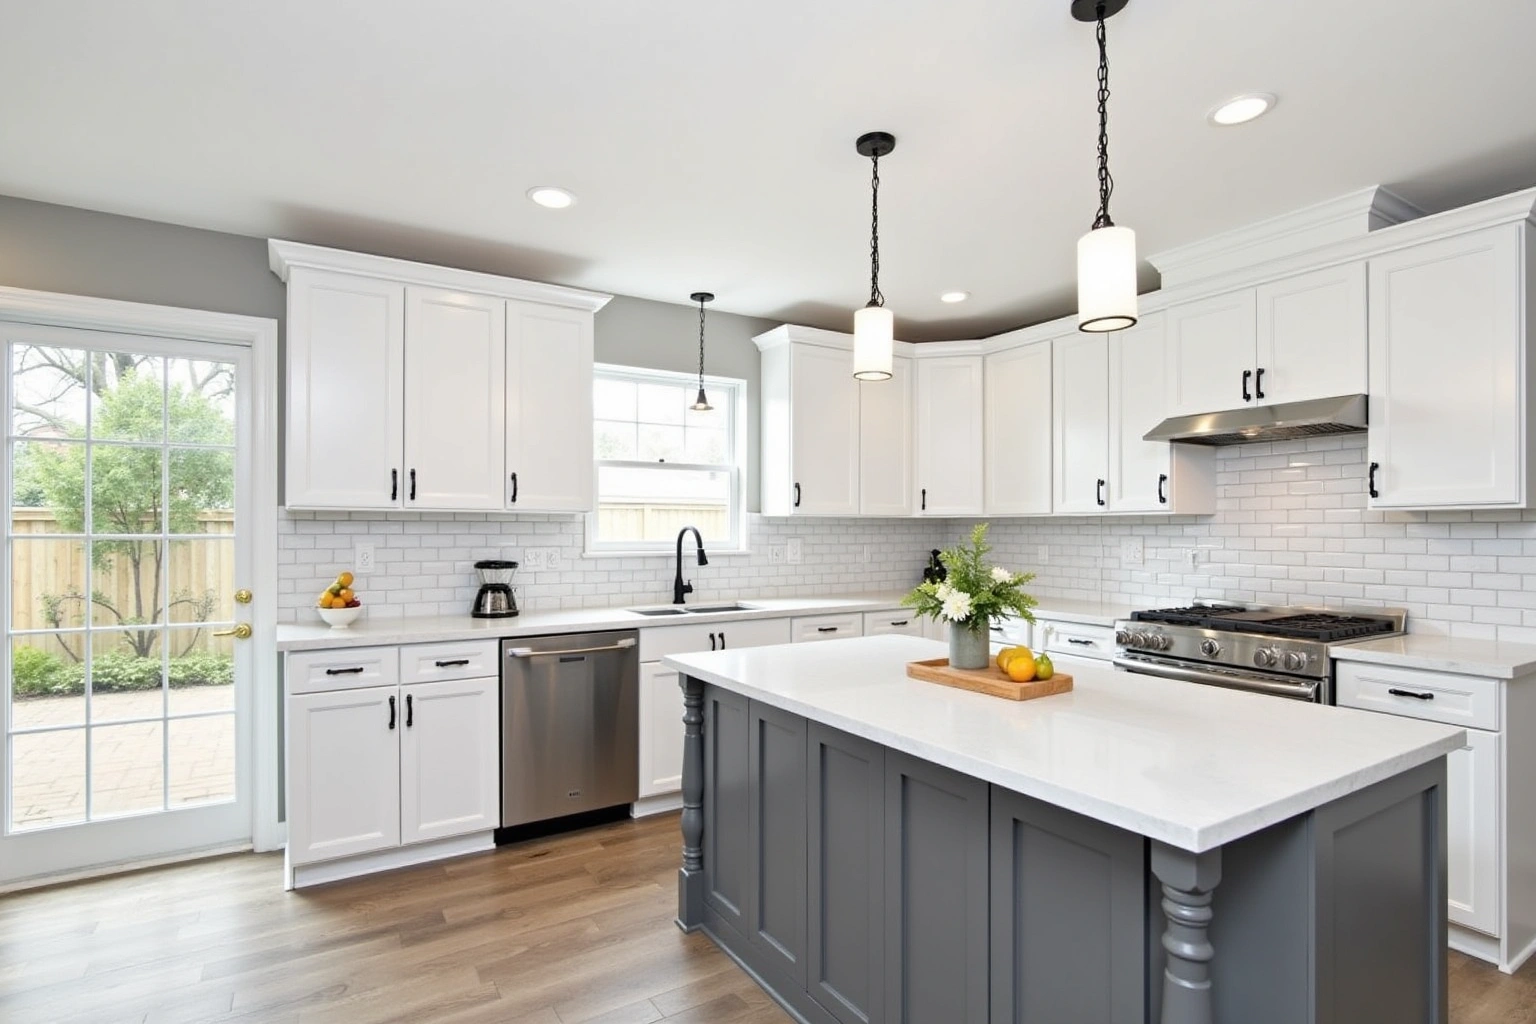
The split-level kitchen and the drain path to the garage
The useful starting point for this Dunwoody room is floor and trim junctions, recorded on the plan; a neighborhood label does not establish the cabinet specification or expected outcome; review this point in the the split-level kitchen and the drain path to the garage discussion. When opening a closed galley or U-shaped layout into the adjacent living zone, adding a prep sink or main sink to the island base requires planning the path through that garage ceiling.
In these layouts, core floor framing directly separates conditioned kitchen air from the unconditioned garage. For kitchen island cabinets in Dunwoody, compare the proposed product specifications, support requirements and exposure limits for sink access before selecting the assembly. Any pipe penetration through the drywall ceiling of a garage must be tightly fire-caulked to maintain the required barrier between the vehicle bay and upper living quarters.
Plumbing lines running exposed beneath unconditioned garage ceilings also face winter chill, requiring durable insulation wraps to prevent frozen pipes during severe Georgia cold snaps. If the drain path requires dropping down and turning horizontally beneath the garage joists, the plumber maps out this trajectory before the island dimensions are finalized. This ensures the waste drop lands safely between parked cars or tucked inside a soffit rather than interrupting usable overhead clearance in the garage.
Island size in a newly opened space
Opening up an older floor plan can yield roughly 200 square feet of combined kitchen and dining space, but the perimeter footprint often stays fixed along exterior window walls. Because perimeter base cabinets and tall appliance towers anchor major appliances, the newly gained square footage belongs entirely to the island. Designing this central unit before finalizing perimeter adjustments ensures the room feels proportional rather than crowded.
Island size is shaped by intended functions: prep work, casual dining, and specialized storage. When evaluating island size in a newly opened space, request the specific Dunwoody project product sheet and check its stated limitations against countertop support, island access; the material or finish name alone is not proof of performance. A two-tier island can separate food prep from dining, while a wide, single-level island offers a continuous gathering surface.
Within the island footprint, specialized cabinetry makes every cubic foot functional. Incorporating deep dovetail drawers for heavy cookware, integrated pull-out trash and recycling bins, and vertical tray dividers keeps countertop clutter minimal. Balancing these storage modules against necessary perimeter clearances creates an island that anchors the open space naturally.
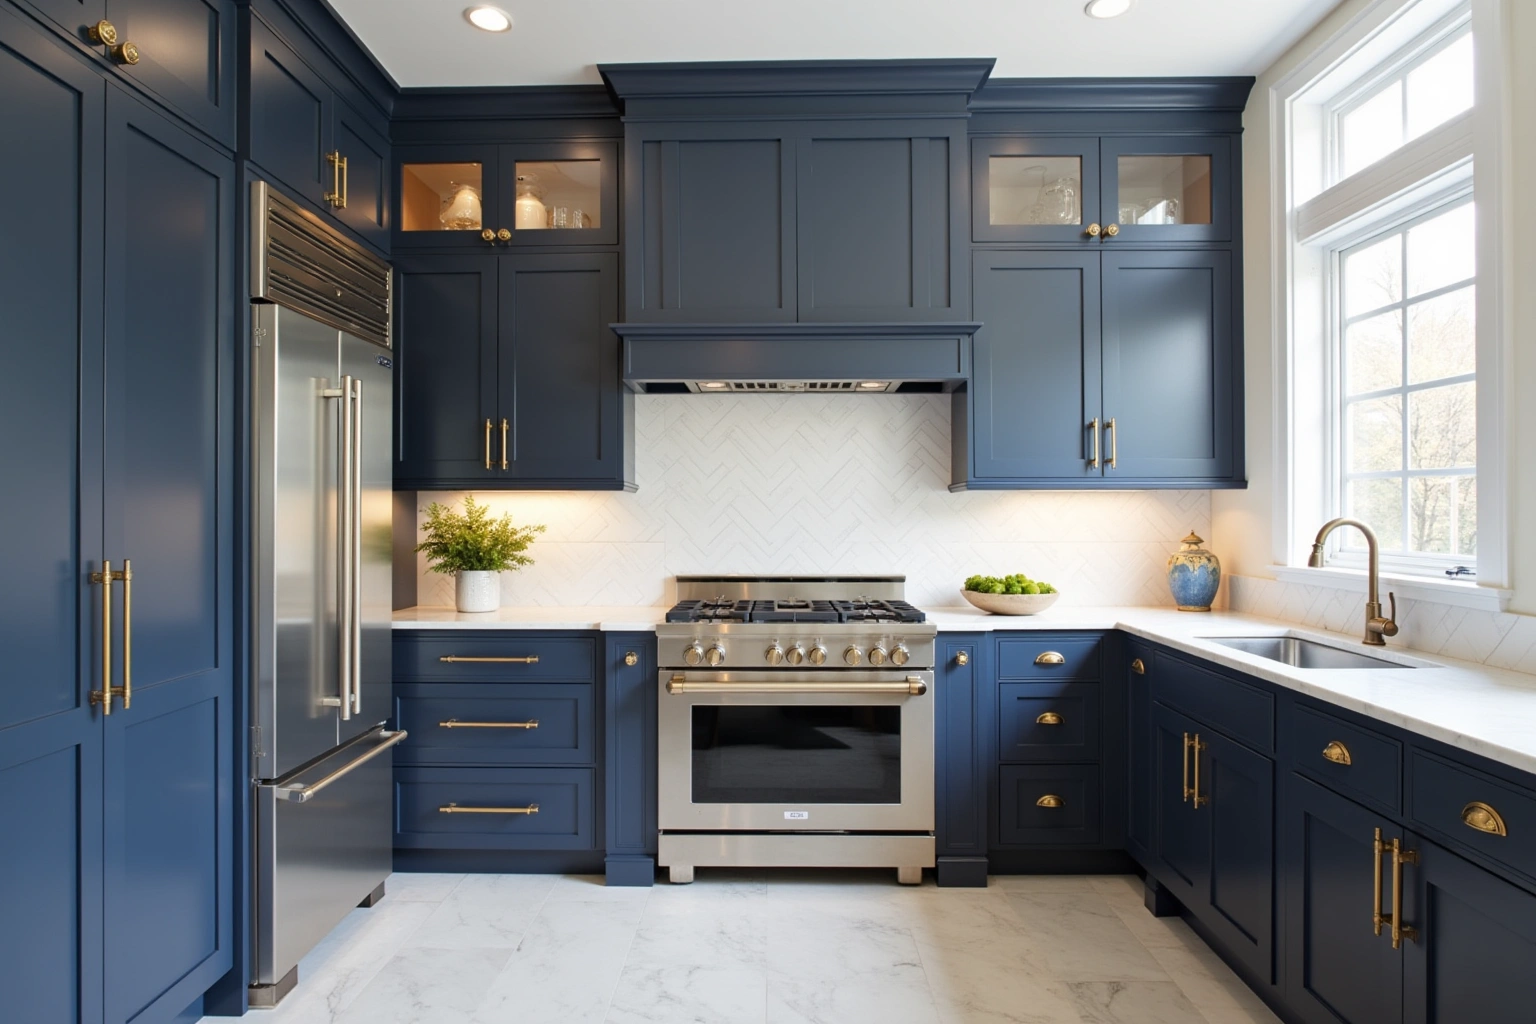
Kitchen island cabinet cost and pricing factors
The cost of kitchen island cabinets varies according to box construction, dimension, finish, and the mechanical infrastructure hidden inside. When reviewing kitchen island cabinet cost and pricing factors, ask how the complete replacement scope changes the Dunwoody proposal and which allowances remain provisional. For kitchen island cabinets in Dunwoody, request an itemized written quote for the complete replacement scope, with installation and any related trade work identified separately.
Material selections heavily influence the bottom line. Plywood box options vary, so check manufacturer support ratings, edge sealing, and fastener specifications when planning for substantial stone slabs. Door styles also shift project costs, as clean shaker and slab profiles remain more economical than intricate raised-panel or beaded inset designs. When evaluating kitchen island cabinet cost and pricing factors, request the specific Dunwoody project product sheet and check its stated limitations against finish care; the material or finish name alone is not proof of performance.
Interior options introduce further variations. Equipping an island with heavy-duty soft-close undermount slides, pull-out spice racks, double waste containers, and decorative paneling on the rear and exposed sides requires additional investment compared to basic cabinet shells. Structural framing adjustments, subfloor plumbing modifications, and countertop fabrication are accounted for as independent trades. These figures represent local planning estimates, subject to change based on site conditions, and your detailed written quote provides the verified price for your specific layout.
The process
From first call to installed cabinets
Four steps, and you make a decision at the end of each one before the next begins.
Call or send the form
We call back, talk through the room and what you want from it, and set a time to visit.
Measure and design
A field measure, then a layout with door style, finish and hardware you can see before you commit.
Written quote and order
An itemized quote with the lead time on it. Cabinets are ordered against the measured drawing once you sign.
Delivery and install
Boxes are checked on arrival, set level and scribed to the walls, doors adjusted, then a walk-through with you.
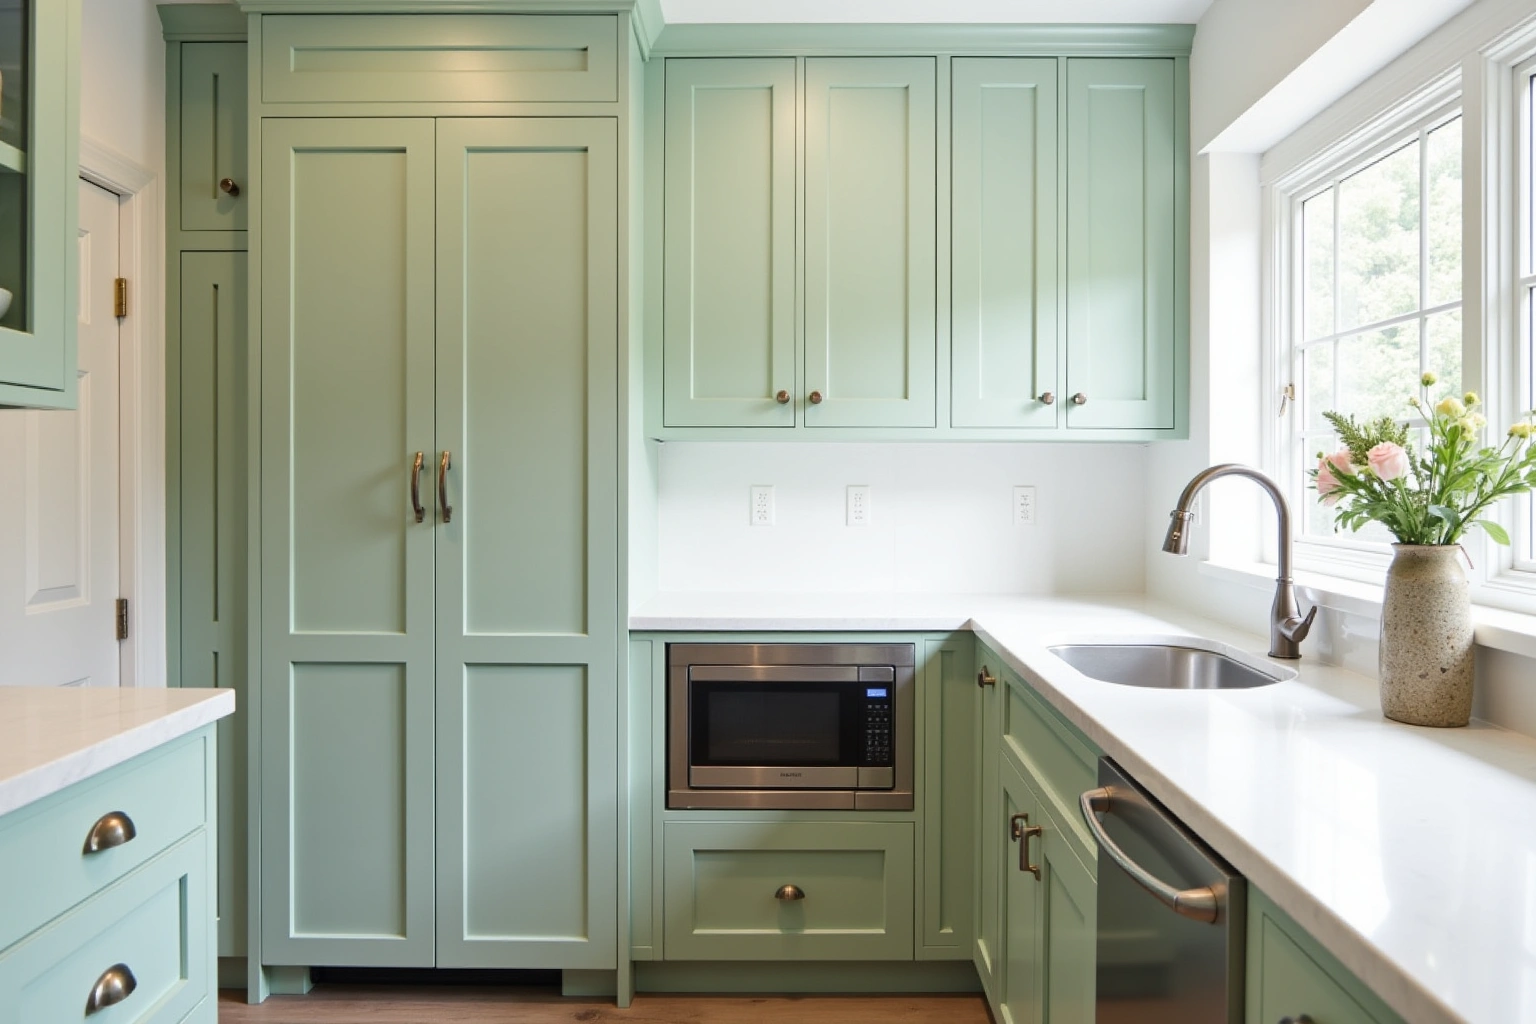
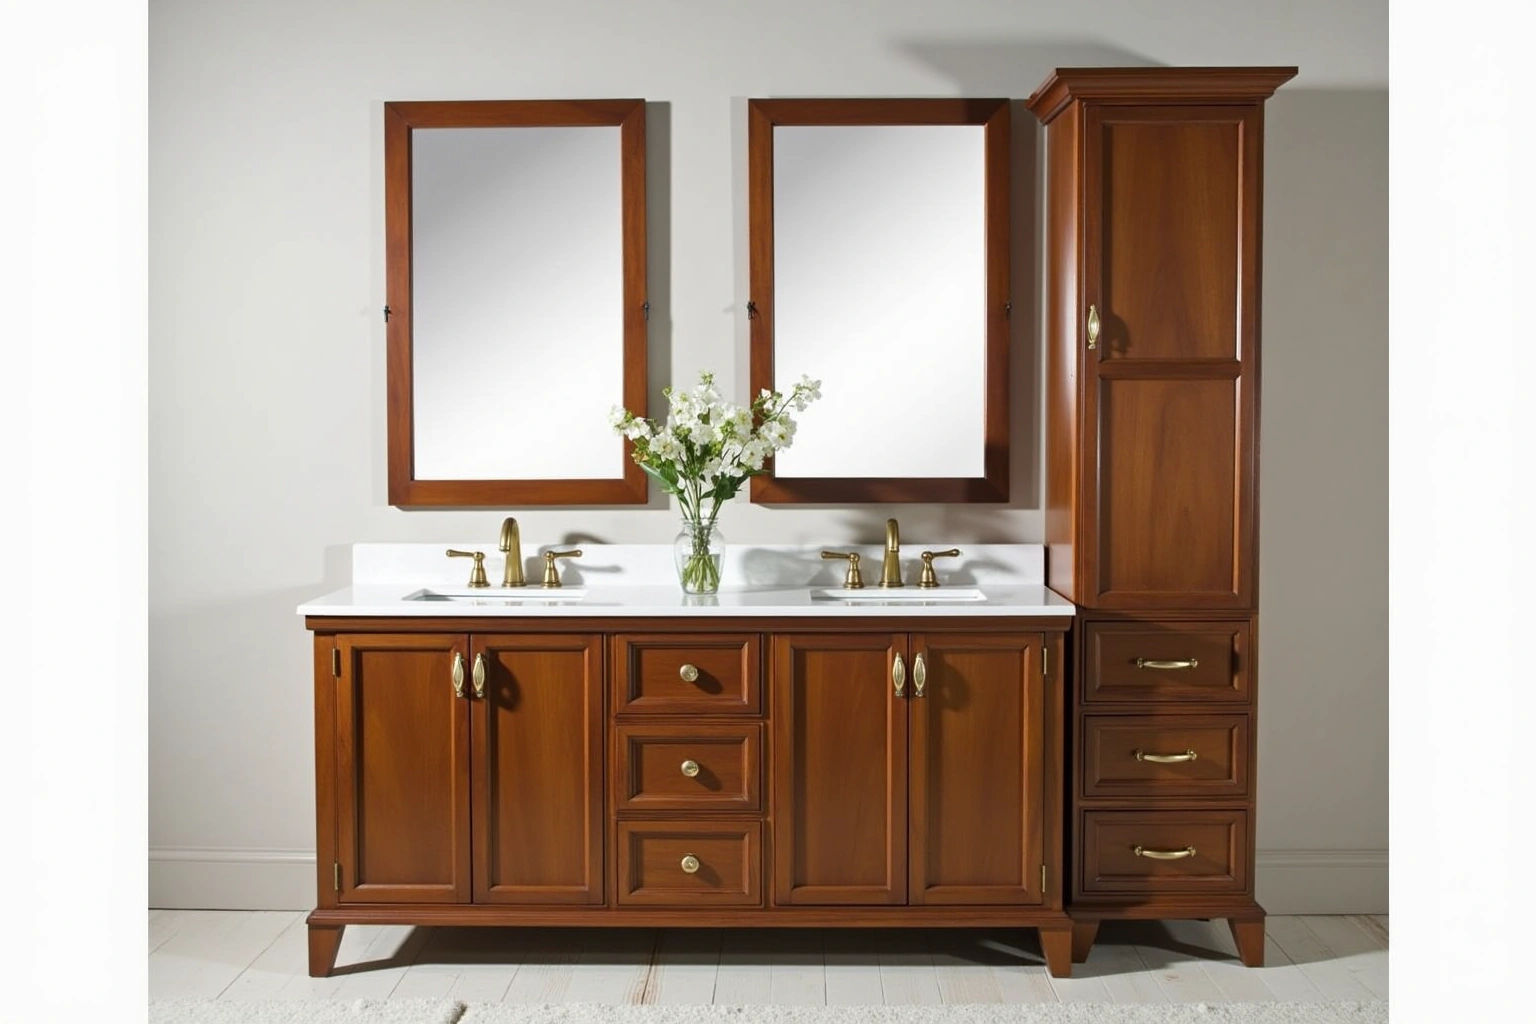
More of What We Build
Service area
Where We Work
Questions
Kitchen Island Cabinets: Common Questions
Can I add an island sink without tearing up my main subfloor?
Yes, provided there is accessible space beneath the kitchen, such as a full basement, an accessible crawlspace, or a garage ceiling directly underneath. Plumbers drill localized penetrations through the subfloor within the island cabinet footprint to drop supply and drain runs downward, leaving the surrounding subfloor and finished flooring intact.
What clearance is required around a newly installed kitchen island?
Ask which supplier instructions and site constraints govern appliance openings, countertop support, island access for this Dunwoody project, and record the agreed dimensions or dates instead of using an unsupported standard allowance. When planning what clearance is required around a newly installed kitchen island for kitchen island cabinets in Dunwoody, use the actual appliance dimensions, room measurements and selected product instructions to resolve this detail rather than relying on an unsupported standard size or timetable.
How is plumbing vented on an island that has no wall behind it?
Because an island has no direct vertical wall cavity extending up through the roof, venting is usually achieved through an engineered loop vent or an approved air admittance valve installed inside the sink base cabinet. The chosen method must comply with local DeKalb County plumbing codes and remain accessible for future servicing.
Do island cabinets need to be secured directly to the subfloor?
Yes. Freestanding island cabinets must be securely anchored to the subfloor using internal blocking or cleats fastened to the framing below. For kitchen island cabinets in Dunwoody, compare the proposed product specifications, support requirements and exposure limits for lighting connections, countertop support before selecting the assembly.
Can an island cabinet configuration include both drawers and seating?
Yes. Most modern islands feature working storage on the kitchen-facing side, such as deep pot drawers and pull-out waste containers, while the opposite side features an extended countertop overhang supported by hidden steel brackets to accommodate barstools for casual seating.
What warranty protection comes with new island cabinetry?
Before ordering kitchen island cabinets, ask whether any proposed warranty covers box integrity, finish durability, and hardware performance and read the exclusions for the selected products. Request the proposed warranty documentation for kitchen island cabinets before accepting the Kitchen Island Cabinets in Dunwoody project agreement.
Talk to us about kitchen island cabinets
Tell us about the room, in Dunwoody or anywhere in the service area, and we call back to set up a visit.
Calls only, we do not receive text messages.