
Multifamily Cabinet Packages in Dunwoody, GA
A high-rise residential conversion in Perimeter Center demands a cabinet package that accommodates a single plumbing stack per unit type, locking sink and island positions across every floor. For the opening scope discussion in Dunwoody, ask the responding provider to identify what it offers for multifamily cabinet packages, who is responsible for this part of the work and what its written proposal includes.
- Itemized written quotes
- Measured before ordering
- Semi-custom to full custom
About our multifamily and apartment cabinet packages
In for-sale townhome communities like Georgetown Square or The Enclave at Dunwoody Park, multiple finish levels must be specified per unit type unlike rental conversions where one spec suffices. Use the conversation with Dunwoody Cabinet Gallery to ask the responding provider about delivery access for multifamily cabinet packages in Dunwoody, and document any agreed responsibility in the proposal.
Why Dunwoody Cabinet Gallery
How We Work
One conversation in your home, one measure, one written quote, then an install date.
High-rise conversions: one stack, one layout per unit type
In Perimeter Center's residential conversions, the building's plumbing stack dictates the exact location of the sink and often the island in every unit sharing that vertical run. This fixed point eliminates flexibility in base cabinet placement and requires the cabinet package to be designed around a single, non-negotiable geometry. Dunwoody Cabinet Gallery begins each project by reviewing the architectural plumbing plans to lock the sink centerline and island footprint into the cabinet layout before any door style or finish is selected.
Because the stack is shared across multiple floors, even minor deviations in cabinet depth or toe kick height can interfere with drain lines or vent stacks. The package must be built to exact dimensions, with no tolerance for field adjustments. Check how the selected assembly is rated for finish care in the Dunwoody room, including the stated care and installation requirements, rather than assuming a universal material advantage; review this point in the high-rise conversions: one stack, one layout per unit type discussion. For multifamily cabinet packages in Dunwoody, compare the proposed product specifications, support requirements and exposure limits for sink access, wall attachment before selecting the assembly.
Interior fittings like pull-out trash bins, lazy Susans, and appliance garages are standardized across all units to simplify inventory and installation. Soft-close hinges and undermount drawer slides are specified uniformly to ensure consistent performance across hundreds of doors and drawers. Every box is labeled by floor and unit number before shipping to prevent misplacement during the install phase.
For-sale townhomes: buyer selection levels
Unlike rental units where one finish level serves all, for-sale townhomes in DeKalb County often offer two or three finish tiers per unit type to appeal to different buyer segments. Use the conversation with Dunwoody Cabinet Gallery to ask the responding provider about lighting connections, countertop support, finish care for multifamily cabinet packages in Dunwoody, and document any agreed responsibility in the proposal.
The challenge is not just selecting materials, but tracking which unit receives which spec. Each tier requires a unique bill of materials, separate order numbers, and distinct delivery schedules. For the for-sale townhomes: buyer selection levels discussion in Dunwoody, ask the responding provider to identify what it offers for multifamily cabinet packages, who is responsible for this part of the work and what its written proposal includes. This prevents confusion on-site and ensures the right cabinets arrive for the right buyer.
Door styles vary by tier: slab for entry-level, raised panel for mid-tier, and inset for premium. For multifamily cabinet packages in Dunwoody, ask how the proposed box or door substrate, finish and edge details suit the actual conditions described in for-sale townhomes: buyer selection levels and request the applicable product documentation before accepting a performance or price comparison. Crown molding and light rail are added only to the highest tier, while lower tiers omit them to control cost. All selections are confirmed in writing before the order is placed, and samples are delivered to the sales office for buyer review.
Delivery logistics in Perimeter Center and Dunwoody Village
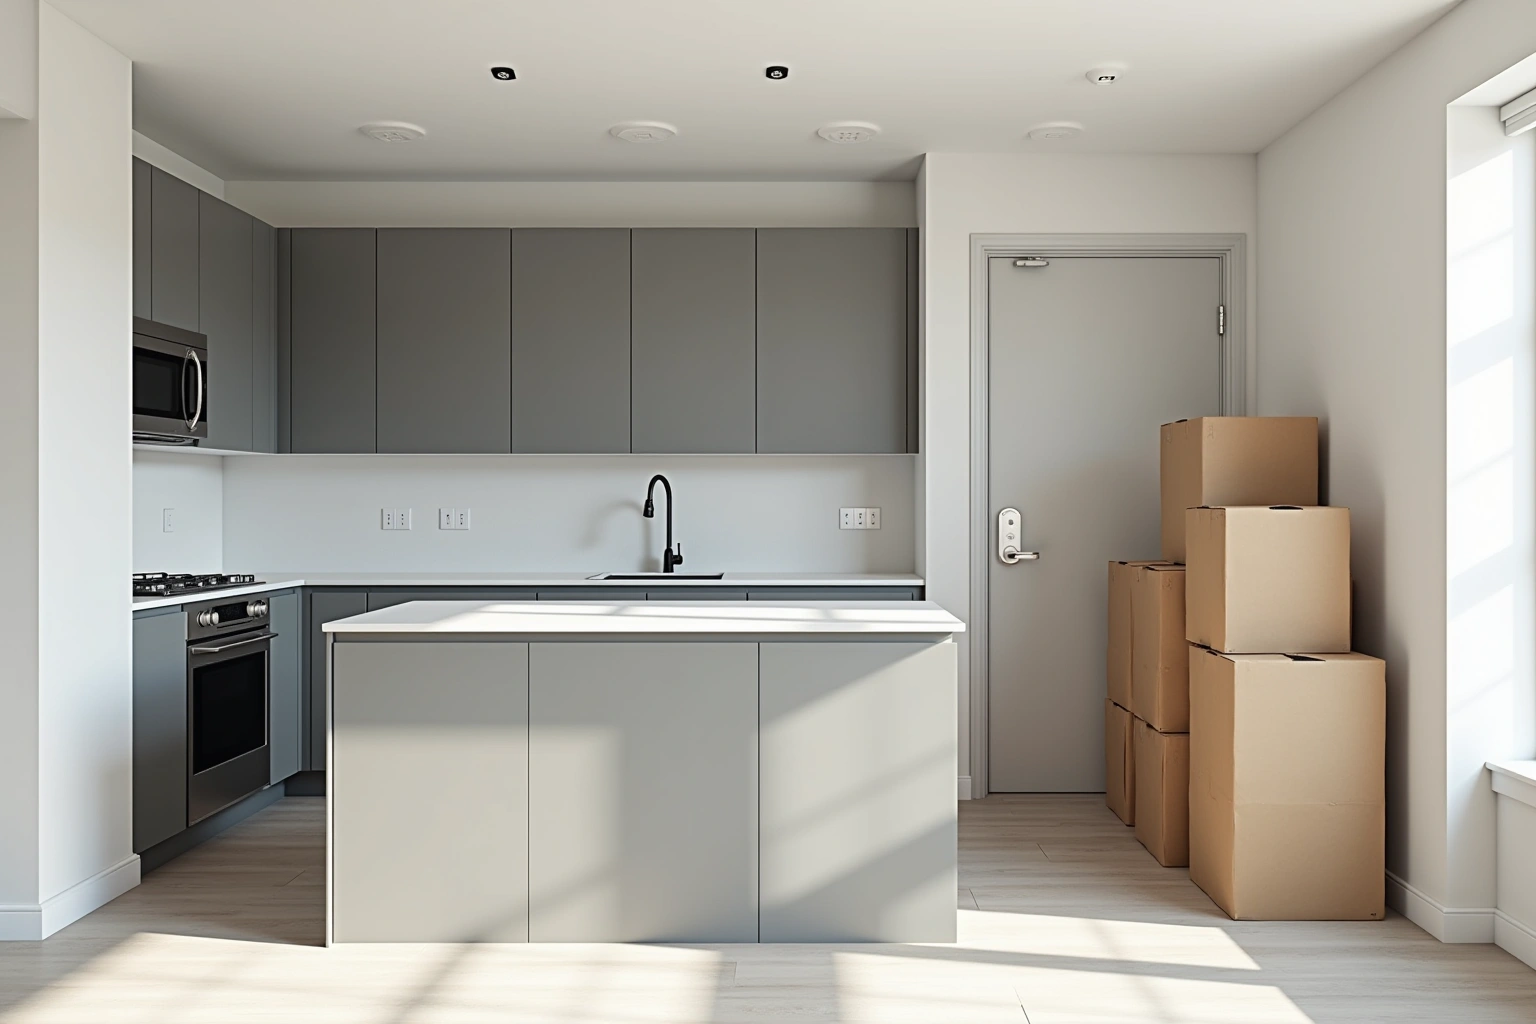
The 79-unit Dunwoody Village Townhouses on Village Parkway sit within a commercial overlay district, adjacent to a busy shopping center with strict loading dock hours. Cabinet deliveries cannot occur during retail hours, and large trucks are prohibited from accessing the site between ten a.m. and six p.m. on weekdays. Use the conversation with Dunwoody Cabinet Gallery to ask the responding provider about delivery access for multifamily cabinet packages in Dunwoody, and document any agreed responsibility in the proposal; review this point in the delivery logistics in perimeter center and dunwoody village discussion.
Each delivery is pre-verified for unit count, spec alignment, and damage inspection before unloading. For multifamily cabinet packages in Dunwoody, compare the proposed product specifications, support requirements and exposure limits for the measured layout and selected products before selecting the assembly. When evaluating delivery logistics in perimeter center and dunwoody village, request the specific Dunwoody project product sheet and check its stated limitations against drawer loads; the material or finish name alone is not proof of performance.
For Perimeter Center high-rises, deliveries are scheduled by floor to avoid elevator conflicts. Base cabinets for the first ten units arrive together, followed by wall cabinets for the next ten, and so on. Tall units like pantry cabinets and range hood cabinets are delivered separately to prevent obstruction during the install sequence. All deliveries are tracked with digital signature receipt to confirm receipt and condition.
Pricing a multi-unit cabinet program
Pricing a multifamily cabinet program depends on the number of units, the number of finish tiers, and the structural constraints of the building. For a high-rise conversion with one uniform spec across fifty or more units, semi-custom cabinet packages run roughly two hundred to five hundred fifty dollars per linear foot installed. Check how the selected assembly is rated for the measured layout and selected products in the Dunwoody room, including the stated care and installation requirements, rather than assuming a universal material advantage; review this point in the pricing a multi-unit cabinet program discussion. Custom packages with inset doors, rift-sawn oak, and glass inserts can run roughly five hundred to nine hundred dollars per linear foot installed.
For for-sale townhomes with multiple tiers, pricing is layered: the base tier may run roughly one hundred eighty to four hundred dollars per linear foot, the mid-tier roughly three hundred to six hundred, and the premium tier roughly five hundred to eight hundred fifty. The difference is not in box construction but in door style, wood species, and finish complexity. A painted maple door with thermofoil edges costs less than a solid walnut inset door with hand-rubbed stain.
Additional costs arise from delivery coordination, staging, and labeling. For Dunwoody Village, a delivery surcharge applies due to restricted hours and off-peak scheduling. For projects with three or more finish tiers, a specification management fee covers the tracking system and sample coordination. All per-linear-foot figures shown are program estimates; the written quote issued after reviewing your unit count, tier mix, and delivery requirements governs the final price.
The process
From first call to installed cabinets
Four steps, and you make a decision at the end of each one before the next begins.
Call or send the form
We call back, talk through the room and what you want from it, and set a time to visit.
Measure and design
A field measure, then a layout with door style, finish and hardware you can see before you commit.
Written quote and order
An itemized quote with the lead time on it. Cabinets are ordered against the measured drawing once you sign.
Delivery and install
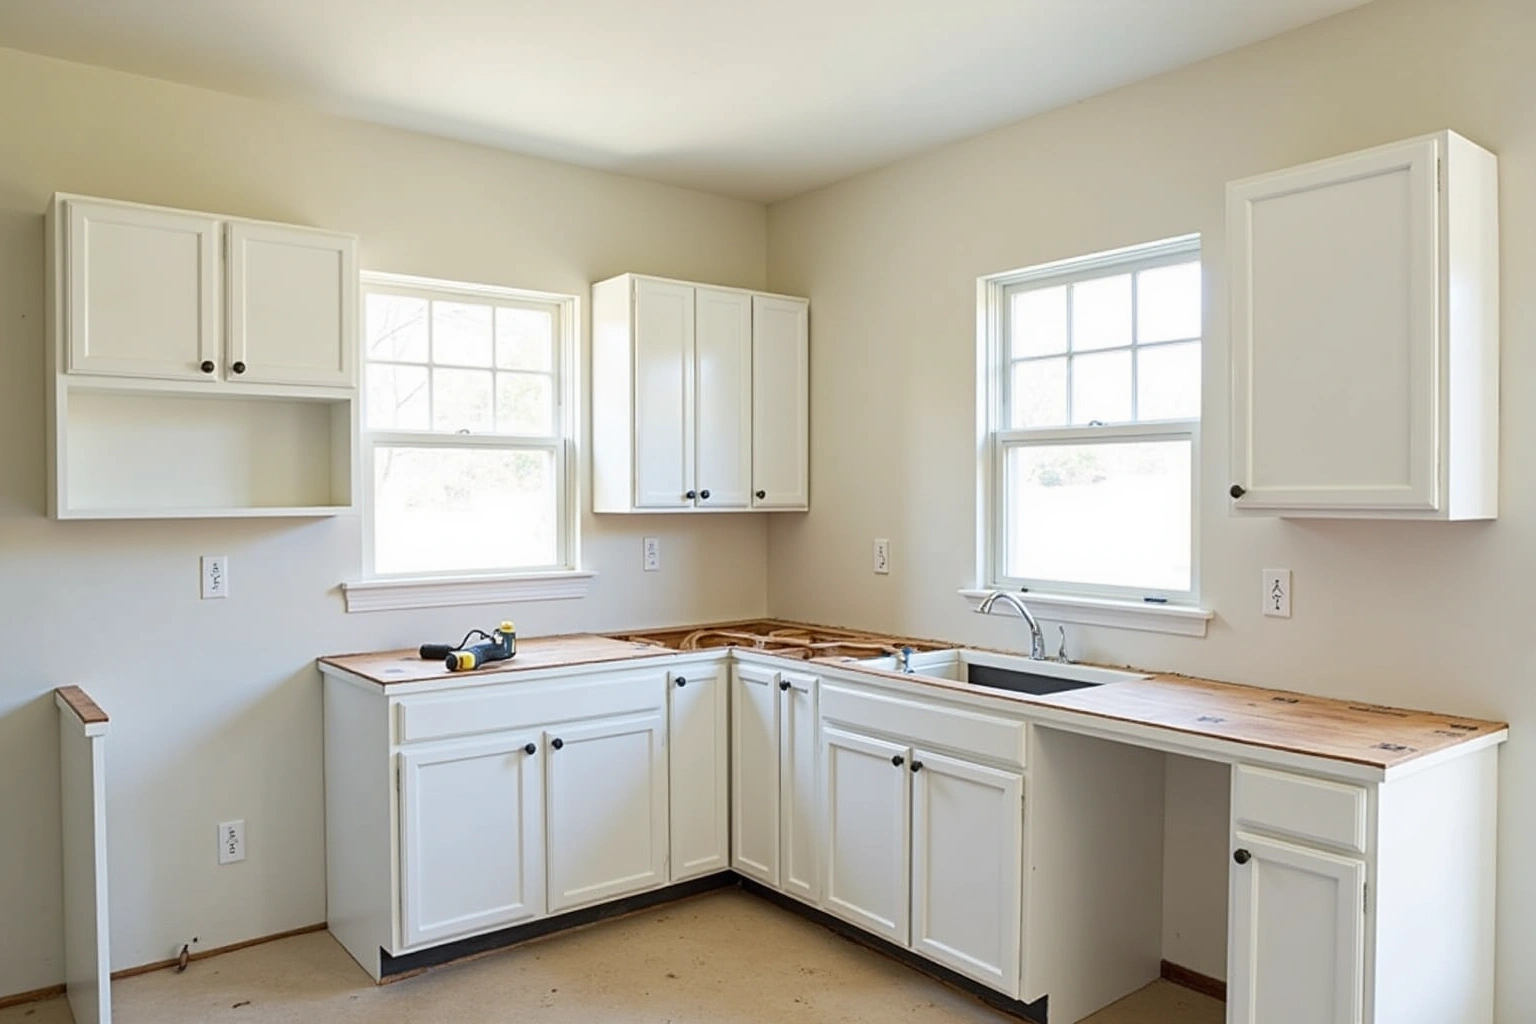
Boxes are checked on arrival, set level and scribed to the walls, doors adjusted, then a walk-through with you.
More of What We Build

Service area
Where We Work
Questions
Multifamily and Apartment Cabinet Packages: Common Questions
Do you handle multiple finish levels for the same unit type?
Yes. When discussing do you handle multiple finish levels for the same unit type, ask the responding provider how finish care, delivery access is handled for this Dunwoody project and what is included in the proposal. Each spec is documented, sampled, and confirmed in writing before production begins.
How do you ensure cabinets align with a fixed plumbing stack?
For the how do you ensure cabinets align with a fixed plumbing stack discussion in Dunwoody, ask the responding provider to identify what it offers for multifamily cabinet packages, who is responsible for this part of the work and what its written proposal includes. The sink centerline and island footprint are locked into the cabinet layout, and all box dimensions are adjusted to maintain clearance for drain lines and vents. Agree on the procedure for any field change after ordering, including who reviews a revised sink position and confirms the manufacturing, cost or delivery consequences.
Can you deliver during commercial hours in Perimeter Center?
No. Deliveries to properties within commercial overlay districts, like Dunwoody Village, must occur outside retail hours. Confirm whether the responding provider can address the measured layout and selected products for multifamily cabinet packages in Dunwoody, and ask who supplies, checks and carries out the related work.
Do you use particleboard boxes for multifamily projects?
No. Check how the selected assembly is rated for drawer loads in the Dunwoody room, including the stated care and installation requirements, rather than assuming a universal material advantage. For multifamily cabinet packages in Dunwoody, compare the proposed product specifications, support requirements and exposure limits for the measured layout and selected products before selecting the assembly; review this point in the do you use particleboard boxes for multifamily projects discussion.
What happens if a unit's wall is not plumb?
Confirm whether the responding provider can address wall attachment for multifamily cabinet packages in Dunwoody, and ask who supplies, checks and carries out the related work. The cabinet functions correctly even if the wall is out of plumb this is standard practice for all installations, not an exception.
Do you provide 3D renderings for buyer selection?
For multifamily cabinet packages in Dunwoody, agree the responsibilities for finish care with the responding provider before accepting its scope. Renderings are not used to lock in selections they are for buyer reference after the design is finalized.
How do you track which cabinet goes to which unit?
Each cabinet box is labeled with a unique code tied to the unit address and finish tier. When discussing how do you track which cabinet goes to which unit, ask the responding provider how delivery access is handled for this Dunwoody project and what is included in the proposal.
What's the lead time for a multi-unit package?
Discuss what's the lead time for a multi-unit package using the Dunwoody site dimensions, available products and related work; request a current schedule after those decisions are confirmed. Ask which supplier instructions and site constraints govern finish care for this Dunwoody project, and record the agreed dimensions or dates instead of using an unsupported standard allowance. Lead time is confirmed before the order is placed and included in the written quote.
Talk to us about multifamily and apartment cabinet packages
Tell us about the room, in Dunwoody or anywhere in the service area, and we call back to set up a visit.
Calls only, we do not receive text messages.