
Georgetown · Williamsburg · Winters Chapel · Perimeter Center
Cabinets in Dunwoody Village, GA
Planning an interior kitchen renovation or storage overhaul requires navigating the distinct architecture surrounding the commercial center. Homeowners seeking cabinets in Dunwoody Village, GA encounter housing stock ranging from fifty-year-old traditional layouts to modern multi-story townhomes. Through Dunwoody Cabinet Gallery, ask the responding supplier which semi-custom or custom products it can offer for the actual Dunwoody Village room and what its written scope covers.
- Itemized written quotes
- Measured before ordering
- Semi-custom to full custom
Cabinet work in Dunwoody Village
Whether refreshing a worn galley layout in an established neighborhood or optimizing storage inside a newer residence, selecting proper casework ensures lasting durability. For the provider discussion discussion in Dunwoody Village, ask the responding provider to identify what it offers for cabinets, who is responsible for this part of the work and what its written proposal includes.
Why Dunwoody Cabinet Gallery
How We Work
One conversation in your home, one measure, one written quote, then an install date.
Village Mill, Wynterhall and Hidden Branches: the 1970s homes
The useful starting point for this Dunwoody Village room is the measured layout and selected products, recorded on the plan; a neighborhood label does not establish the cabinet specification or expected outcome. Subdivisions such as Village Mill, Wynterhall and Hidden Branches established the quintessential North Atlanta swim-and-tennis neighborhood profile. These residences, constructed on generous wooded parcels spanning a third of an acre to over an acre, generally feature two-story colonial frames, split-levels or sprawling traditional ranches. Inside, the original cooking spaces were built around partitioned perimeters, lower ceiling heights, soffits above the wall units and narrow utility passages.
Inspect the measured layout and selected products in the actual Dunwoody Village property before choosing the cabinets scope; neighboring homes do not establish the condition or layout here. Common structural realities in these fifty-year-old structures include settled subfloors, uneven framing studs and enclosed galley footprints that isolate the food preparation zone from the living space. When updating these properties, homeowners frequently remove non-bearing partition walls or open wide pass-through cased openings into adjoining dining rooms. Discuss village mill, wynterhall and hidden branches: the 1970s homes using the Dunwoody Village site dimensions, available products and related work; request a current schedule after those decisions are confirmed.
In an older kitchen, verify the proposed box construction, joints and wall anchoring against the loaded cabinet dimensions; specifying plywood alone does not establish long-term rigidity. Substrate choice plays an important structural role in older homes. Check how the selected assembly is rated for the measured layout and selected products in the Dunwoody Village room, including the stated care and installation requirements, rather than assuming a universal material advantage. Installing dovetailed hardwood drawer boxes on heavy-duty undermount soft-close slides restores effortless utility to daily kitchen routines.
The DV-1 overlay and what it does not cover
A frequent point of confusion for local residents involves the strict architectural guidelines governing the district. Inspect the measured layout and selected products in the actual Dunwoody Village property before choosing the cabinets scope; neighboring homes do not establish the condition or layout here; review this point in the the dv-1 overlay and what it does not cover discussion. The commercial district was subsequently rezoned to DV-1 to regulate commercial store frontages, roof pitches, pedestrian buffers and exterior facade materials.
This commercial overlay district governs the exterior public appearance of commercial parcels along Chamblee Dunwoody Road and Mount Vernon Road. It does not regulate the interior renovation of single-family residences in the adjacent neighborhoods. A private kitchen renovation, pantry fitting or vanity replacement within a private home does not pass before an architectural design review board. Property owners enjoy full creative liberty over door profiles, species, stain choices and internal accessories without exterior design overlay interference.
While the municipal overlay does not dictate your indoor interior choices, neighborhood homeowners associations in communities like Village Mill or Wynterhall may enforce local covenants regarding on-street dumpster placement, material staging in driveways or daily contractor work hours. Verifying neighborhood association rules prior to demolition prevents unexpected site disruptions during your renovation timeline.
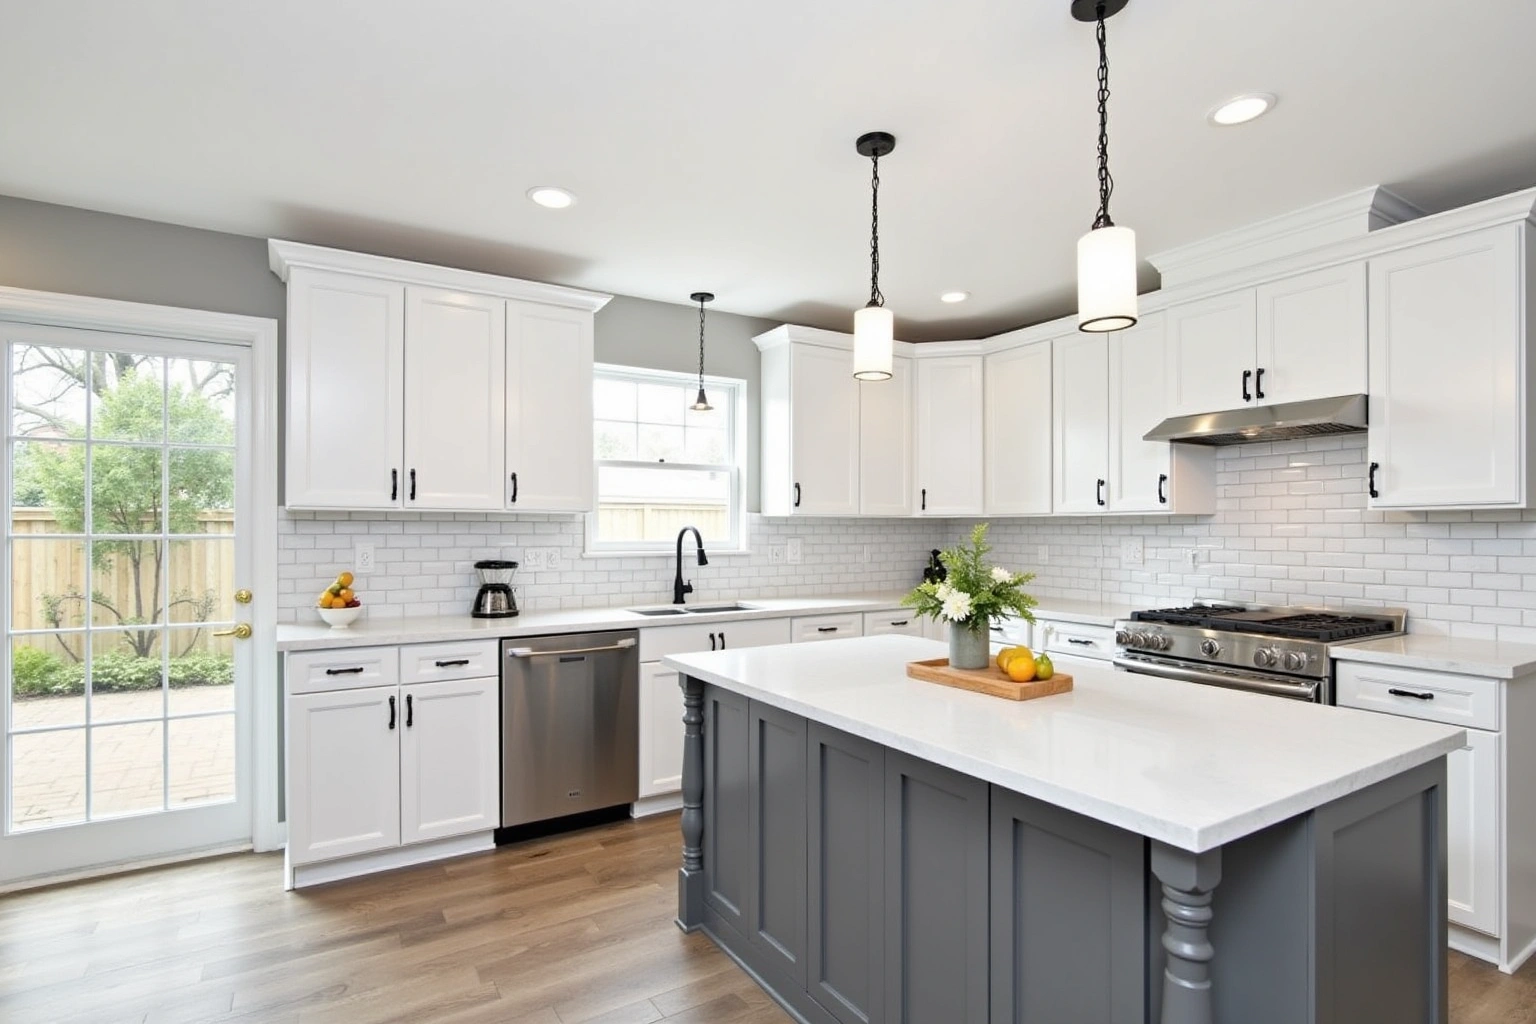
Dunwoody Village Townhouses: new-construction kitchens in the overlay
Directly on Village Parkway sits the 79-unit Dunwoody Village Townhouses community, representing modern residential construction positioned directly inside the district boundaries. In contrast to the expansive fifty-year-old ranches and two-story colonials located on adjacent residential streets, these multi-level townhomes feature open-concept floor plans, tall nine-foot or ten-foot ceilings, engineered joists and modern utility distribution.
In these newer properties, the original builder-grade installations often consist of basic standard-depth boxes with limited specialized storage. Homeowners frequently seek custom modifications to optimize vertical wall height, such as stacking secondary glass-front display units above primary wall cabinets or extending millwork directly to the ceiling with two-piece crown moldings.
Storage efficiency drives townhome upgrades. Integrating tall utility pantry towers, pull-out spice racks, concealed trash sorting bins and built-in appliance garages maximizes usable space within a compact linear footprint. Island design is equally critical. In an open-concept townhome, the central island serves as food preparation area, breakfast counter and informal gathering spot. Check how the selected assembly is rated for countertop support, island access in the Dunwoody Village room, including the stated care and installation requirements, rather than assuming a universal material advantage.
Permit path for a Village residential kitchen
Interior residential remodeling across DeKalb County within the municipal limits of Dunwoody requires proper building documentation whenever structural framing, plumbing branches or electrical distribution circuits are altered. Removing a structural bearing wall to create an open kitchen layout, relocating a sink drain across the room or adding dedicated 20-amp appliance circuits triggers the requirement for an interior alteration permit.
Permit applications are processed through the Dunwoody Community Development department via its online CentralSquare portal. Plan reviews for interior residential remodels generally require up to ten business days. When replacing casework along existing wall lines without moving plumbing rough-ins or electrical circuits, standard like-for-like casework replacements typically proceed without extensive structural plan review. However, any interior permit inspection within the city automatically triggers a safety verification of hardwired smoke alarms and carbon monoxide detectors to bring the dwelling into compliance with current building codes.
Ask the responding provider through Dunwoody Cabinet Gallery whether it supplies layout drawings or elevations for the actual Dunwoody Village proposal and who checks them against submission requirements. Having exact field measurements ensures electrical junction boxes and water shutoff valves land squarely inside service bays rather than conflicting with structural drawer slides or internal shelving.
Cabinetry cost factors in Dunwoody Village
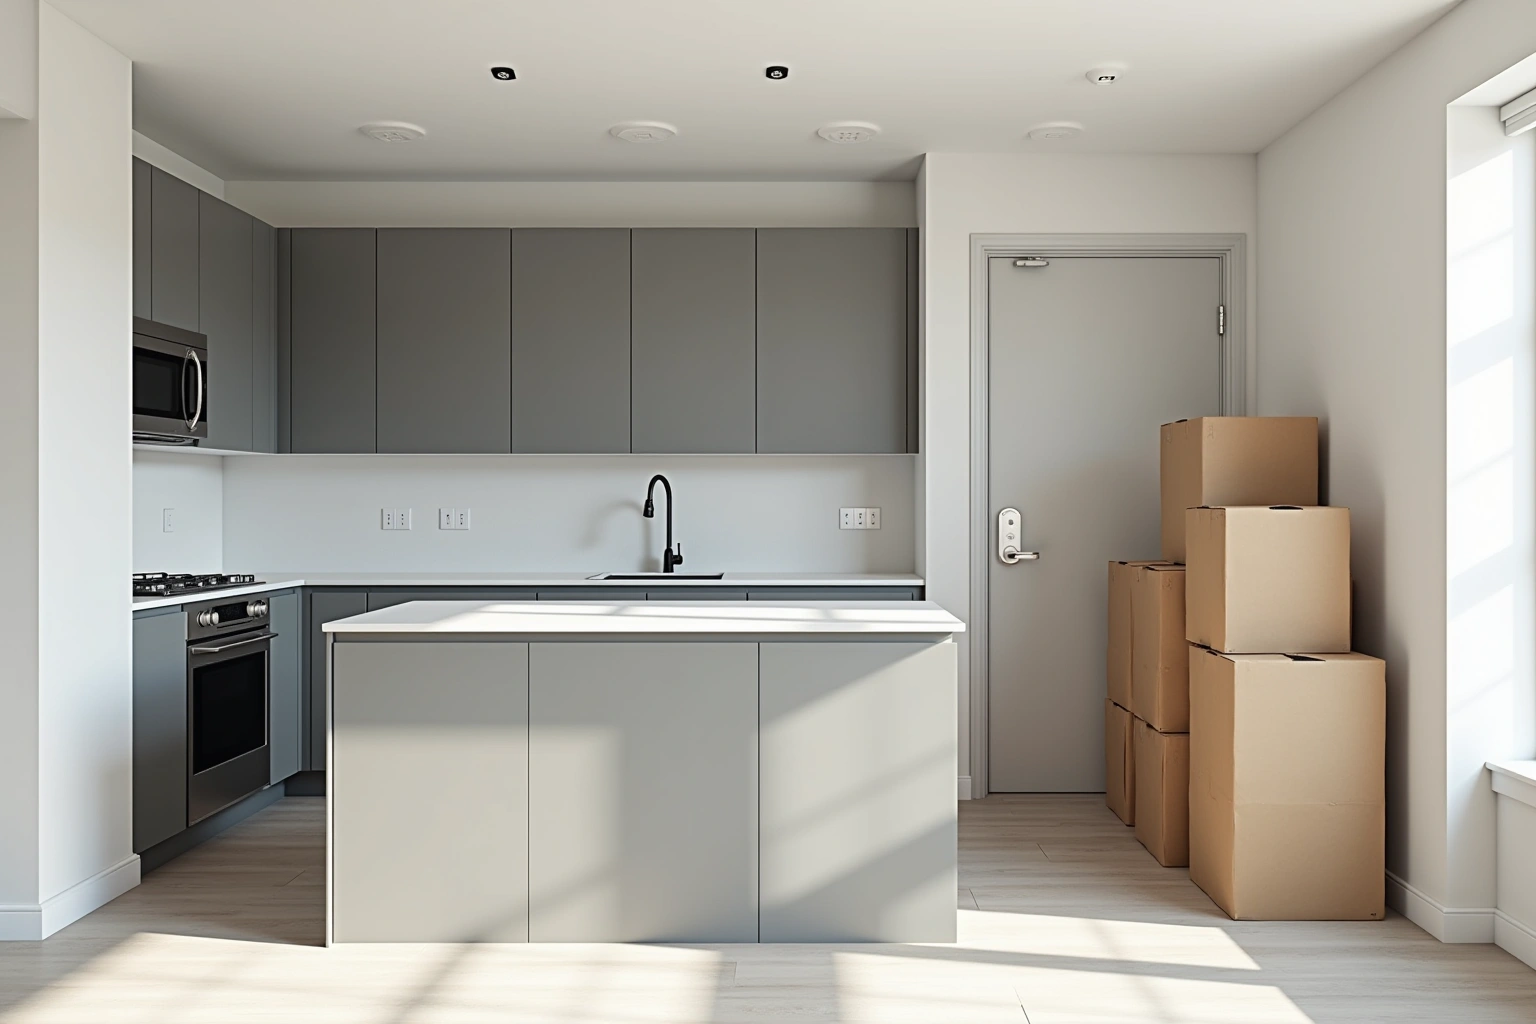
Budgeting for a millwork upgrade requires understanding the structural variables that determine overall expenditure. The primary price driver is the construction grade selected for the property. For cabinets in Dunwoody Village, request an itemized written quote for retaining sound boxes and changing the fronts, with installation and any related trade work identified separately. Compare proposals for the complete replacement scope using the actual Dunwoody Village room measurements and the same agreed inclusions, rather than a generic price allowance. When reviewing cabinetry cost factors in dunwoody village, ask how the proposed custom fabrication and finish details changes the Dunwoody Village proposal and which allowances remain provisional.
For cabinets in Dunwoody Village, request an itemized written quote for the complete replacement scope, with installation and any related trade work identified separately. Several key design choices shift total costs within these ranges:
- When evaluating cabinetry cost factors in dunwoody village, request the specific Dunwoody Village project product sheet and check its stated limitations against the measured layout and selected products; the material or finish name alone is not proof of performance.
- Door and frame styling: traditional full-overlay Shaker doors fabricated with painted maple frames and high-density fiberboard center panels are more economical than intricate raised panels or flush inset doors that demand exacting artisan tolerances.
- Specialized interior accessories: incorporating deep roll-out pot trays, corner blind pull-outs, motorized waste bin drawers and integrated cutlery inserts increases functional convenience and hardware investment.
- The useful starting point for this Dunwoody Village room is floor and trim junctions, wall attachment, recorded on the plan; a neighborhood label does not establish the cabinet specification or expected outcome.
Published figures represent general regional estimates for Dunwoody Village residential projects, all project scopes remain subject to change, and the detailed written quote provided following an in-home measurement sets the final project price.
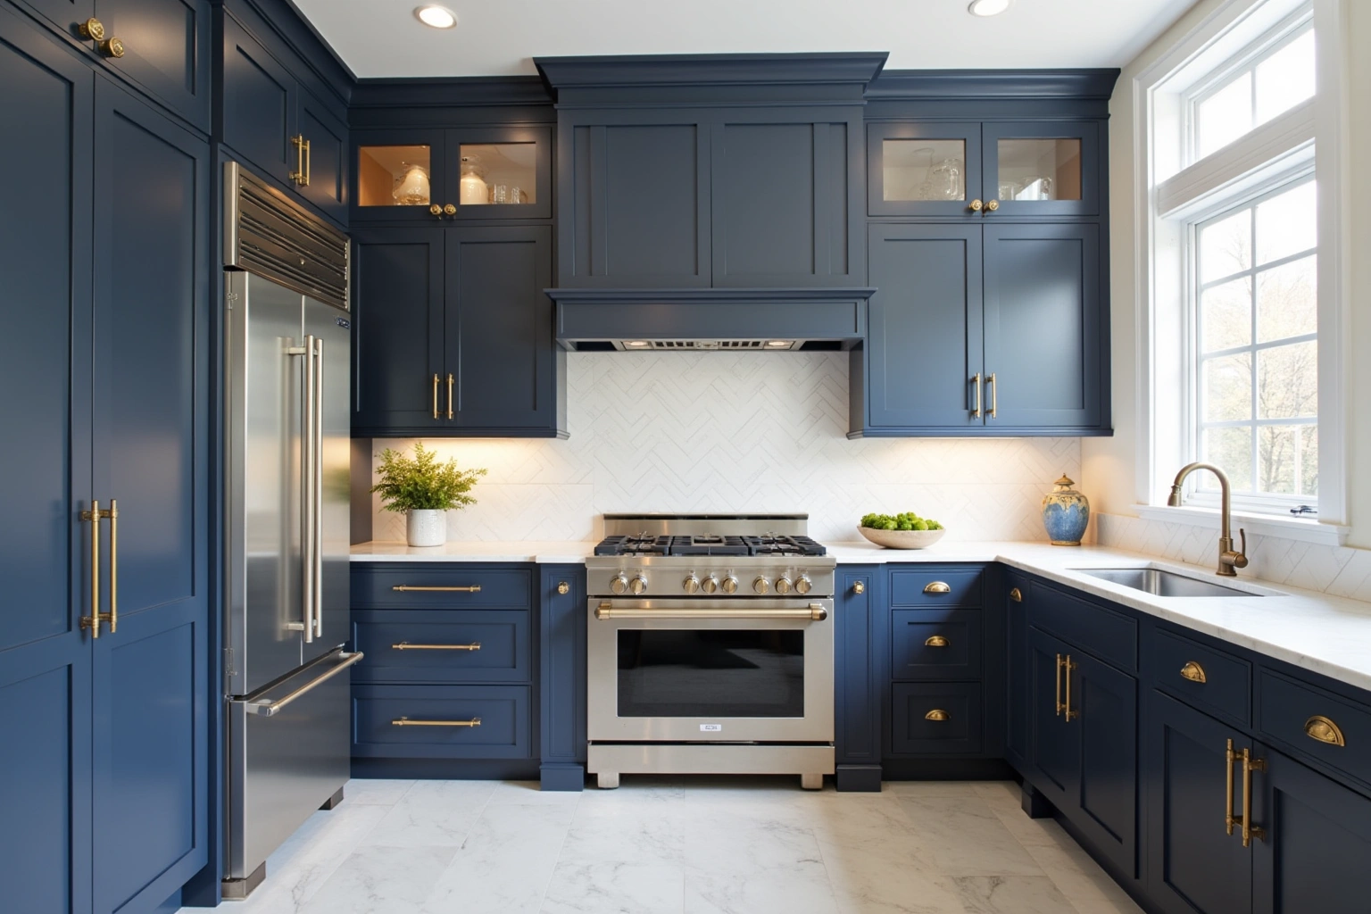
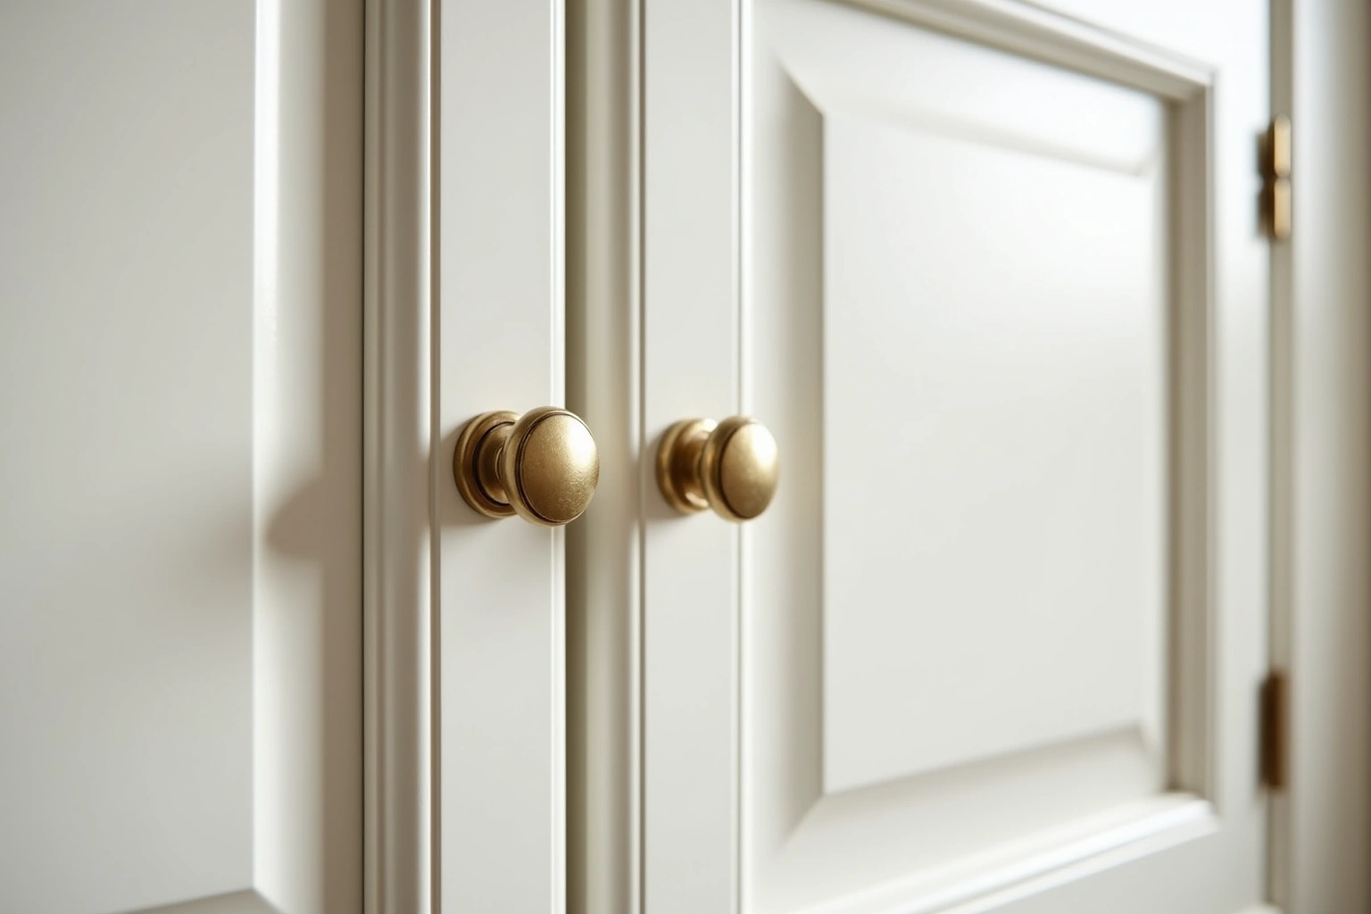
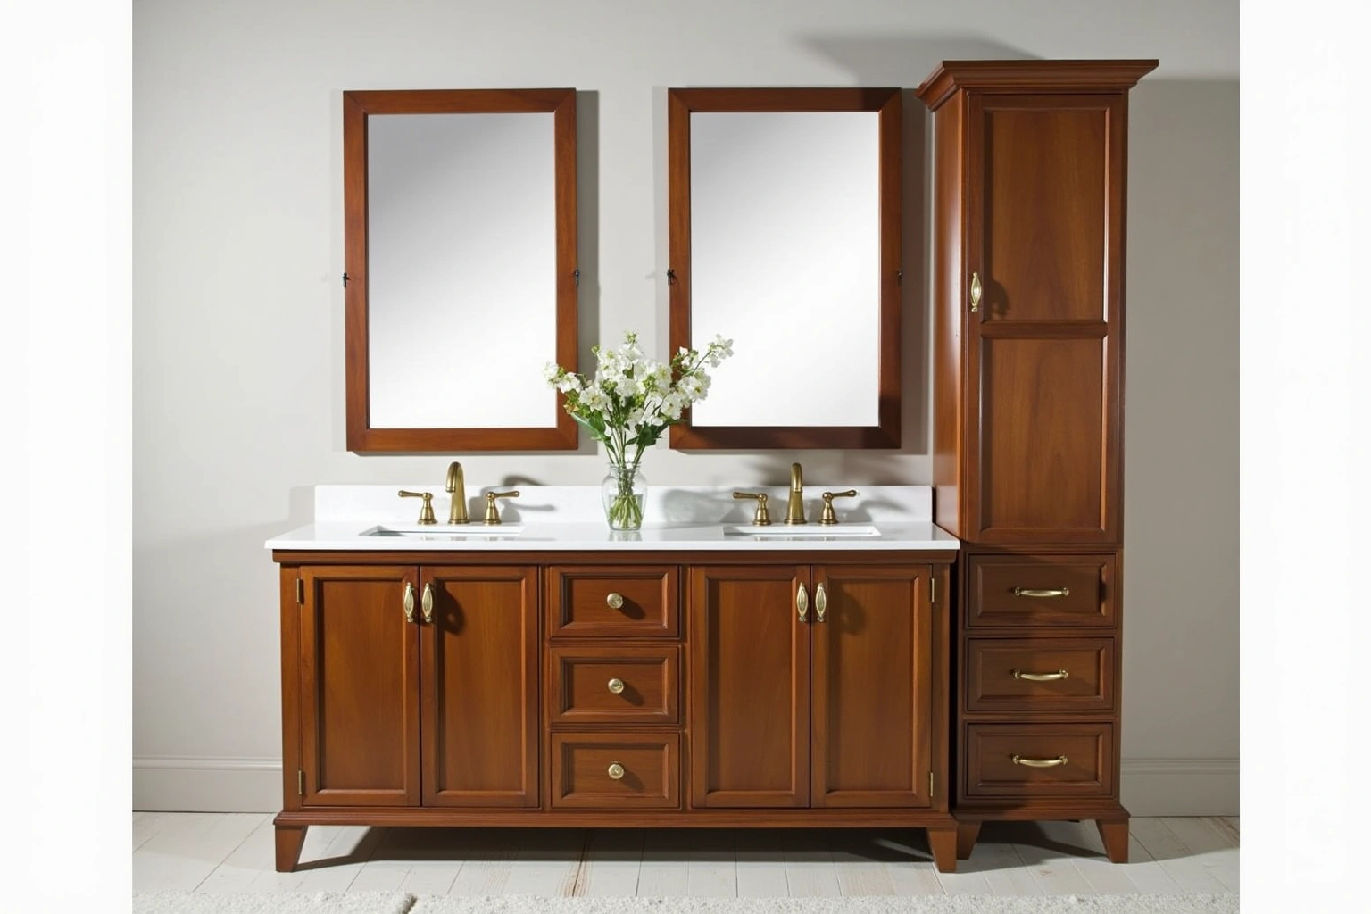
The process
From first call to installed cabinets
Four steps, and you make a decision at the end of each one before the next begins.
Call or send the form
We call back, talk through the room and what you want from it, and set a time to visit.
Measure and design
A field measure, then a layout with door style, finish and hardware you can see before you commit.
Written quote and order
An itemized quote with the lead time on it. Cabinets are ordered against the measured drawing once you sign.
Delivery and install
Boxes are checked on arrival, set level and scribed to the walls, doors adjusted, then a walk-through with you.
More of what we build
Service area
Nearby Areas We Cover
Questions
Dunwoody Village Questions
Does the Dunwoody Village architectural overlay restrict my kitchen cabinet style?
No. The DV-1 commercial overlay district governs the exterior architecture, facades and signage of commercial parcels along the main commercial corridors. It does not apply to interior remodeling projects within private single-family homes or townhouses in surrounding residential subdivisions.
Should I reface or replace the cabinets in my 1970s home?
For cabinets in Dunwoody Village, ask how the proposed box or door substrate, finish and edge details suit the actual conditions described in should i reface or replace the cabinets in my 1970s home and request the applicable product documentation before accepting a performance or price comparison. If the boxes show sagging shelves, water swelling around sink bases, or if you intend to remove walls and relocate appliances, a complete cabinet replacement is the recommended path.
Do I need a building permit to install new cabinets in Dunwoody Village?
For the Dunwoody Village project, ask the authority responsible for the exact property address which approvals apply to sink access, lighting connections, wall attachment, and confirm the response before scheduling work. If your project involves knocking down partition walls, running new electrical wiring or moving sink rough-ins, your contractor must file plans through the Dunwoody Community Development CentralSquare portal.
How do your installers handle unlevel floors in older neighborhood homes?
Homes built fifty years ago in neighborhoods like Village Mill and Wynterhall frequently have settled floors and out-of-plumb drywall. Installers establish a level baseline using precision laser levels, shim the base boxes securely to eliminate dips, and scribe finished end panels and moldings directly to the wall contours.
What is the typical lead time for custom and semi-custom cabinetry?
Discuss what is the typical lead time for custom and semi-custom cabinetry using the Dunwoody Village site dimensions, available products and related work; request a current schedule after those decisions are confirmed. Ask which supplier instructions and site constraints govern finish care for this Dunwoody Village project, and record the agreed dimensions or dates instead of using an unsupported standard allowance.
What warranty protection comes with your cabinet installations?
Before ordering cabinets, ask whether any proposed warranty covers material defects and hardware performance and read the exclusions for the selected products.
Talk to us about your project in Dunwoody Village
Tell us about the room, in Dunwoody or anywhere in the service area, and we call back to set up a visit.
Calls only, we do not receive text messages.