
Dunwoody Village · Georgetown · Winters Chapel · Perimeter Center
Cabinets in Williamsburg, GA
Homeowners updating cabinets in Williamsburg, GA often encounter layout challenges unique to eastern Dunwoody. For a Williamsburg homeowner considering cabinets in williamsburg, ga, start with floor and trim junctions, storage dimensions as measured in the existing room rather than assumptions about local housing age or resale expectations. Use the conversation with Dunwoody Cabinet Gallery to ask the responding provider about the measured layout and selected products for cabinets in Williamsburg, and document any agreed responsibility in the proposal.
- Itemized written quotes
- Measured before ordering
- Semi-custom to full custom
Cabinet work in Williamsburg
Remodeling in this corner of DeKalb County demands more than simply selecting door profiles and finishes. For the Williamsburg project, ask the authority responsible for the exact property address which approvals apply to sink access, wall attachment, and confirm the response before scheduling work. Contact Dunwoody Cabinet Gallery today to discuss your floor plan and schedule an in home measurement consultation.
Why Dunwoody Cabinet Gallery
How We Work
One conversation in your home, one measure, one written quote, then an install date.
Jett Ferry: confirming which county before filing
The commercial hub around Jett Ferry Road, Dunwoody Club Drive, and Mount Vernon Road forms the geographic core of the Williamsburg neighborhood. A critical detail for any major kitchen renovation here is that this intersection sits directly on the boundary between DeKalb County and Fulton County. Homes situated on the western side of this line rest inside the incorporated city limits of Dunwoody in DeKalb County. Properties immediately across the line fall under the municipal governance of Sandy Springs in Fulton County.
This dividing line creates frequent administrative confusion because many residences on the Fulton County side still use a Dunwoody postal address. When planning a cabinet overhaul that involves moving electrical circuits, modifying supply pipes, or altering structural load paths, permits are mandatory. An interior remodeling application for a home in the Williamsburg sector of Dunwoody must be filed directly with Dunwoody Community Development. Filing with Fulton County or the City of Sandy Springs for a property sitting in DeKalb County leads to rejected applications, wasted plan review fees, and prolonged project delays.
Verify the actual Williamsburg parcel jurisdiction with the responsible authority and ask the responding provider through Dunwoody Cabinet Gallery what documentation assistance, if any, is included. Knowing your parcel jurisdiction early ensures that trade documents, MEP schematics, and structural engineering reviews route to the correct municipal desk on the first pass.
Dunwoody Club Forest: 1970s ranches on half-acre lots
For a Williamsburg homeowner considering dunwoody club forest: 1970s ranches on half-acre lots, start with the measured layout and selected products as measured in the existing room rather than assumptions about local housing age or resale expectations. The original kitchen footprints in these ranches were designed around efficiency rather than open entertaining. Most feature a classic galley layout: a single perimeter wall housing the sink positioned directly under an exterior window, opposing base runs for the range and refrigerator, and a tight return peninsula that seals off the cooking zone from the adjacent family room.
In modern renovations, that return peninsula is usually the prime candidate for removal. Homeowners want to bridge the gap between the kitchen and casual living zones, replacing restrictive peninsulas with expansive standalone islands. Removing the peninsula requires careful planning of the flooring transition, ceiling electrical rough-ins, and replacement base cabinetry. For the dunwoody club forest: 1970s ranches on half-acre lots discussion in Williamsburg, ask the responding provider to identify what it offers for cabinets, who is responsible for this part of the work and what its written proposal includes.
The useful starting point for this Williamsburg room is the measured layout and selected products, recorded on the plan; a neighborhood label does not establish the cabinet specification or expected outcome. Installing full-height wall cabinetry up to the ceiling drywall with tailored crown molding eliminates the dust-collecting soffits common to builder installations from that era. For cabinets in Williamsburg, compare the proposed product specifications, support requirements and exposure limits for countertop support before selecting the assembly.
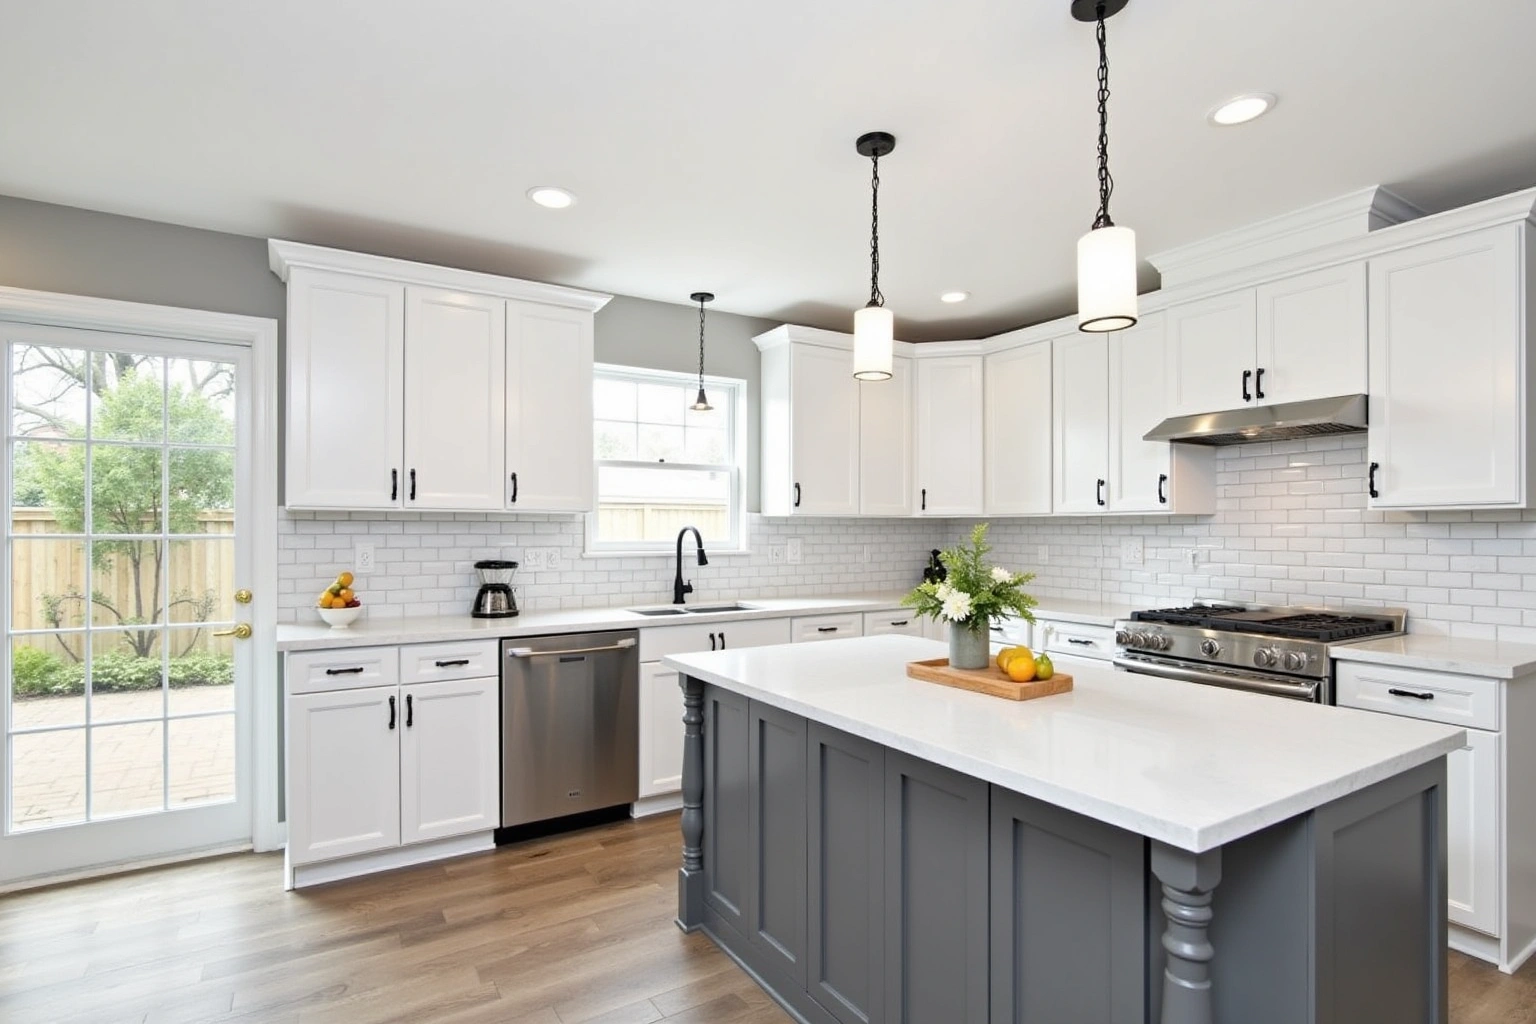
Dunwoody Country Club: formal dining room beside the kitchen
Flanking the fairways on the eastern side of the Williamsburg area, the residential developments surrounding Dunwoody Country Club feature substantial two-story traditional colonial and Georgian-inspired architecture. For a Williamsburg homeowner considering dunwoody country club: formal dining room beside the kitchen, start with the measured layout and selected products as measured in the existing room rather than assumptions about local housing age or resale expectations. The kitchen is almost universally flanked by an informal breakfast bay on one end and a fully enclosed formal dining room on the other, separated by a structural interior wall.
Today's lifestyle preferences have shifted away from closed-off formal dining rooms that see use only a few times each year. In these homes, the common architectural trend involves opening or removing the partition wall separating the kitchen from the formal dining space. This reconfiguration expands the functional kitchen envelope, creating room for expansive secondary prep islands, wet bar installations, integrated appliance pantries, and floor-to-ceiling buffet storage.
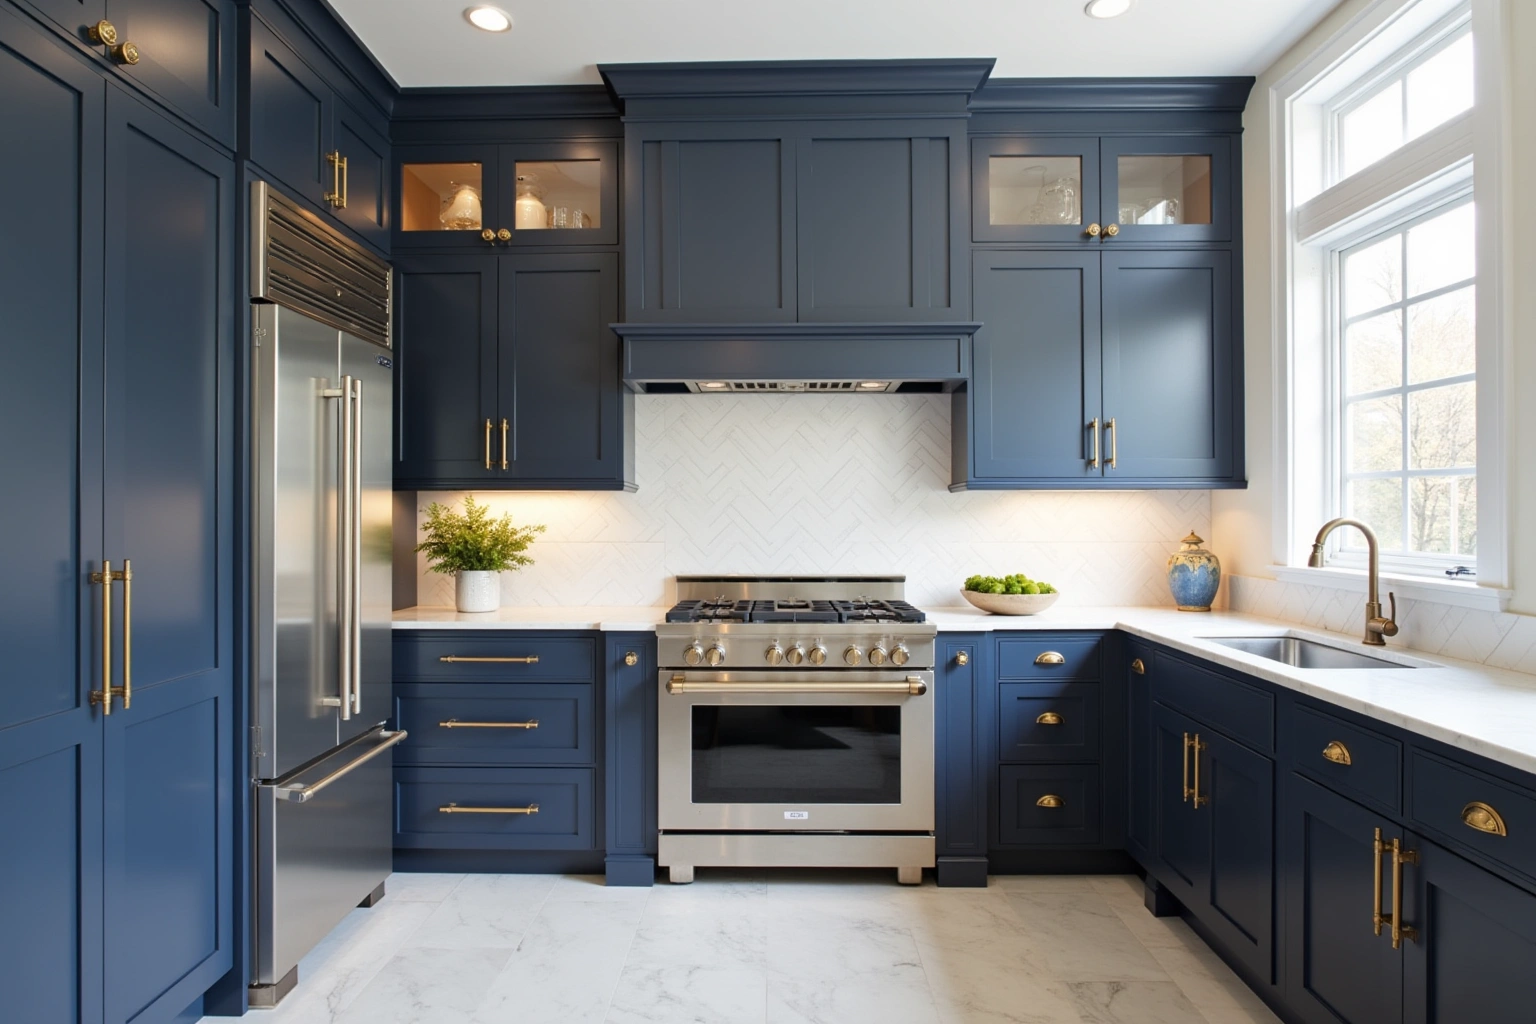
Executing this transformation requires robust custom or semi-custom cabinetry that unifies the combined rooms. When walls come down, inset or full overlay shaker doors in painted maple or stained white oak provide a refined transition from culinary workstations to sophisticated entertaining areas. Integrated tall pantry towers can flank refrigerator columns, concealing small appliances behind pocket doors while maintaining continuous sightlines across the newly unified room.
Permit path and the Sandy Springs boundary
Understanding the building permit path for residential renovations in Williamsburg protects both project timelines and home equity. For projects on the Dunwoody side of the district, Dunwoody Community Development requires residential building permits whenever an interior remodel removes or alters wall framing, moves plumbing drain lines, or adds new dedicated electrical circuits for modern appliances. If a kitchen remodel is strictly cosmetic, involving a one-for-one box swap without disturbing drywall, wiring, or plumbing drops, permits are generally not triggered. However, opening walls to a dining room or relocating a sink inevitably requires municipal sign-off.
When a permitted interior renovation is carried out in Dunwoody, the city building inspector inspects structural, trade, and insulation stages. Under local municipal enforcement, this inspection also triggers a mandatory verification of hardwired smoke and carbon monoxide alarms throughout the residence, ensuring the home complies with current life safety codes. If your address actually crosses the boundary into Sandy Springs, the permit process runs through Sandy Springs City Hall with different submittal portals and inspection schedules.
Use the conversation with Dunwoody Cabinet Gallery to ask the responding provider about the measured layout and selected products for cabinets in Williamsburg, and document any agreed responsibility in the proposal; review this point in the permit path and the sandy springs boundary discussion. These technical cabinet prints satisfy city plan examiners by demonstrating proper clearances around cooktops, walkways, and emergency egress passages.
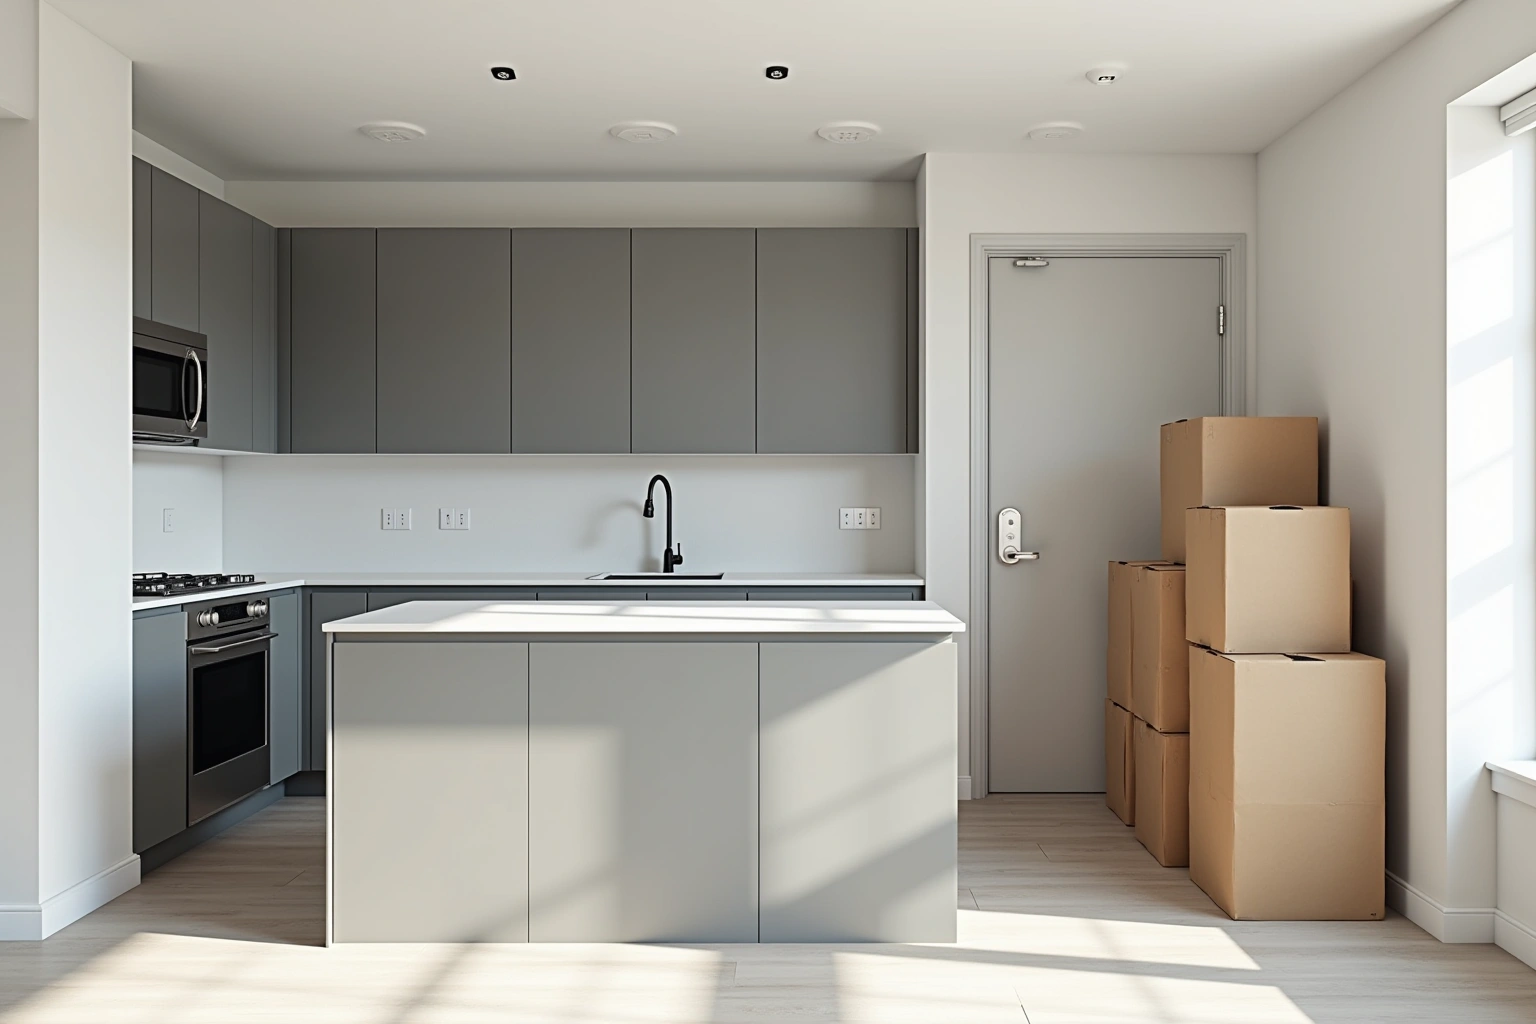
Cabinetry cost factors for Williamsburg renovations
The overall scope of structural change heavily impacts the total budget. Compare proposals for retaining sound boxes and changing the fronts using the actual Williamsburg room measurements and the same agreed inclusions, rather than a generic price allowance. Refacing replaces all door fronts, drawer faces, and hardware while applying matching veneer to the existing cabinet exteriors.
When reconfiguring galley footprints or merging dining areas, complete box replacement is required. When reviewing cabinetry cost factors for williamsburg renovations, ask how the complete replacement scope changes the Williamsburg proposal and which allowances remain provisional. For cabinets in Williamsburg, request an itemized written quote for the proposed custom fabrication and finish details, with installation and any related trade work identified separately. Compare proposals for the complete replacement scope using the actual Williamsburg room measurements and the same agreed inclusions, rather than a generic price allowance.
Check how the selected assembly is rated for appliance openings, lighting connections, floor and trim junctions in the Williamsburg room, including the stated care and installation requirements, rather than assuming a universal material advantage. Demolition of existing casework, wall repairs, and new countertop surfaces are itemized independently. These figures are planning estimates for Williamsburg projects, subject to change based on actual site conditions, and the final written quote provided after an in-home measurement sets the exact price for your project.
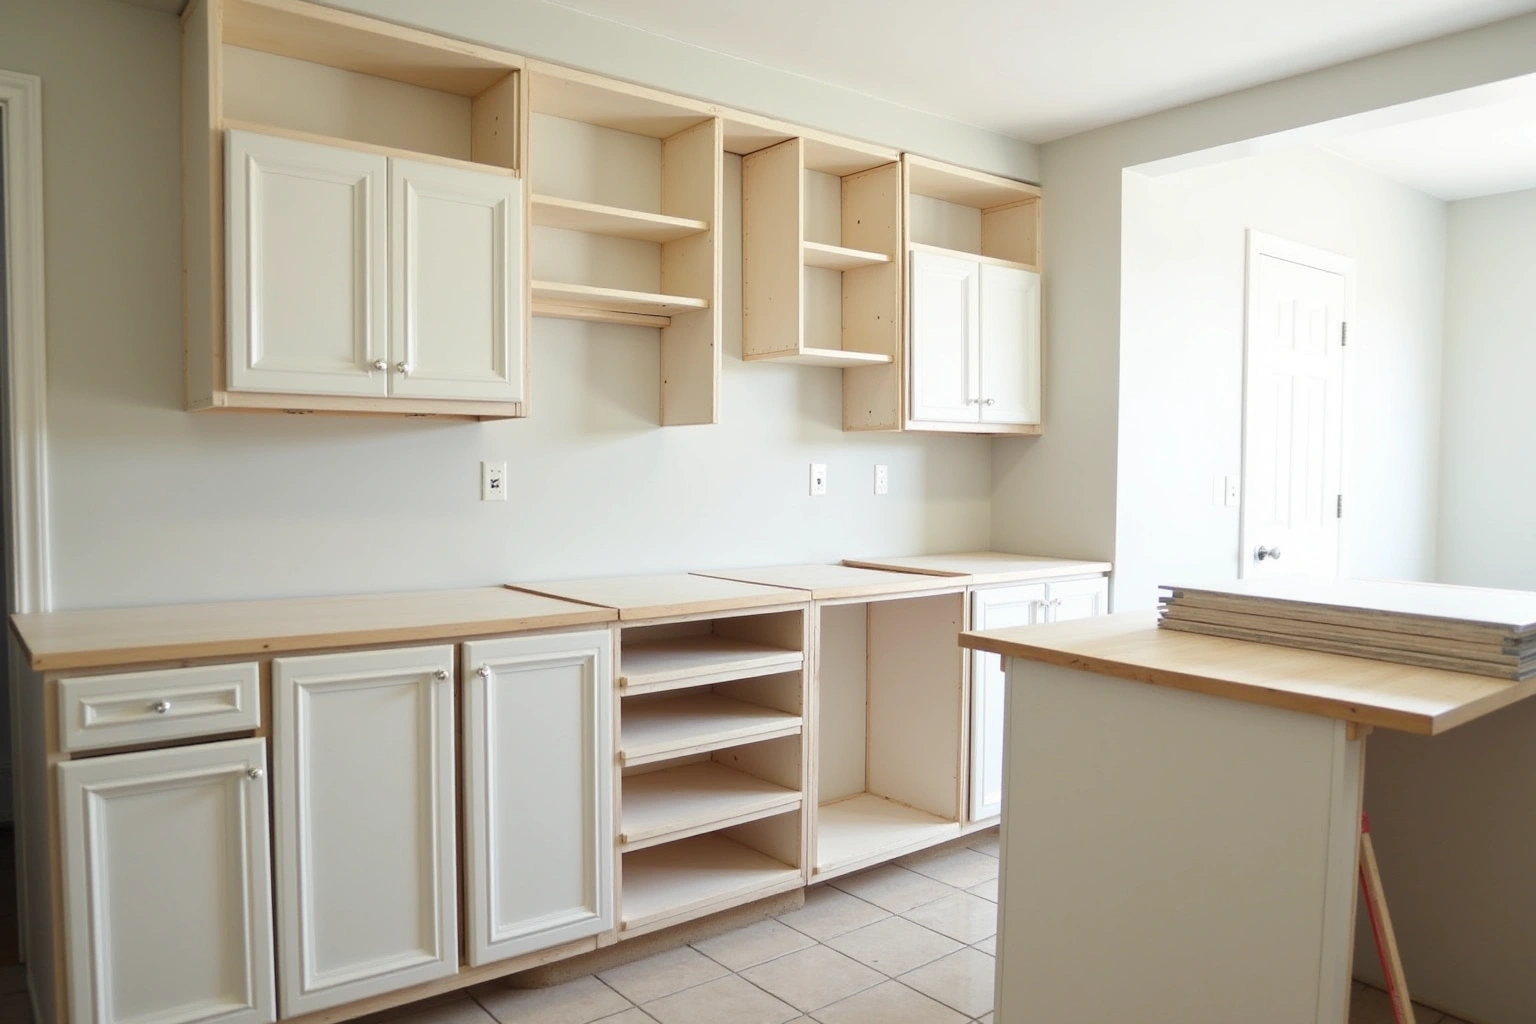
The process
From first call to installed cabinets
Four steps, and you make a decision at the end of each one before the next begins.
Call or send the form
We call back, talk through the room and what you want from it, and set a time to visit.
Measure and design
A field measure, then a layout with door style, finish and hardware you can see before you commit.
Written quote and order
An itemized quote with the lead time on it. Cabinets are ordered against the measured drawing once you sign.
Delivery and install
Boxes are checked on arrival, set level and scribed to the walls, doors adjusted, then a walk-through with you.
More of what we build
Service area
Nearby Areas We Cover
Questions
Williamsburg Questions
How do I confirm if my home falls under Dunwoody or Sandy Springs permits?
Because the Jett Ferry corridor divides municipal borders, check your county tax parcel records online. If your parcel is in DeKalb County, your project files with Dunwoody Community Development. If the parcel is in Fulton County, it falls under the City of Sandy Springs, even with a Dunwoody mailing address.
Can I remove the peninsula in my 1970s ranch without replacing all my cabinets?
Removing a peninsula typically exposes unfinished cabinet box ends, cuts through continuous subflooring, and disrupts existing electrical feeds. While spot refacing can occasionally cover small changes, achieving a cohesive aesthetic and a functional new island usually makes full cabinet replacement the most durable and cost-effective approach.
What lead times should I expect for new kitchen cabinetry?
Lead times depend on the cabinet specification. For the Williamsburg project, ask the authority responsible for the exact property address which approvals apply to the measured layout and selected products, and confirm the response before scheduling work. For the what lead times should i expect for new kitchen cabinetry discussion in Williamsburg, ask the responding provider to identify what it offers for cabinets, who is responsible for this part of the work and what its written proposal includes.
Do wall removals between the kitchen and dining room require permits in Dunwoody?
Yes. When planning do wall removals between the kitchen and dining room require permits in dunwoody, describe wall attachment to the relevant reviewing office for the Williamsburg property; scope and jurisdiction should be established before relying on an exemption. An inspector will verify structural support, electrical wiring updates, and required smoke and carbon monoxide alarm placement.
Is plywood box construction recommended over furniture board?
Yes. Yes. Check how the selected assembly is rated for countertop support in the Williamsburg room, including the stated care and installation requirements, rather than assuming a universal material advantage. For cabinets in Williamsburg, compare the proposed product specifications, support requirements and exposure limits for countertop support before selecting the assembly; review this point in the is plywood box construction recommended over furniture board discussion.
Does Dunwoody Cabinet Gallery provide a written warranty?
Yes. Before ordering cabinets, ask whether any proposed warranty covers manufacturing integrity, hardware functionality, and installation workmanship and read the exclusions for the selected products. Request the proposed warranty documentation for cabinets before accepting the Cabinets in Williamsburg project agreement.
Talk to us about your project in Williamsburg
Tell us about the room, in Dunwoody or anywhere in the service area, and we call back to set up a visit.
Calls only, we do not receive text messages.