
Bathroom Cabinets in Dunwoody, GA
The useful starting point for this Dunwoody room is sink access, recorded on the plan; a neighborhood label does not establish the cabinet specification or expected outcome. Homeowners looking for custom bathroom cabinets in Dunwoody, GA often struggle with original five foot wall runs built for a solitary basin. Dunwoody Cabinet Gallery helps you transform these vintage rooms into functional suites with custom double vanities, dedicated drawer stacks, and built in linen storage fitted to your home.
- Itemized written quotes
- Measured before ordering
- Semi-custom to full custom
About our bathroom cabinets and vanities
Expanding your layout begins with an accurate assessment of partition walls, adjacent closets, and plumbing stacks across DeKalb County residences. Whether opening an alcove or reconfiguring an existing footprint with efficient drawer bases, solid planning avoids costly surprises before demolition starts. For the provider discussion discussion in Dunwoody, ask the responding provider to identify what it offers for bathroom cabinets, who is responsible for this part of the work and what its written proposal includes.
Why Dunwoody Cabinet Gallery
How We Work
One conversation in your home, one measure, one written quote, then an install date.
The 5-foot single vanity and how to widen it
Inspect wall attachment in the actual Dunwoody property before choosing the bathroom cabinets scope; neighboring homes do not establish the condition or layout here. In neighborhoods like The Branches, Dunwoody Club Forest, and Meadowlake, these colonial floor plans centered one drop-in basin on a sixty-inch frame, leaving dead counter space on both sides. Check the selected sink profiles, usable counter area and drawer clearances against the measured Dunwoody vanity opening before deciding whether two basins fit the intended use. That leaves little room for your elbows, crowds wall mirrors, and eliminates functional drawer stacks.
Discuss the 5-foot single vanity and how to widen it using the Dunwoody site dimensions, available products and related work; request a current schedule after those decisions are confirmed. The standard solution in a Dunwoody colonial involves recessing into the primary bedroom closet situated directly behind the plumbing wall. Gaining just twelve to twenty-four inches expands the opening to seventy-two inches, accommodating two thirty-inch sink bases separated by a dedicated twelve-inch drawer stack. Another practical approach takes space from a hallway linen closet or bedroom foyer. For the the 5-foot single vanity and how to widen it discussion in Dunwoody, ask the responding provider to identify what it offers for bathroom cabinets, who is responsible for this part of the work and what its written proposal includes.
Hall bath upgrades in a 5-by-7 space
When planning hall bath upgrades in a 5-by-7 space for bathroom cabinets in Dunwoody, use the actual appliance dimensions, room measurements and selected product instructions to resolve this detail rather than relying on an unsupported standard size or timetable. The original builder layout placed a basic two-door box directly against the entry casing. That old cabinet houses an exposed P-trap inside an open cavern, forcing hair dryers, extra towels, and toiletries onto the sink perimeter.
You can dramatically improve room organization without pushing out partition walls. A forty-eight-inch vanity with a drawers column on one side fits without changing the room envelope. By nudging the plumbing rough-in slightly while maintaining the mandatory fifteen-inch clearance from the toilet centerline, a forty-eight-inch frame slots into the existing span. Choosing an offset basin allows for a full bank of three or four dovetail drawers on the open side. These full-extension drawers hold daily grooming tools, washcloths, and paper goods in organized compartments, completely clearing the vanity top.
Floating vanities: blocking and tile sequence
Wall-hung floating vanities create an open feeling in compact bathrooms by revealing the flooring underneath. However, a floating wall-hung vanity needs blocking behind the wall to bear substantial cantilevered weight. The useful starting point for this Dunwoody room is wall attachment, recorded on the plan; a neighborhood label does not establish the cabinet specification or expected outcome.
Standard drywall and hollow framing cannot support a heavy vanity box, stone top, and filled undermount basins. When discussing floating vanities: blocking and tile sequence, ask the responding provider how wall attachment is handled for this Dunwoody project and what is included in the proposal. In vintage Dunwoody homes, original thick-bed mud tile or drywall must come down to expose the wall studs. Plumbing supply lines and drain pipes must also be roughed in at exact heights so they remain hidden inside the cabinet housing. Because structural framing and finish plumbing line up with the specific vanity layout, box dimensions and hardware must be locked in before the first tile is chipped away.
Primary bath storage beyond the vanity
Upgrading a primary bath requires looking beyond the main sink run to resolve daily storage bottlenecks. Vintage colonial layouts often waste tall vertical space over toilets and in corner niches. Adding floor-to-ceiling linen towers provides deep shelving for clean sheets, bath sheets, and bulk supplies without crowding the main walking path.
Confirm whether the responding provider can address storage dimensions, door alignment for bathroom cabinets in Dunwoody, and ask who supplies, checks and carries out the related work. Recessed medicine cabinets fitted with mirrored doors, interior electrical outlets, and integrated defoggers eliminate countertop clutter while keeping everyday personal care items off the washstand deck. Custom matching millwork, decorative crown molding, and finished end panels tie the entire room together into a cohesive space.
Bathroom vanity and cabinet cost factors
Bathroom cabinet pricing depends on construction type, layout size, door profile, wood selection, and wall alterations. When reviewing bathroom vanity and cabinet cost factors, ask how the selected semi-custom line and its available modifications changes the Dunwoody proposal and which allowances remain provisional. For bathroom cabinets in Dunwoody, request an itemized written quote for the proposed custom fabrication and finish details, with installation and any related trade work identified separately. For bathroom cabinets in Dunwoody, ask for a current written quote that separates the selected products, installation and related work when discussing bathroom vanity and cabinet cost factors, including the inclusions and exclusions for this part of the proposal.
When evaluating bathroom vanity and cabinet cost factors, request the specific Dunwoody project product sheet and check its stated limitations against drawer loads, finish care, door alignment; the material or finish name alone is not proof of performance. Framing modifications to widen an alcove or open a closet also influence overall labor. All listed figures are estimates for Dunwoody homeowners, prices are subject to change based on field conditions and finish selections, and the itemized written quote provided after the on-site measure establishes your exact final cost.
The process
From first call to installed cabinets
Four steps, and you make a decision at the end of each one before the next begins.
Call or send the form
We call back, talk through the room and what you want from it, and set a time to visit.
Measure and design
A field measure, then a layout with door style, finish and hardware you can see before you commit.
Written quote and order
An itemized quote with the lead time on it. Cabinets are ordered against the measured drawing once you sign.
Delivery and install
Boxes are checked on arrival, set level and scribed to the walls, doors adjusted, then a walk-through with you.
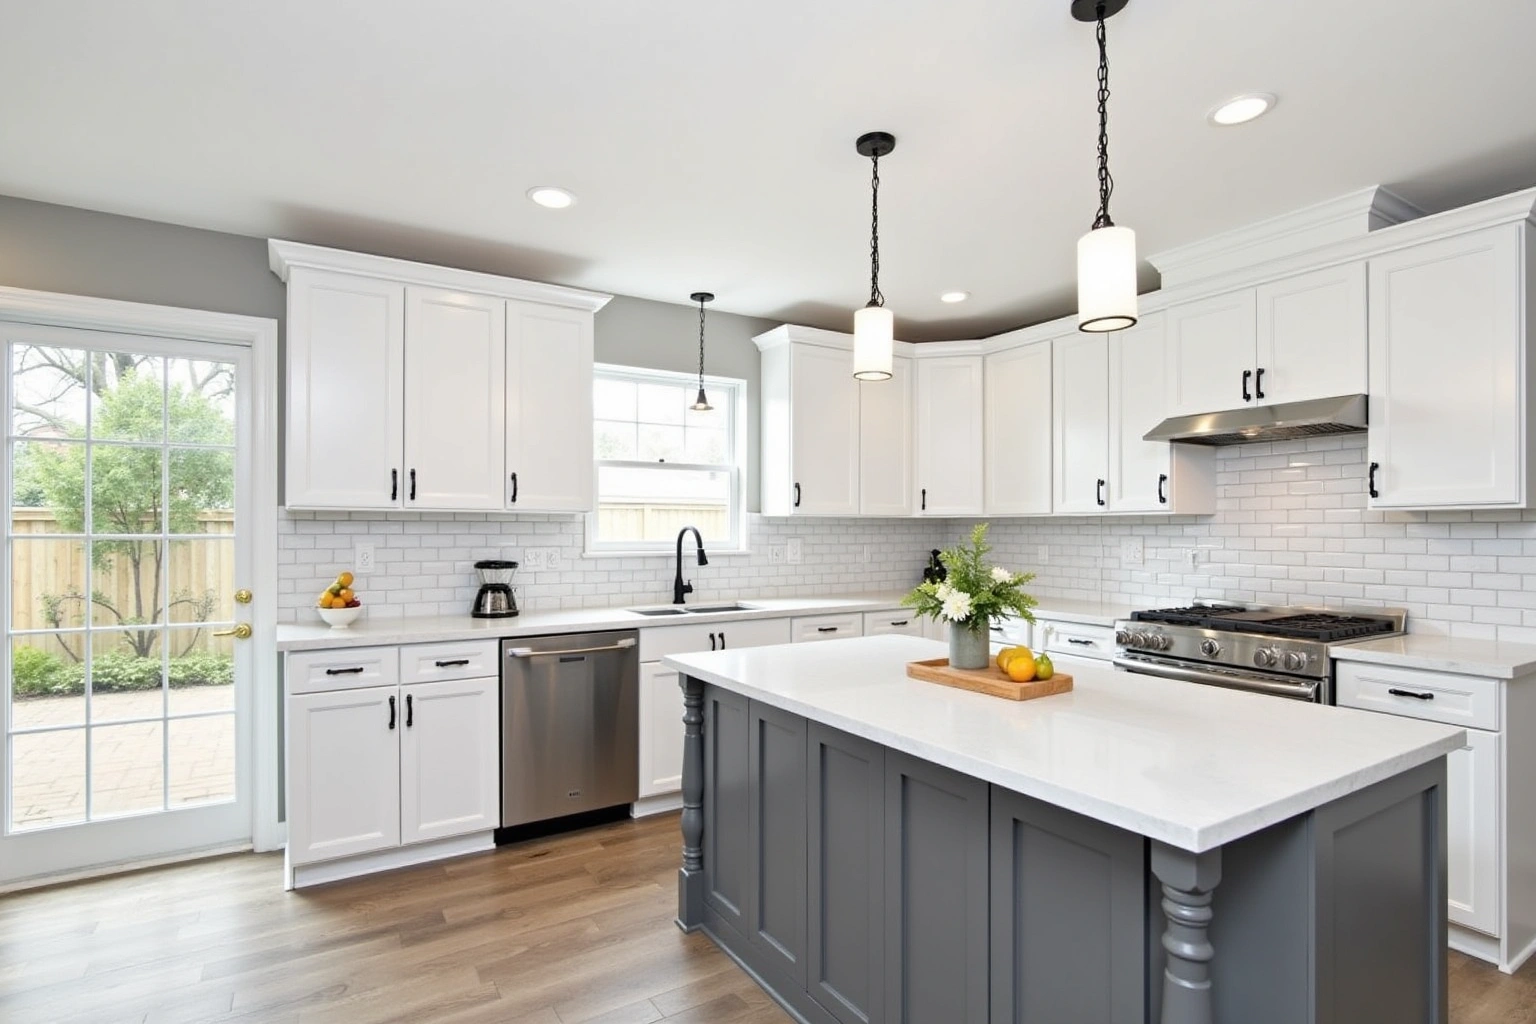
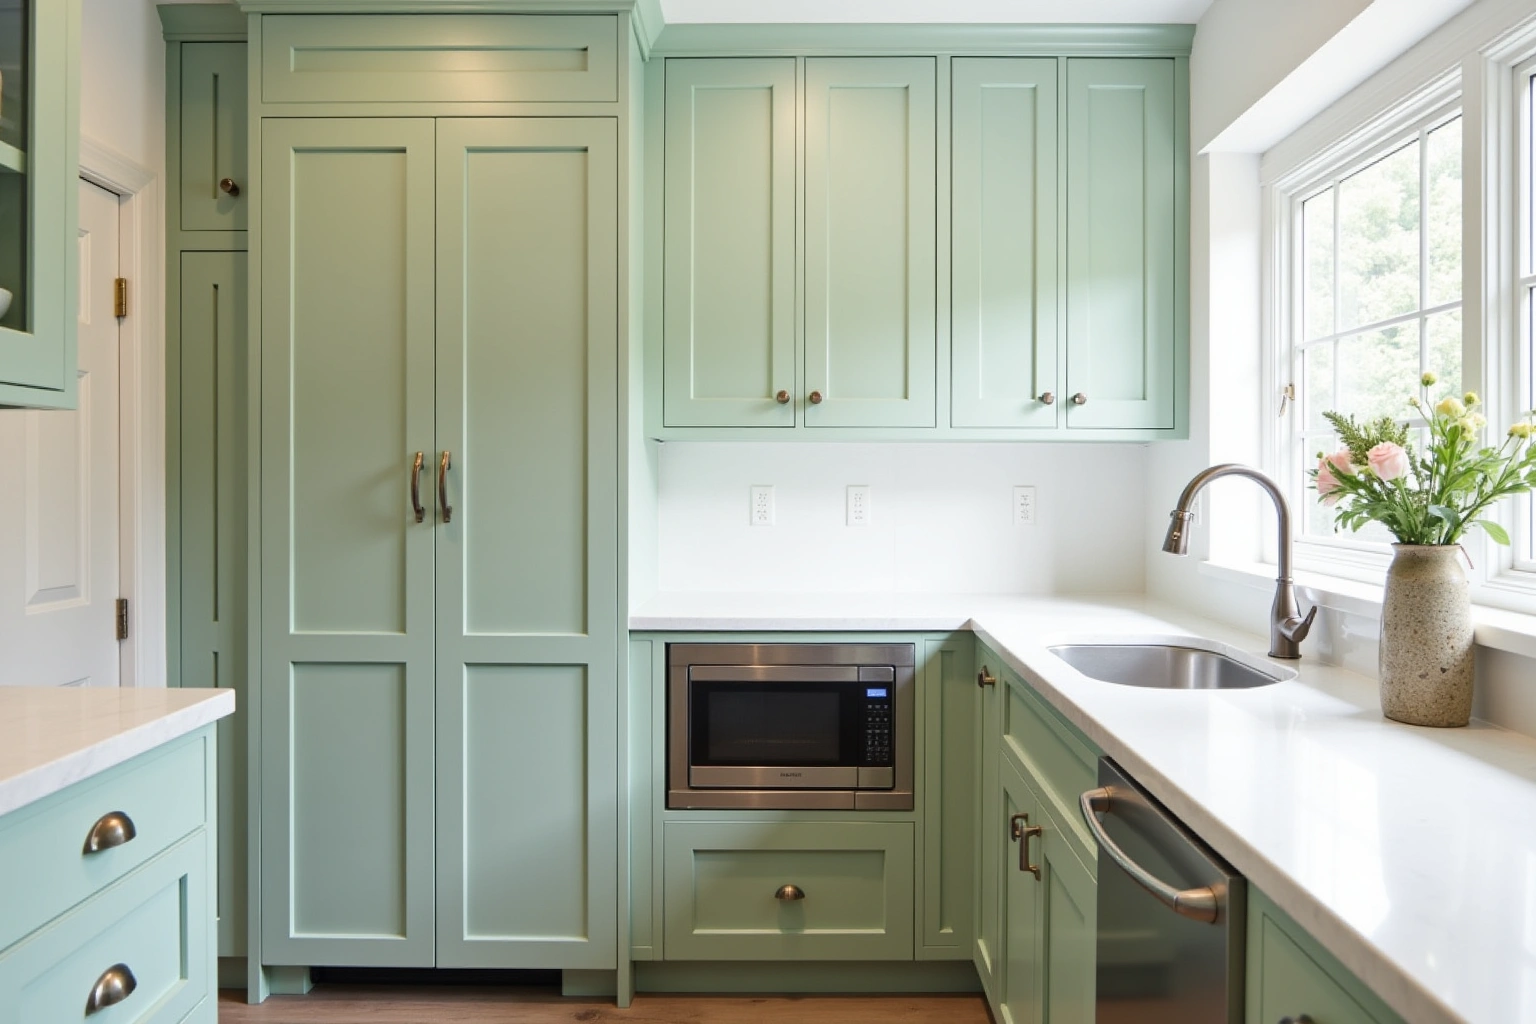
More of What We Build
Service area
Where We Work
Questions
Bathroom Cabinets and Vanities: Common Questions
Can my 60-inch vanity opening fit two sinks without moving walls?
Yes, but basin spacing will be tight. Two sinks inside a sixty-inch run leave twenty-four inches on center, which limits elbow room and reduces drawer storage. For the can my 60-inch vanity opening fit two sinks without moving walls discussion in Dunwoody, ask the responding provider to identify what it offers for bathroom cabinets, who is responsible for this part of the work and what its written proposal includes.
Why must I pick my floating vanity before bathroom demolition starts?
A floating vanity transfers heavy downward loads directly to the wall studs. Horizontal structural wood blocking must be installed inside the open framing, and drain lines must be positioned to fit inside the cabinet cavity. Because blocking and plumbing heights are specific to each vanity manufacturer, the unit must be chosen before wall framing and tiling proceed.
How does a 48-inch vanity fit into a standard 5-by-7 hall bathroom?
In a five-by-seven foot layout, moving up from a builder thirty-inch box to a forty-eight-inch frame utilizes previously wasted floor space between the sink and door casing. As long as building code maintains fifteen inches of clearance from the toilet centerline to the cabinet edge, a forty-eight-inch vanity with an offset sink and side drawer stack fits comfortably.
Are moisture-resistant plywood boxes necessary for Dunwoody bathrooms?
Yes. For bathroom cabinets in Dunwoody, ask how the specified materials and finish system suit the actual conditions described in are moisture-resistant plywood boxes necessary for dunwoody bathrooms and request the applicable product documentation before accepting a performance or price comparison. For bathroom cabinets in Dunwoody, ask how the specified materials and finish system suit the actual conditions described in are moisture-resistant plywood boxes necessary for dunwoody bathrooms and request the applicable product documentation before accepting a performance or price comparison.
Do you handle the in-home measurement in DeKalb County?
Yes. Dunwoody Cabinet Gallery conducts on-site measurement consultations across Dunwoody and surrounding DeKalb County communities. For bathroom cabinets in Dunwoody, agree the responsibilities for sink access, wall attachment with the responding provider before accepting its scope.
What is covered under the written warranty?
Before ordering bathroom cabinets, ask whether any proposed warranty covers box integrity, finish performance, and hardware function and read the exclusions for the selected products. Request the proposed warranty documentation for bathroom cabinets before accepting the Bathroom Cabinets in Dunwoody project agreement.
Talk to us about bathroom cabinets and vanities
Tell us about the room, in Dunwoody or anywhere in the service area, and we call back to set up a visit.
Calls only, we do not receive text messages.