
Dunwoody Village · Georgetown · Williamsburg · Winters Chapel
Cabinets in Perimeter Center, GA
Upgrading cabinets in Perimeter Center, GA requires navigating condominium governance before tools ever reach the unit. Living in a residential tower near the business district means renovations must coordinate with property managers, service elevators, and restricted construction windows. Use the conversation with Dunwoody Cabinet Gallery to ask the responding provider about the measured layout and selected products for cabinets in Perimeter Center, and document any agreed responsibility in the proposal.
- Itemized written quotes
- Measured before ordering
- Semi-custom to full custom
Cabinet work in Perimeter Center
From older concrete mid-rises dating back to the mall's early expansion to modern glass high-rise towers, multi-family kitchens present distinct structural challenges. Plumbing stacks cannot move, and shared hallways demand clean, organized handling. Reach out today to schedule your measurement consultation and receive a detailed written quote designed around your specific building standards.
Why Dunwoody Cabinet Gallery
How We Work
One conversation in your home, one measure, one written quote, then an install date.
Step one: the management office, COI, and elevator booking
A high-rise residential project in Perimeter Center never begins on the jobsite floor. In DeKalb County multi-family properties, every cabinet installation starts with the building management office. When planning step one: the management office, coi, and elevator booking, describe the measured layout and selected products to the relevant reviewing office for the Perimeter Center property; scope and jurisdiction should be established before relying on an exemption.
For cabinets in Perimeter Center, agree the responsibilities for the measured layout and selected products with the responding provider before accepting its scope. Beyond insurance verification, high-rise logistics require reserving the dedicated freight elevator well in advance. Residential elevators cannot transport full-height pantry boxes or wide drawer stacks. For cabinets in Perimeter Center, agree the actual measurements and product requirements for delivery access before committing to the layout or schedule.
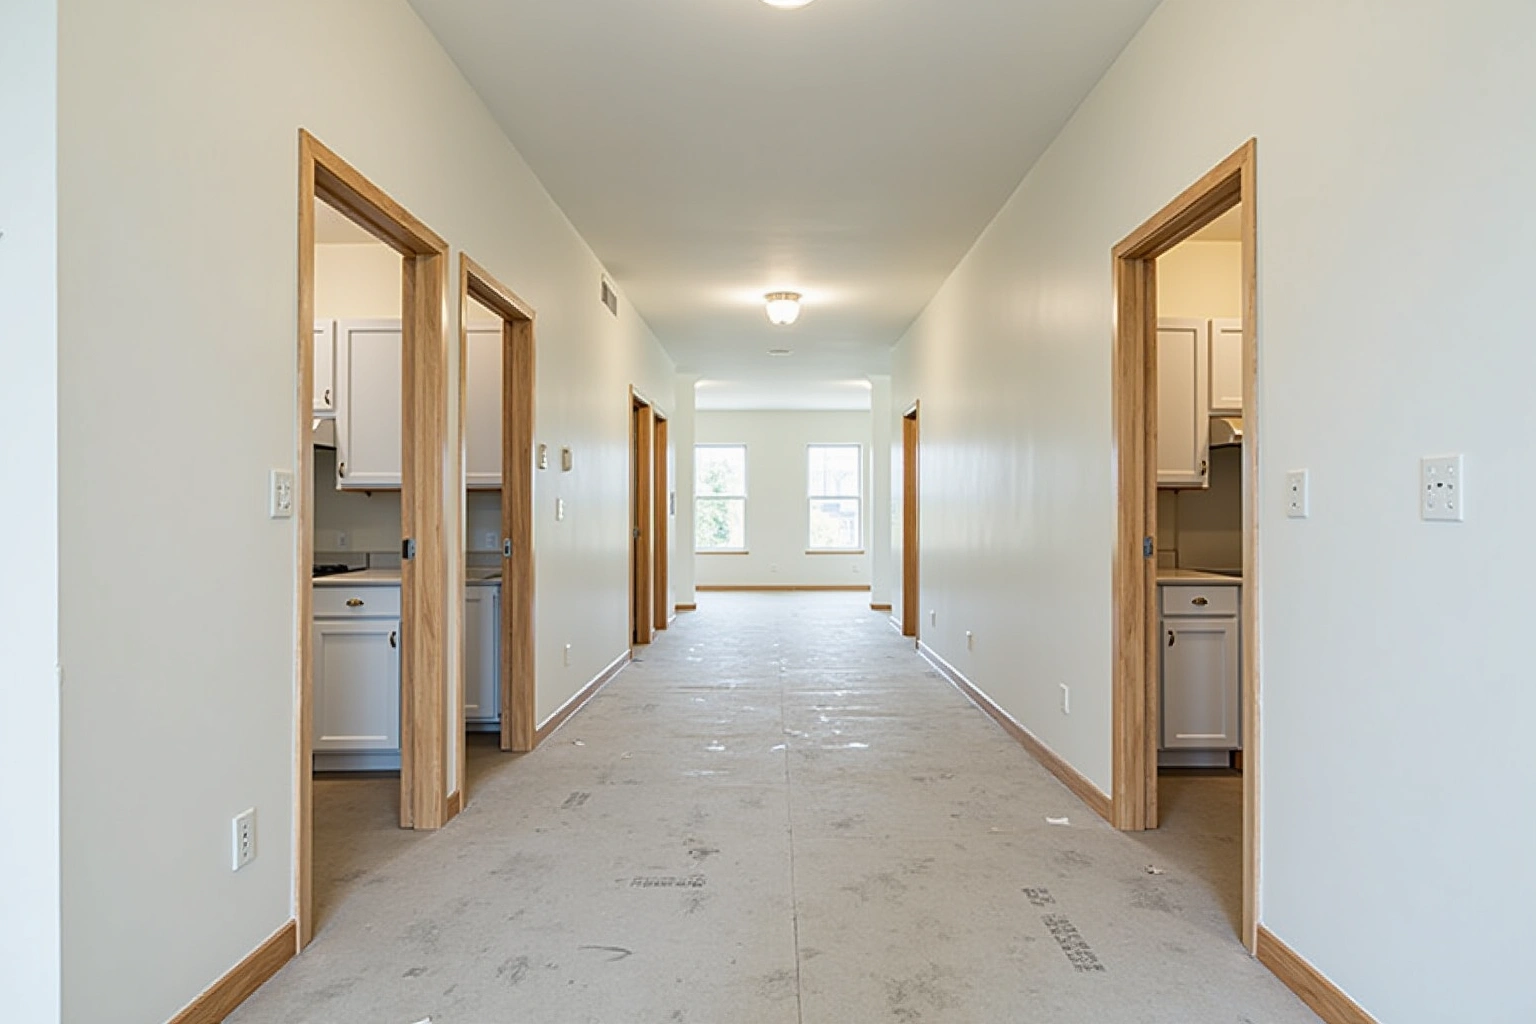
Permitted construction hours are strictly enforced by condominium boards throughout Perimeter Center, typically running between 9:00 AM and 5:00 PM on weekdays with total prohibition of work on weekends. Hallway floors must be masked with heavy-duty protective board from the elevator lobby to the unit doorway, and common walls require padded protection. Complying with these building rules prevents costly association fines and keeps the renovation moving without delays.
Fixed plumbing stacks and the layout that stays
In single-family detached homes, a homeowner can easily drop a drain line through a subfloor crawlspace to create an expansive island or move a sink across the kitchen. In Perimeter Center condominium towers, the vertical plumbing stack runs continuously through concrete floor slabs from the top penthouse down to the parking garage. The core drain and supply lines cannot be shifted without compromising neighboring units below and above.
For the fixed plumbing stacks and the layout that stays discussion in Perimeter Center, ask the responding provider to identify what it offers for cabinets, who is responsible for this part of the work and what its written proposal includes. For the fixed plumbing stacks and the layout that stays discussion in Perimeter Center, ask the responding provider to identify what it offers for cabinets, who is responsible for this part of the work and what its written proposal includes. Deep pots, heavy cookware, and pantry goods glide forward on heavy-duty undermount slides instead of getting lost in deep blind-corner voids.
Vertical space provides the biggest opportunity for added capacity in an urban condo. For the fixed plumbing stacks and the layout that stays discussion in Perimeter Center, ask the responding provider to identify what it offers for cabinets, who is responsible for this part of the work and what its written proposal includes. Specialty interior fittings, such as double-tier pull-out spice racks, dedicated recycling centers, and concealed corner pull-outs, dramatically expand overall utility without disturbing the building's fixed mechanical core.
1970s slab construction versus recent towers
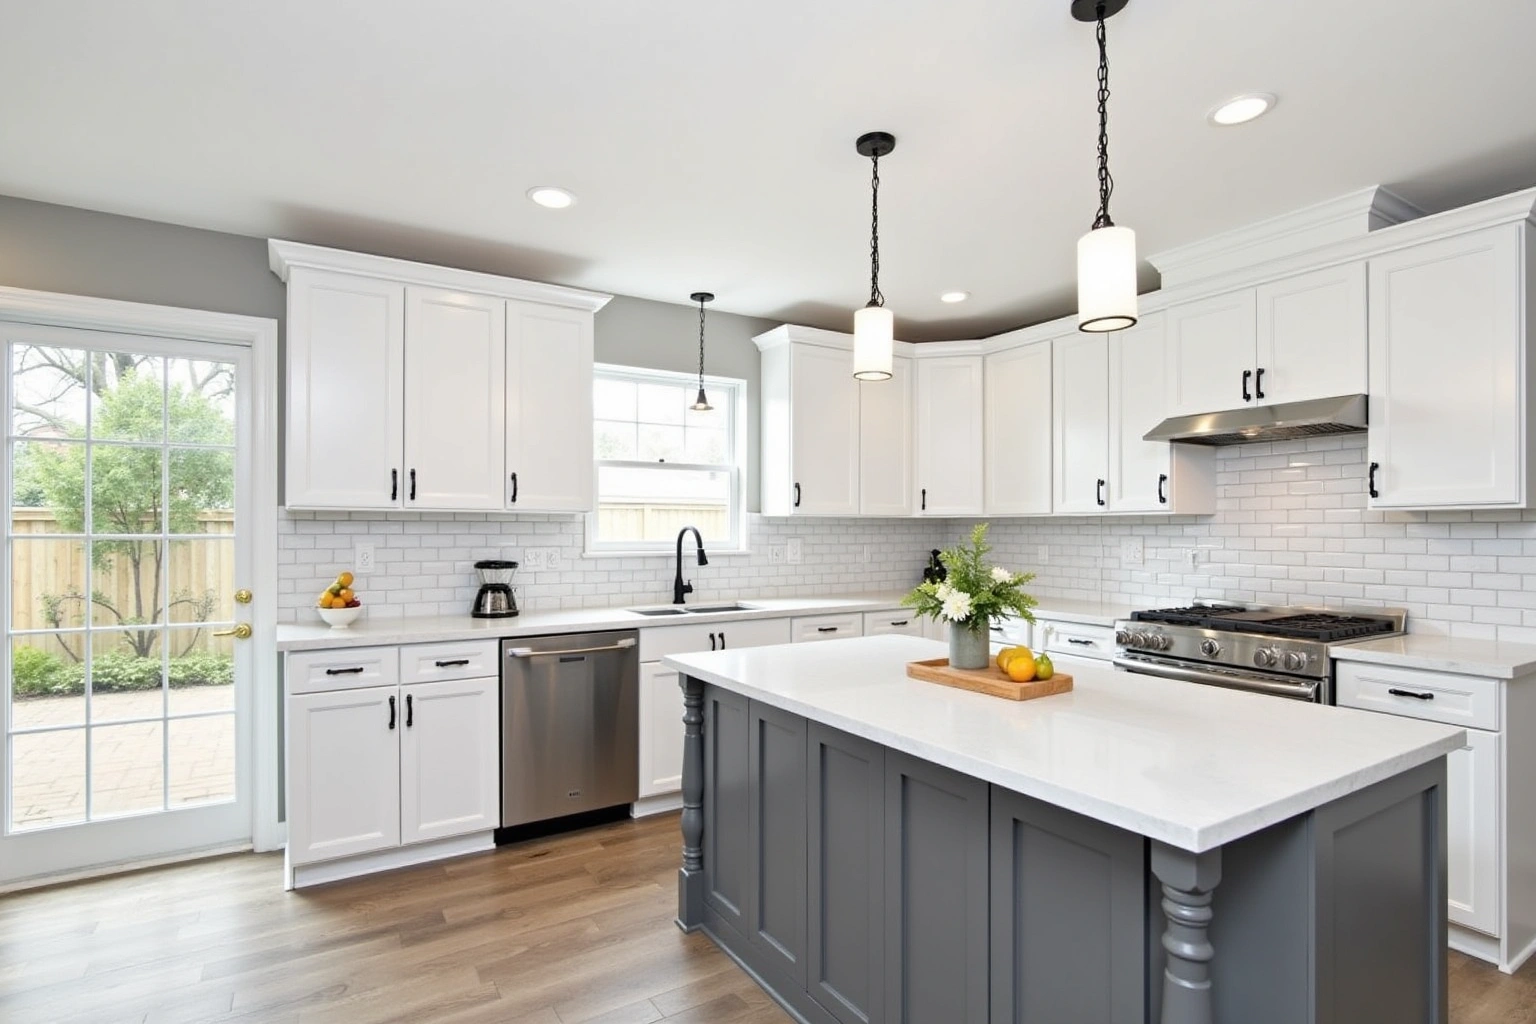
For a Perimeter Center homeowner considering 1970s slab construction versus recent towers, start with door alignment as measured in the existing room rather than assumptions about local housing age or resale expectations. Because residential development spanned decades, the district features a distinct mix of building methods ranging from early post-tensioned concrete slabs to modern glass curtain-wall developments like The Manhattan at Perimeter Place.
The structural era of your condominium dictates how new cabinetry must be mounted and leveled. The useful starting point for this Perimeter Center room is lighting connections, wall attachment, recorded on the plan; a neighborhood label does not establish the cabinet specification or expected outcome. Fastening heavy upper wall boxes into metal framing requires commercial toggle anchors and continuous mounting cleats rather than standard wood screws. Concrete party walls require masonry fasteners and precise shimming to correct uneven surfaces caused by settling over the decades.
Inspect the measured layout and selected products in the actual Perimeter Center property before choosing the cabinets scope; neighboring homes do not establish the condition or layout here. Floor-to-ceiling glass expanses mean fewer solid wall planes for hanging upper cabinets, shifting the design priority toward substantial island runs and integrated pantry surrounds. Newer towers frequently feature concrete ceiling decks without dropped soffits, requiring careful laser layout to ensure full-overlay and frameless European doors clear overhead fire sprinkler heads, exposed architectural concrete, and track lighting runs.
What a Perimeter Center condo kitchen update typically includes
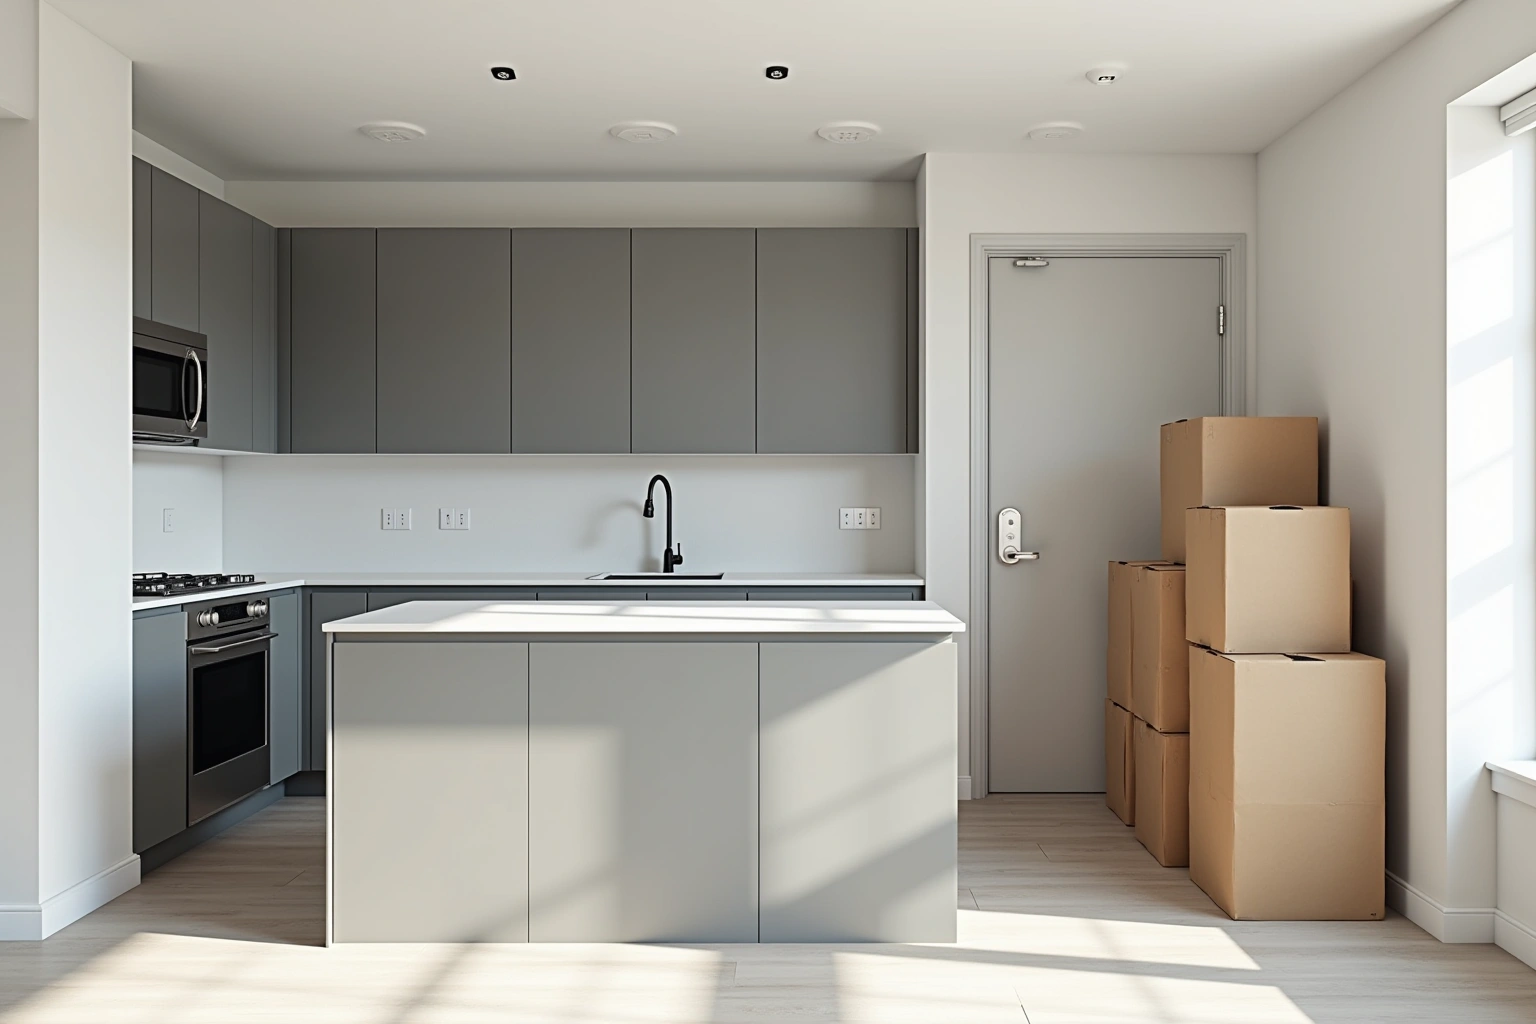
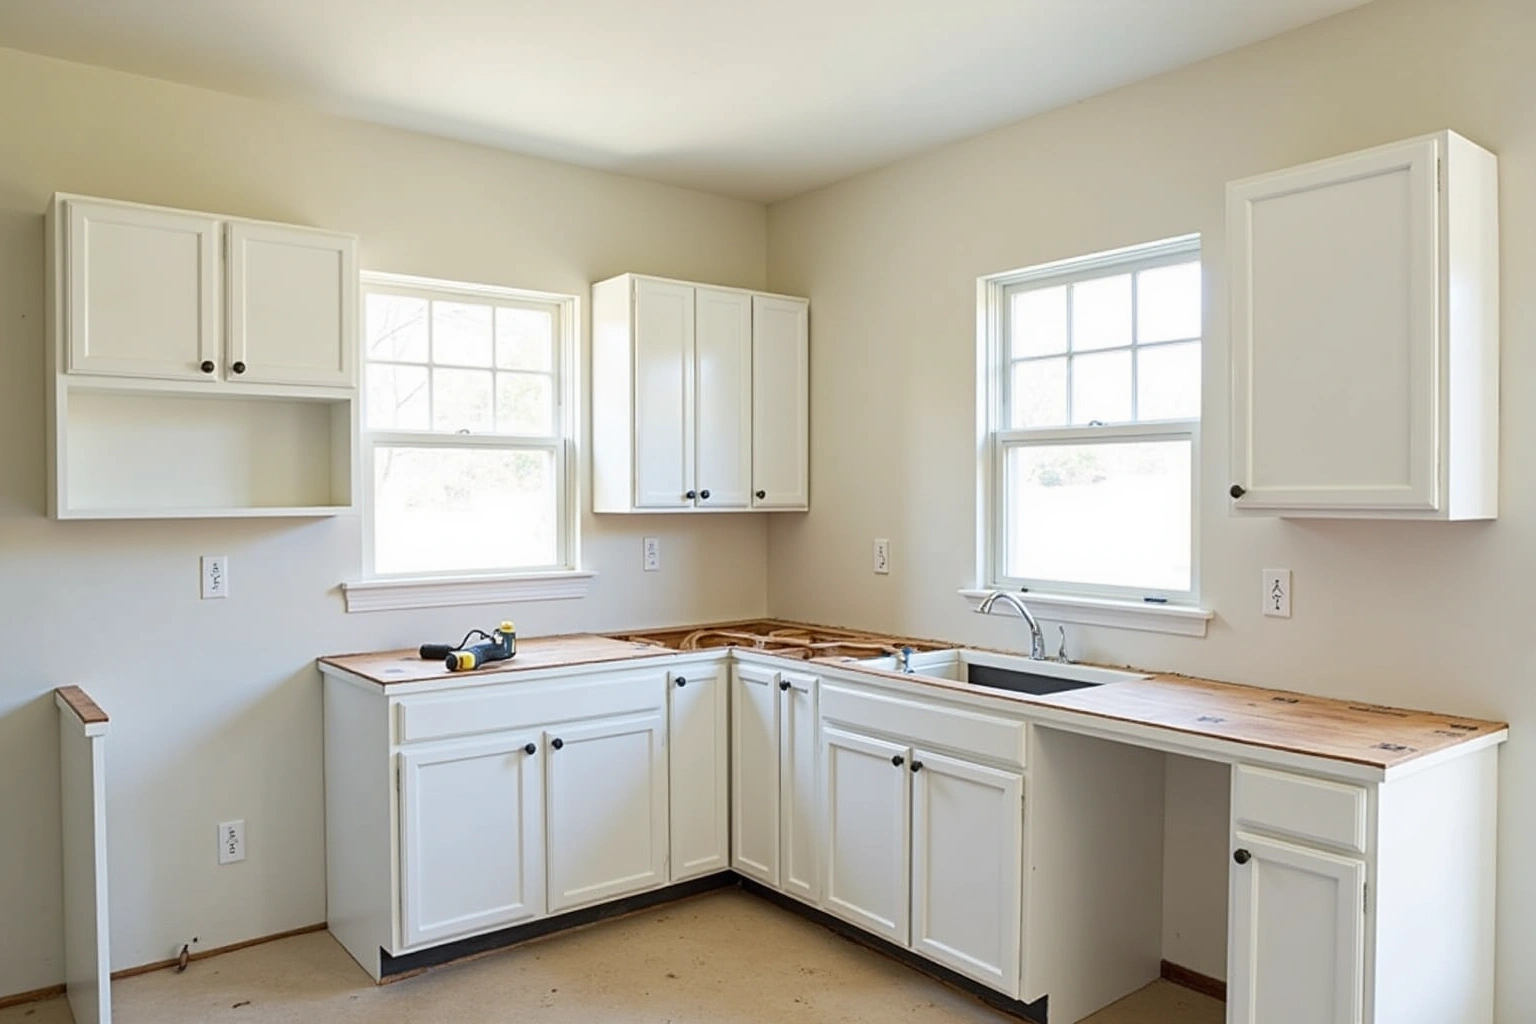
A successful multi-family kitchen remodel incorporates finishes, hardware, and box constructions that withstand daily use in dense living environments. Frameless box construction remains the preferred style across Perimeter Center condominiums. By eliminating the traditional face frame, frameless cabinetry offers clean exterior lines, wider interior drawer openings, and complete access to every cubic inch of internal volume.
Door selections reflect modern urban living. Flat slab doors in matte painted finishes or horizontal textured grain give small open-concept layouts a streamlined, uncluttered appearance that integrates naturally with adjacent living rooms. Painted maple shaker doors provide a transitional alternative for residents seeking a softer aesthetic. Within both styles, full-extension soft-close drawer slides and soft-close concealed hinges are essential for quiet operation in close quarters.
Every kitchen package includes tailored transition trim. Matching flush toe kicks, under-cabinet light valances to conceal LED task illumination, and precision scribed ceiling fillers produce a tailored, built-in presentation against out-of-plumb condominium walls. Trash and recycling bins pull out smoothly from behind single panel fronts, keeping waste out of sight in compact open floor plans.
Condo kitchen cabinet cost and investment factors
Condominium cabinet pricing in Perimeter Center is determined by the total linear footage, the structural box construction, chosen door styles, interior convenience hardware, and the labor required for multi-family logistics. For cabinets in Perimeter Center, ask how the proposed box or door substrate, finish and edge details suit the actual conditions described in condo kitchen cabinet cost and investment factors and request the applicable product documentation before accepting a performance or price comparison. Premium painted finishes, specialty rift-sawn woods, and extensive drawer banks raise manufacturing investment compared to standard one-door, one-drawer base units.
Compare proposals for retaining sound boxes and changing the fronts using the actual Perimeter Center room measurements and the same agreed inclusions, rather than a generic price allowance. When reviewing condo kitchen cabinet cost and investment factors, ask how the complete replacement scope changes the Perimeter Center proposal and which allowances remain provisional. For cabinets in Perimeter Center, request an itemized written quote for the proposed custom fabrication and finish details, with installation and any related trade work identified separately. Compare proposals for the complete replacement scope using the actual Perimeter Center room measurements and the same agreed inclusions, rather than a generic price allowance.
Condo renovations carry specific logistical expenses, including freight elevator timing, extensive floor protection along common corridors, off-site disposal staging, and strict HOA work hour pacing. These figures are realistic local estimates for Perimeter Center condominiums, subject to change based on project complexity and building access rules, and the final itemized written quote provides the precise price prior to ordering.
The process
From first call to installed cabinets
Four steps, and you make a decision at the end of each one before the next begins.
Call or send the form
We call back, talk through the room and what you want from it, and set a time to visit.
Measure and design
A field measure, then a layout with door style, finish and hardware you can see before you commit.
Written quote and order
An itemized quote with the lead time on it. Cabinets are ordered against the measured drawing once you sign.
Delivery and install
Boxes are checked on arrival, set level and scribed to the walls, doors adjusted, then a walk-through with you.
More of what we build
Service area
Nearby Areas We Cover
Questions
Perimeter Center Questions
How do you handle freight elevator reservations and deliveries in Perimeter Center?
For cabinets in Perimeter Center, agree the responsibilities for delivery access with the responding provider before accepting its scope. The freight elevator is reserved for a dedicated delivery window, all materials are staged efficiently to clear common areas, and hallway surfaces are fully protected with temporary floor boards from the elevator threshold to your unit door.
Can I relocate my sink or dishwasher to create an open island layout?
In Perimeter Center high-rise condominiums, the main plumbing waste and vent stacks are fixed structural columns running continuously through the concrete floor slabs. While small lateral shifts within the same cabinet run can sometimes be achieved behind base cabinetry, relocating fixtures across the room is generally prohibited by building codes and concrete floor construction.
What insurance documentation does my building management require before work starts?
For the Perimeter Center project, ask the authority responsible for the exact property address which approvals apply to the measured layout and selected products, and confirm the response before scheduling work. When planning what insurance documentation does my building management require before work starts, describe the measured layout and selected products to the relevant reviewing office for the Perimeter Center property; scope and jurisdiction should be established before relying on an exemption.
How do you fasten wall cabinets securely to metal stud walls?
Many high-rise buildings in Perimeter Center use metal framing studs rather than wood studs. Standard wood screws do not provide sufficient load-bearing strength in thin steel studs. For cabinets in Perimeter Center, agree the responsibilities for the measured layout and selected products with the responding provider before accepting its scope; review this point in the how do you fasten wall cabinets securely to metal stud walls discussion.
Is cabinet refacing a viable option for Perimeter Center condos?
Yes, refacing is an excellent solution if your existing cabinet boxes are sturdy, free of water damage, and solidly mounted to the walls. This provides a completely refreshed kitchen appearance while avoiding freight elevator and layout challenges.
What construction hours are allowed for cabinet installation in Perimeter Center buildings?
Most residential buildings in the district restrict loud contractor activity to standard weekday hours, typically 9:00 AM to 5:00 PM Monday through Friday, with total bans on weekend work. Confirm whether the responding provider can address the measured layout and selected products for cabinets in Perimeter Center, and ask who supplies, checks and carries out the related work.
Are condo cabinetry orders backed by an official written manufacturer warranty?
Request the proposed warranty documentation for cabinets before accepting the Cabinets in Perimeter Center project agreement. Request the proposed warranty documentation for cabinets before accepting the Cabinets in Perimeter Center project agreement.
Talk to us about your project in Perimeter Center
Tell us about the room, in Dunwoody or anywhere in the service area, and we call back to set up a visit.
Calls only, we do not receive text messages.