
Dunwoody Village · Williamsburg · Winters Chapel · Perimeter Center
Cabinets in Georgetown, GA
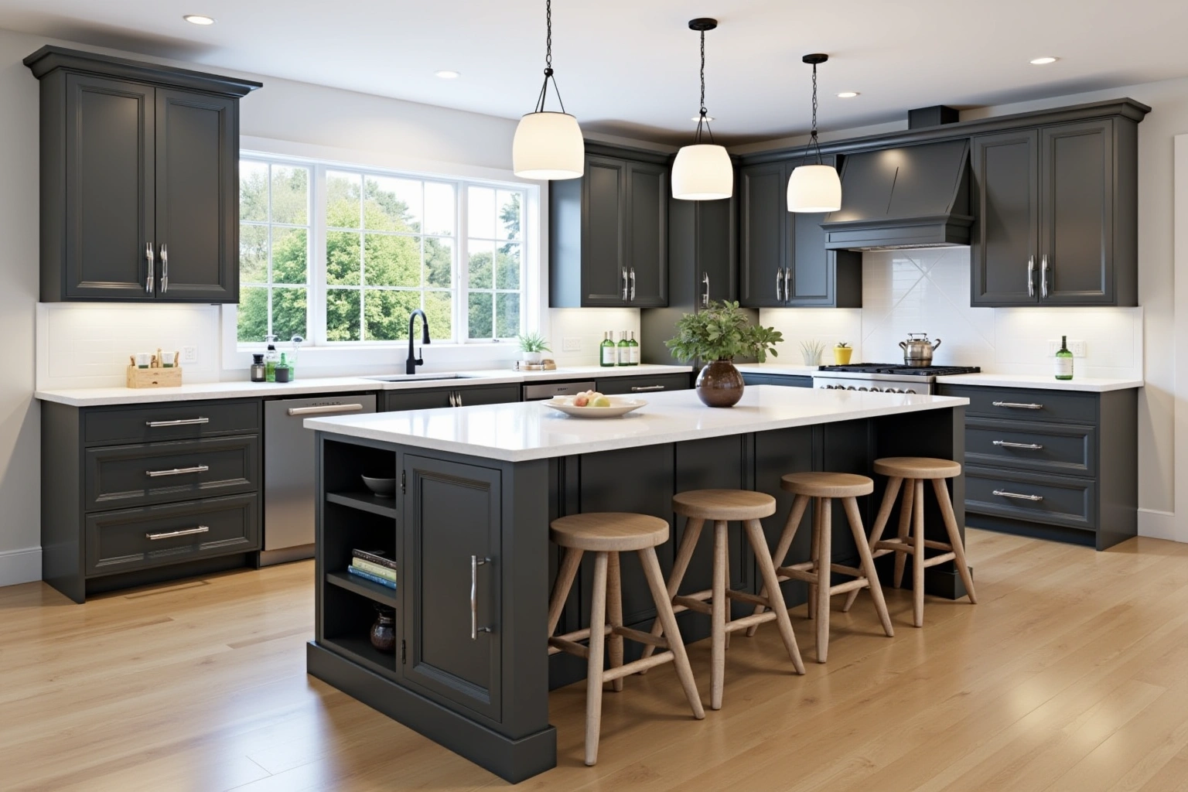
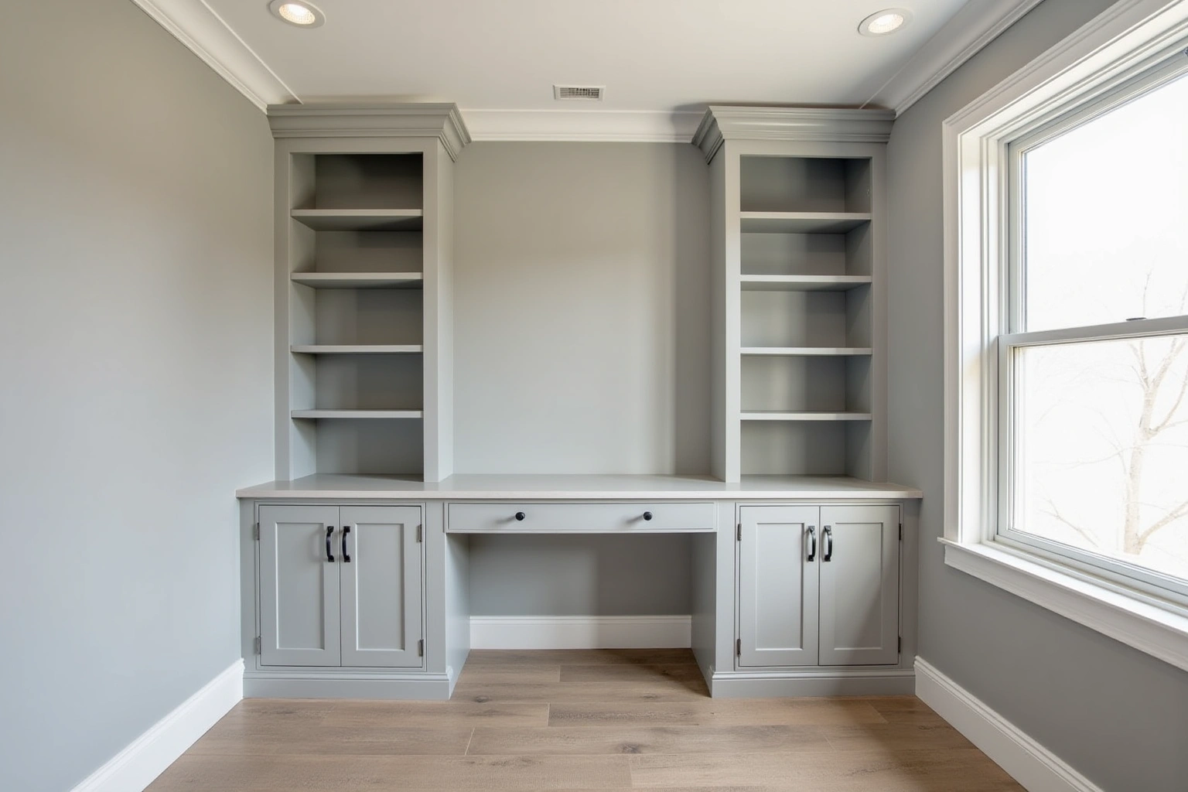
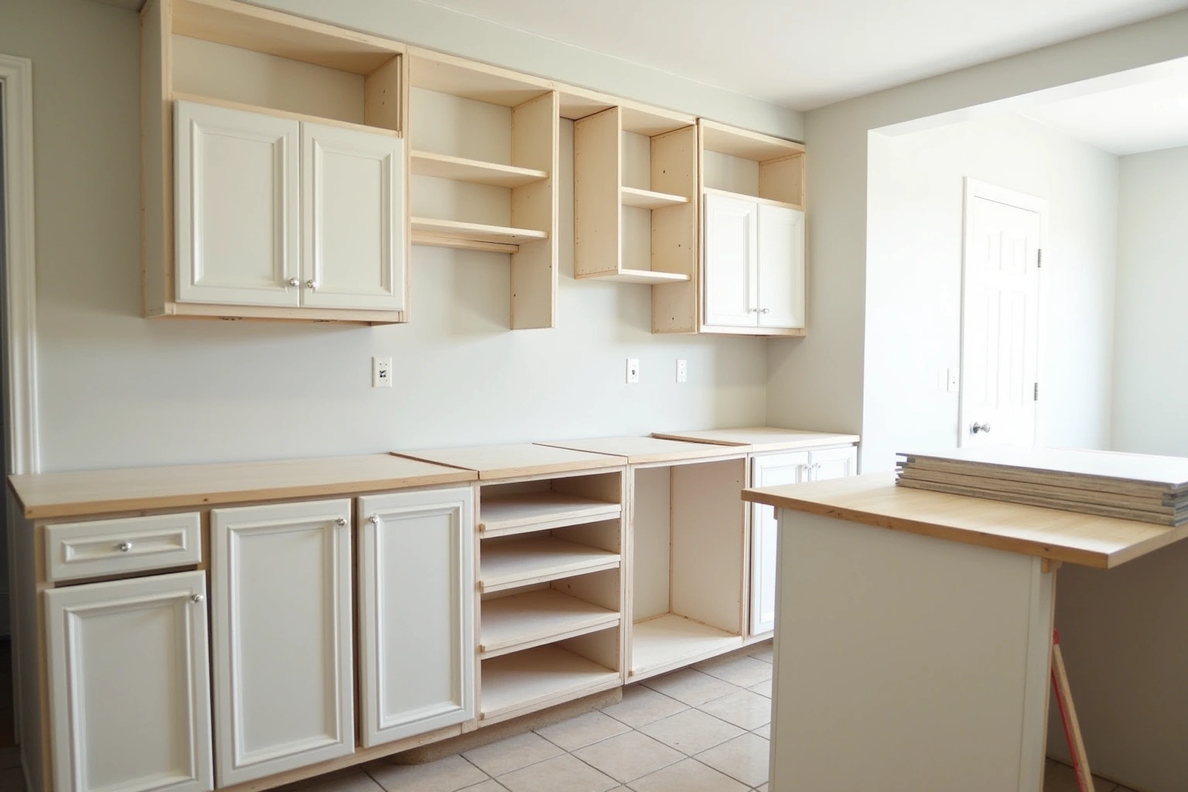
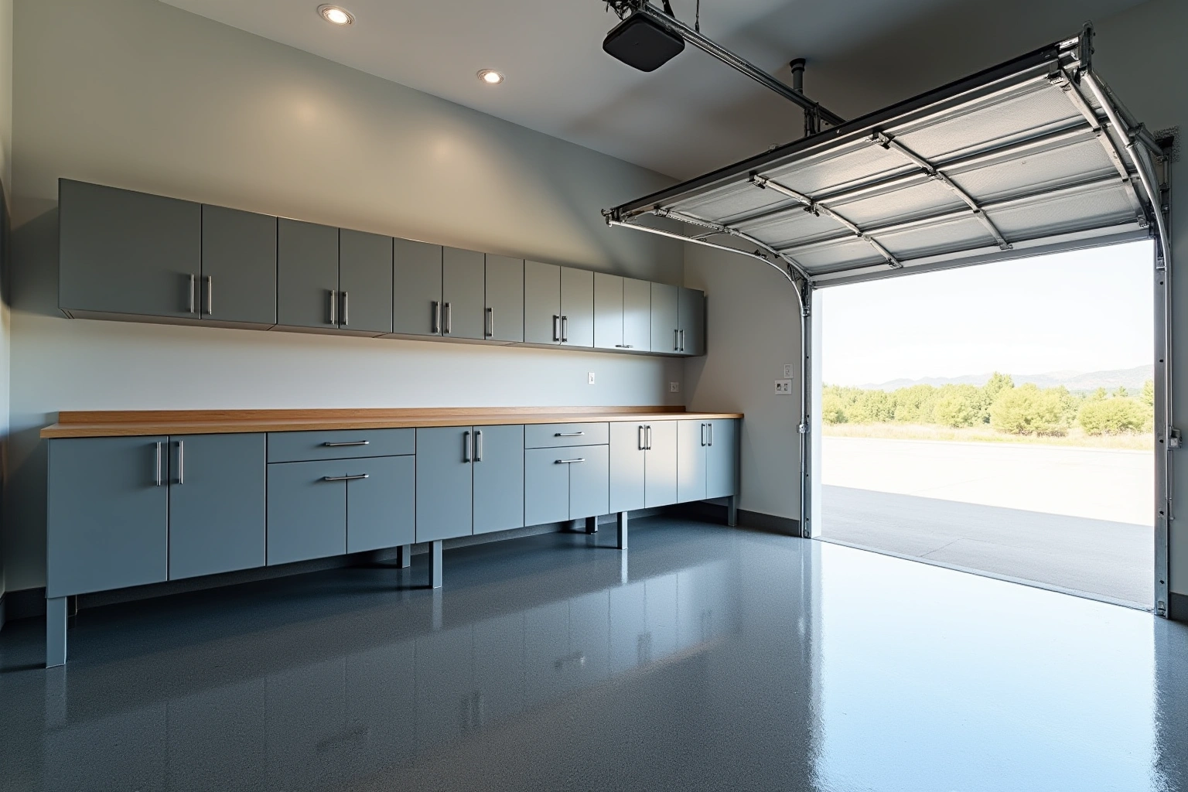
Homeowners planning a project around cabinets in Georgetown, GA often encounter layout limits dating back to the neighborhood's first construction phase. As Dunwoody's earliest major residential subdivision, these homes contain narrow footprint runs, shallow original box depths, and ceiling soffits that complicate modern appliance fits. Use the conversation with Dunwoody Cabinet Gallery to ask the responding provider about floor and trim junctions, storage dimensions for cabinets in Georgetown, and document any agreed responsibility in the proposal.
- Itemized written quotes
- Measured before ordering
- Semi-custom to full custom
Cabinet work in Georgetown
Whether you live in an untouched brick ranch near North Shallowford Road or manage an interior remodel inside a local multi-family building, precision planning prevents costly delays. Every property layout requires an approach tailored to its framing and building guidelines. Schedule an in-home measurement visit today to review storage options and receive a written quote tailored to your home.
Why Dunwoody Cabinet Gallery
How We Work
One conversation in your home, one measure, one written quote, then an install date.
The 1960s galley kitchen: what the measure finds
Because these homes represent the oldest tract housing stock in the city, an initial field measure often reveals construction quirks rarely seen in later neighborhoods. The original single-family kitchens were framed as enclosed galleys or compact U-shapes, designed long before large central islands, deep French-door refrigerators, or built-in microwaves became kitchen standards.
For a Georgetown homeowner considering the 1960s galley kitchen: what the measure finds, start with the measured layout and selected products as measured in the existing room rather than assumptions about local housing age or resale expectations. When planning the 1960s galley kitchen: what the measure finds for cabinets in Georgetown, use the actual appliance dimensions, room measurements and selected product instructions to resolve this detail rather than relying on an unsupported standard size or timetable. Second, wall cabinetry was commonly built with short 18-inch-tall upper boxes hung directly beneath a framed, drywall-wrapped ceiling soffit. Ask which supplier instructions and site constraints govern sink access, lighting connections, floor and trim junctions for this Georgetown project, and record the agreed dimensions or dates instead of using an unsupported standard allowance.
For cabinets in Georgetown, ask how the specified materials and finish system suit the actual conditions described in the 1960s galley kitchen: what the measure finds and request the applicable product documentation before accepting a performance or price comparison. Floors constructed across crawlspaces regularly dip toward the center of the room. Setting new cabinetry requires careful laser levelling and custom scribing so that face frames sit flush against uneven plaster or drywall surfaces without pinching drawer tracks or throwing door reveals out of square.
Garden condos: board notification and COI first
Across Georgetown East along the Cotillion Drive corridor, multi-family garden condominiums present a completely different set of installation parameters. These complexes share common plumbing chases and concrete subfloors that eliminate the option of relocating sinks, dishwashers, or range connections. When installing replacement boxes in these buildings, your cabinet footprint must work around immovable vertical stacks, shutoff valves, and strict perimeter dimensions.
Before any demolition tools or delivery trucks arrive at a Georgetown condominium property, building administrative rules govern the schedule. Condominium associations in this district require formal board notification and an approved architectural review before work begins. Property managers also demand a comprehensive Certificate of Insurance, naming the homeowners association and property management company as additional insured parties.
Working hours in these residential buildings are tightly restricted, usually limiting noisy work to weekday business hours. In addition, staging areas for incoming boxes, freight elevator reservations, and designated parking spots for delivery vehicles must be arranged in advance. Use the conversation with Dunwoody Cabinet Gallery to ask the responding provider about the measured layout and selected products for cabinets in Georgetown, and document any agreed responsibility in the proposal.
New infill kitchens beside 60-year-old ranches
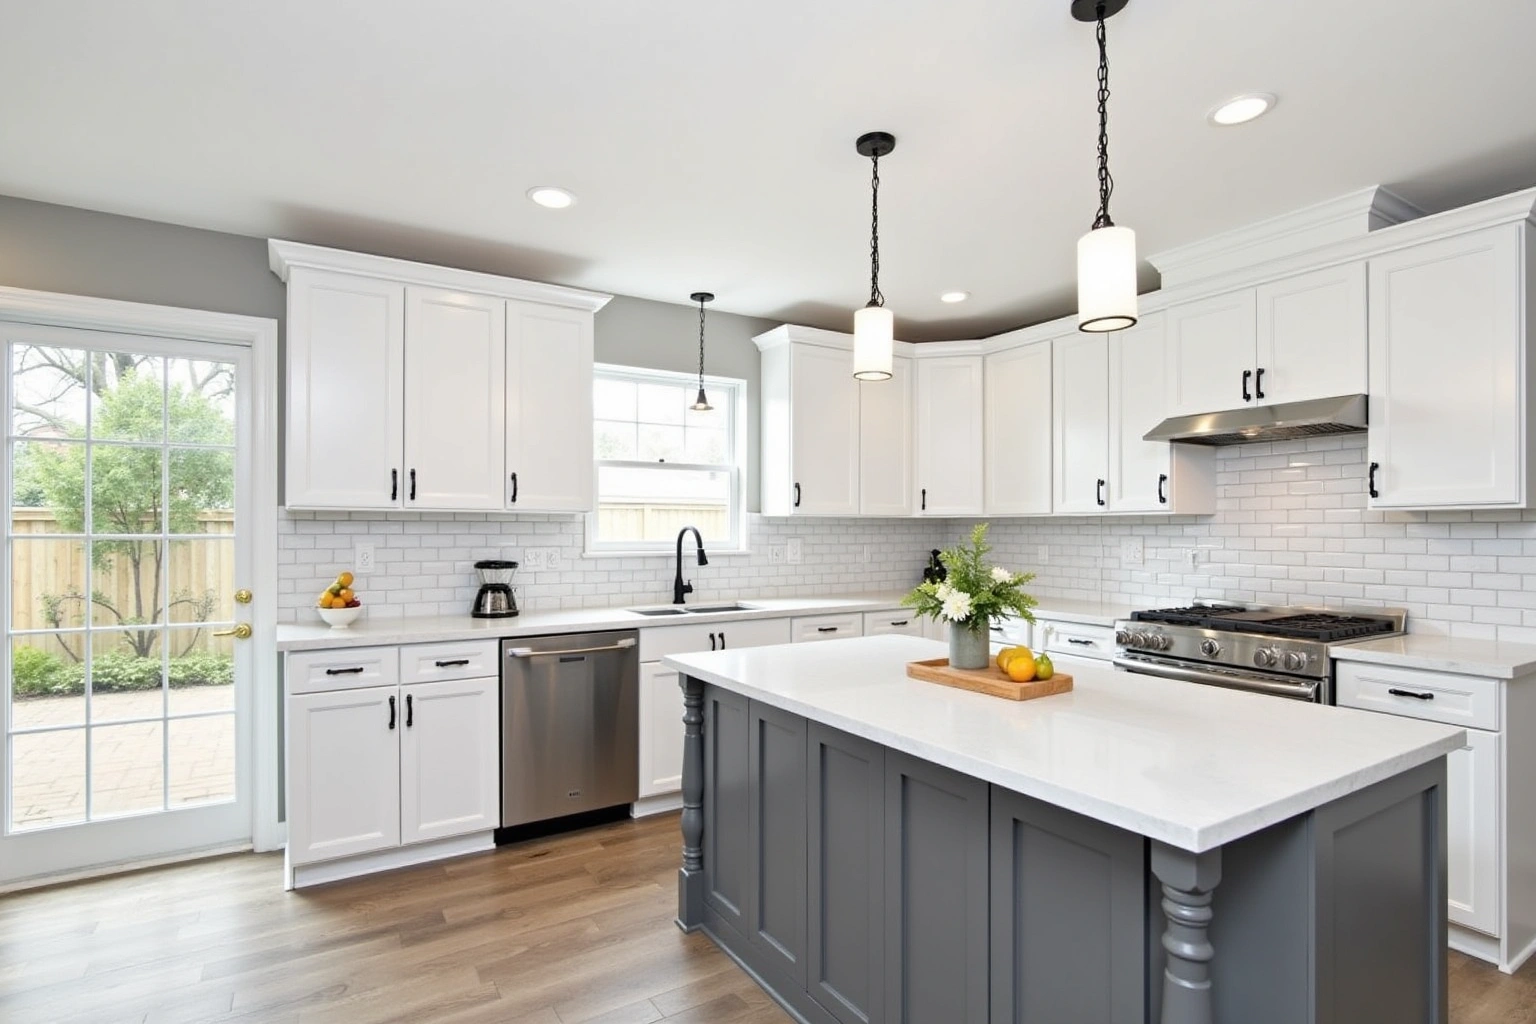
Georgetown features an unusual mix of structural eras within a compact geography. For a Georgetown homeowner considering new infill kitchens beside 60-year-old ranches, start with the measured layout and selected products as measured in the existing room rather than assumptions about local housing age or resale expectations. This sharp contrast creates two radically divergent renovation categories on the very same street in DeKalb County.
In newer infill properties, cabinetry projects rarely require structural demolition or wall modifications. Instead, owners in developments like Georgetown Square often seek to replace basic builder-grade modular boxes with semi-custom or custom cabinetry offering upgraded interior organization. For cabinets in Georgetown, ask how the selected surface, support details and care requirements suit the actual conditions described in new infill kitchens beside 60-year-old ranches and request the applicable product documentation before accepting a performance or price comparison.
Conversely, adjacent mid-century ranches require deep structural coordination. The useful starting point for this Georgetown room is lighting connections, floor and trim junctions, wall attachment, recorded on the plan; a neighborhood label does not establish the cabinet specification or expected outcome. Understanding whether a home demands an architectural layout transformation or a targeted high-end cabinetry upgrade ensures each residence receives an appropriate scope of work.
Refacing original 1960s boxes versus a full replacement
Homeowners evaluating their original mid-century kitchens frequently weigh cabinet refacing against a complete tear-out and replacement. The proper decision hinges entirely on the structural condition and physical layout of the existing cabinetry framework. For the refacing original 1960s boxes versus a full replacement discussion in Georgetown, ask the responding provider to identify what it offers for cabinets, who is responsible for this part of the work and what its written proposal includes.
Through refacing, the exterior face frames receive genuine wood veneer, while completely new custom doors, matching drawer fronts, soft-close hinges, and modern undermount drawer glides replace worn exterior parts. This approach refreshes the room with contemporary shaker or slab styling at a lower disruption level, without tearing out perimeter drywall or disturbing existing flooring lines.
For cabinets in Georgetown, ask how the proposed box or door substrate, finish and edge details suit the actual conditions described in refacing original 1960s boxes versus a full replacement and request the applicable product documentation before accepting a performance or price comparison. Furthermore, refacing leaves the original galley footprint locked in place. If your goal is opening a wall toward the dining room, installing deep pantry cabinets, or building an island workstation, a full replacement provides the blank canvas required for modern living.
Kitchen cabinet cost in Georgetown
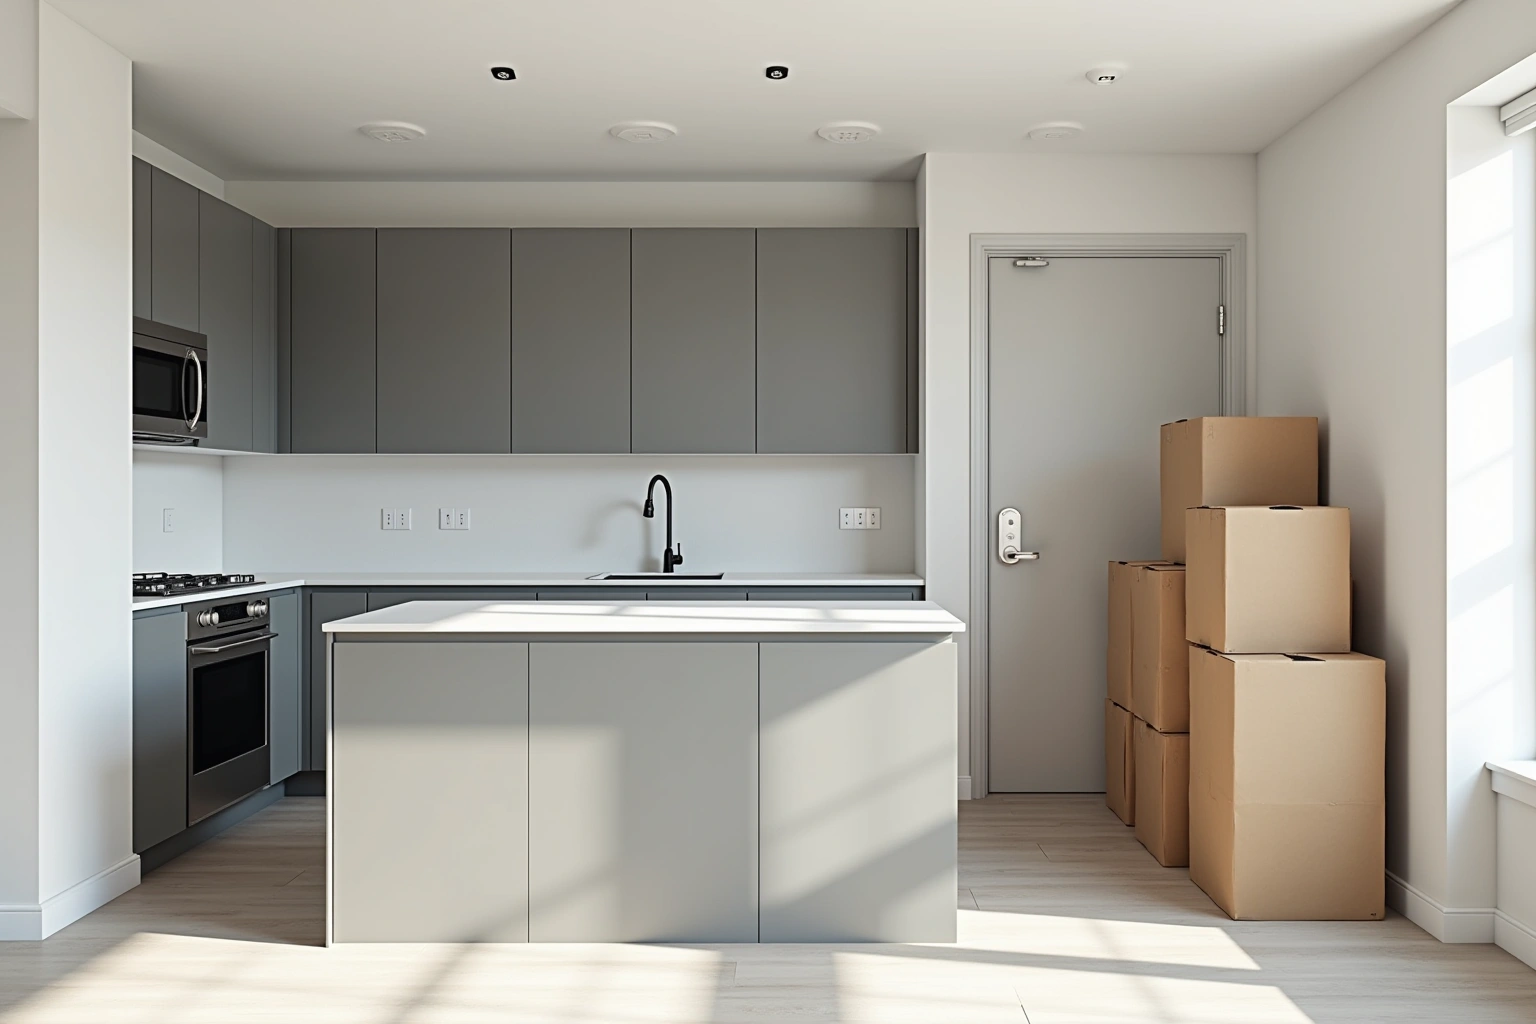
Cabinetry pricing varies depending on whether your Georgetown home requires a surgical refacing, a semi-custom update, or a structural custom installation. Compare proposals for retaining sound boxes and changing the fronts using the actual Georgetown room measurements and the same agreed inclusions, rather than a generic price allowance.
When undertaking a complete cabinet replacement, materials fall into distinct construction grades. When reviewing kitchen cabinet cost in georgetown, ask how the selected semi-custom line and its available modifications changes the Georgetown proposal and which allowances remain provisional. For cabinets in Georgetown, ask how the proposed box or door substrate, finish and edge details suit the actual conditions described in kitchen cabinet cost in georgetown and request the applicable product documentation before accepting a performance or price comparison. For cabinets in Georgetown, request an itemized written quote for the proposed custom fabrication and finish details, with installation and any related trade work identified separately.
Compare proposals for the complete replacement scope using the actual Georgetown room measurements and the same agreed inclusions, rather than a generic price allowance. Factors that shift your total budget include:
- Check how the selected assembly is rated for the measured layout and selected products in the Georgetown room, including the stated care and installation requirements, rather than assuming a universal material advantage.
- Door styling and construction details, such as clean shaker profiles, sleek contemporary slabs, or traditional mortise-and-tenon inset doors.
- Drawer slide and hinge specifications, including heavy-duty full-extension undermount slides and integrated soft-close mechanisms.
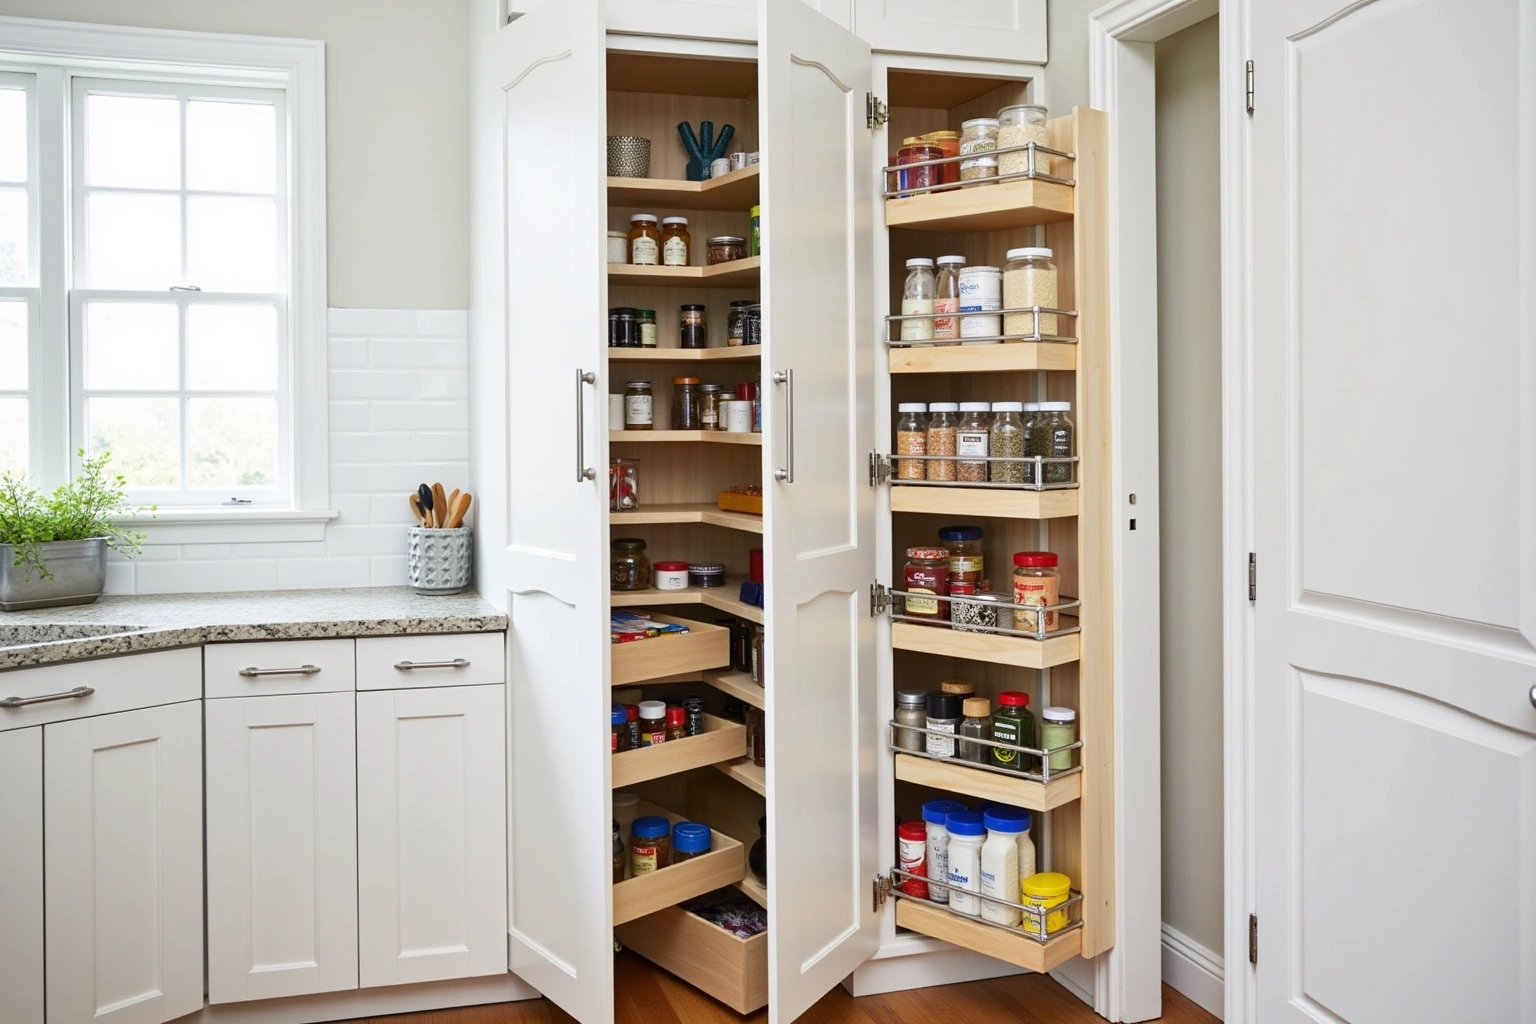
- Specialty interior components, including spice pull-outs, two-tier cutlery dividers, blind-corner pull-out shelving, and heavy appliance garages.
- Inspect floor and trim junctions, wall attachment in the actual Georgetown property before choosing the cabinets scope; neighboring homes do not establish the condition or layout here.
For the kitchen cabinet cost in georgetown discussion in Georgetown, ask the responding provider to identify what it offers for cabinets, who is responsible for this part of the work and what its written proposal includes.
The process
From first call to installed cabinets
Four steps, and you make a decision at the end of each one before the next begins.
Call or send the form
We call back, talk through the room and what you want from it, and set a time to visit.
Measure and design
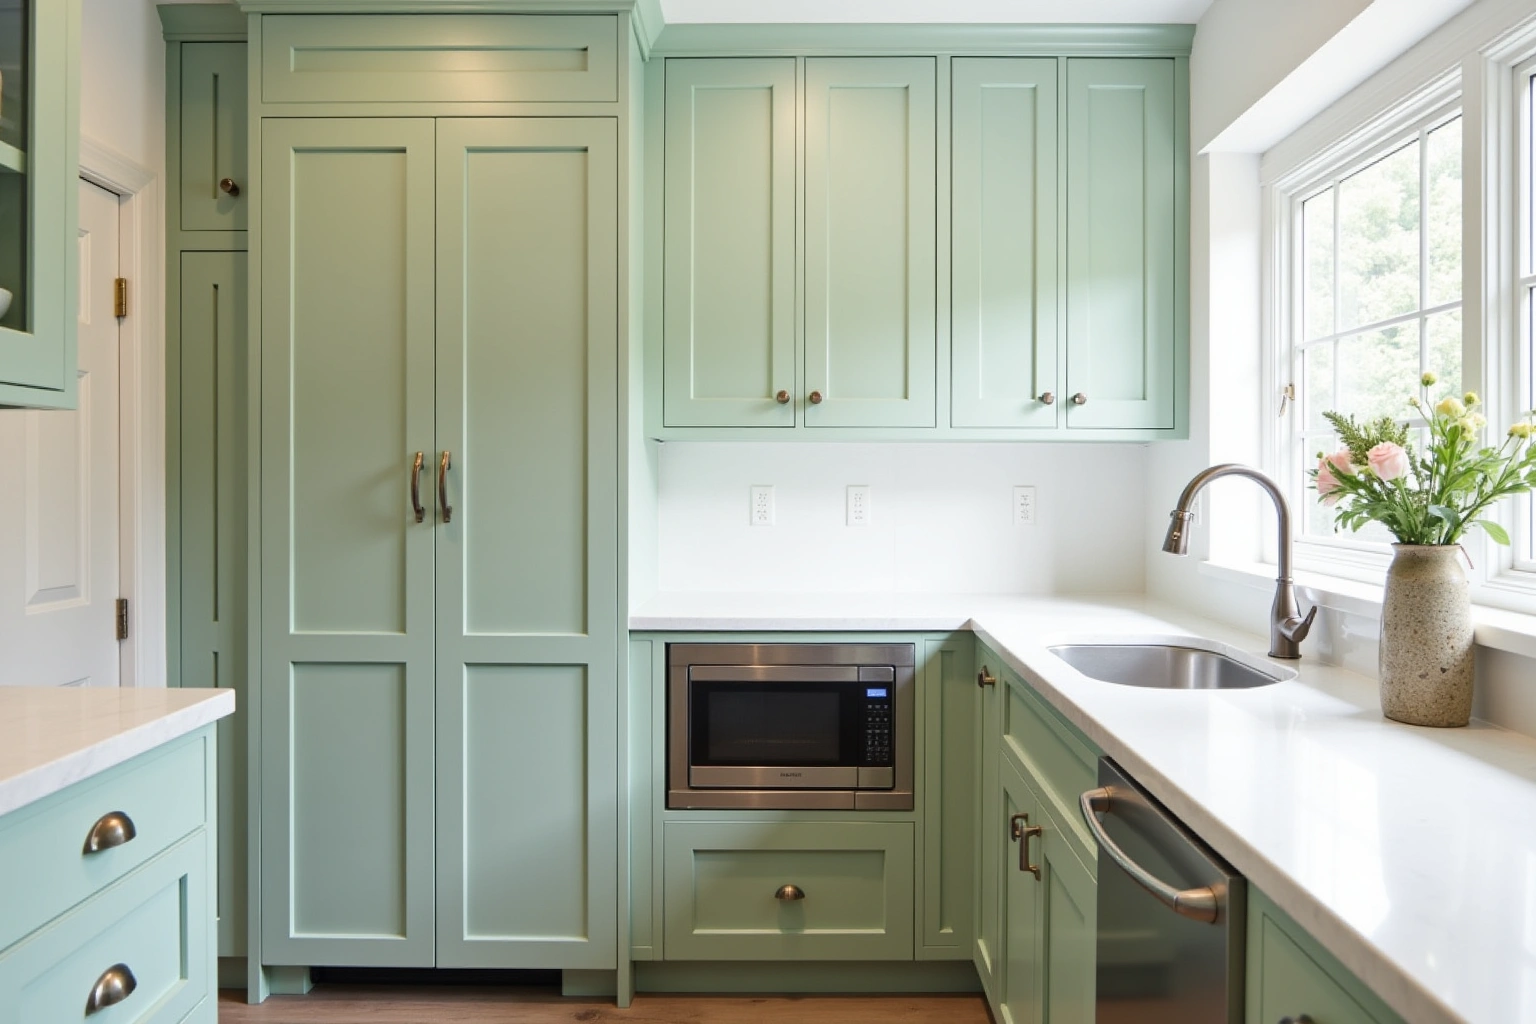
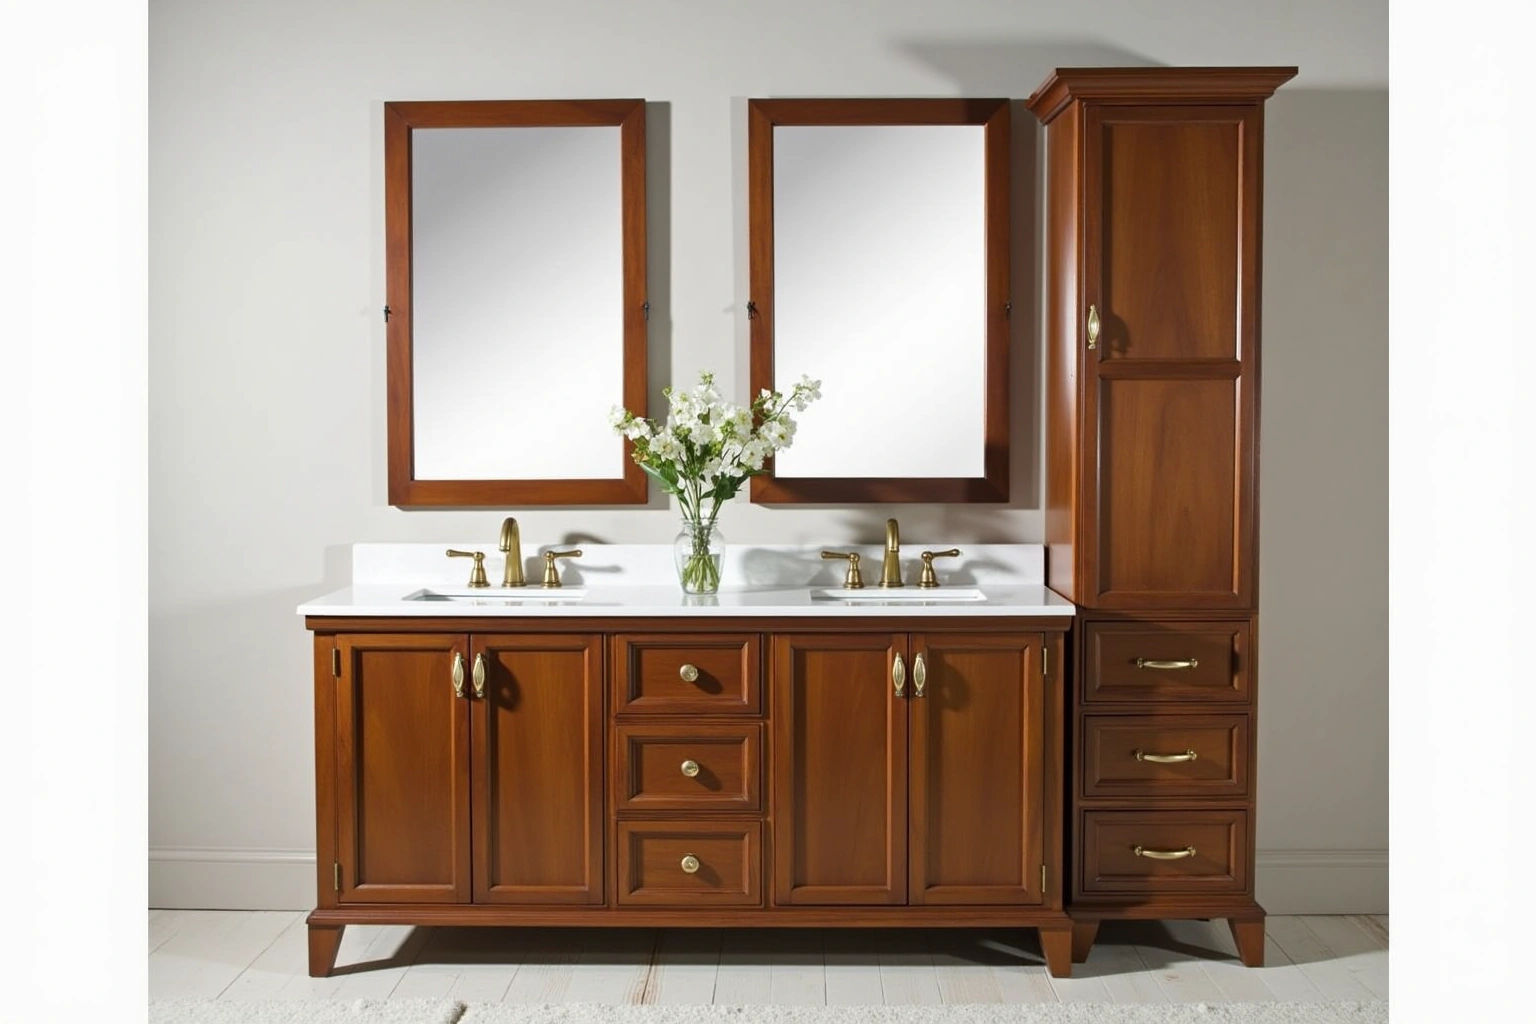
A field measure, then a layout with door style, finish and hardware you can see before you commit.
Written quote and order
An itemized quote with the lead time on it. Cabinets are ordered against the measured drawing once you sign.
Delivery and install
Boxes are checked on arrival, set level and scribed to the walls, doors adjusted, then a walk-through with you.
More of what we build
Service area
Nearby Areas We Cover
Questions
Georgetown Questions
How do you handle the ceiling soffits in older Georgetown ranches?
For the how do you handle the ceiling soffits in older georgetown ranches discussion in Georgetown, ask the responding provider to identify what it offers for cabinets, who is responsible for this part of the work and what its written proposal includes.
Can I install an island in an original Georgetown 1960s kitchen?
Ask which supplier instructions and site constraints govern island access for this Georgetown project, and record the agreed dimensions or dates instead of using an unsupported standard allowance. Creating space for an island usually involves taking down an adjacent non-bearing wall or modifying a load-bearing partition between the kitchen and dining area to create an open-concept footprint.
What paperwork is required for cabinet installation in Georgetown condominiums?
For the Georgetown project, ask the authority responsible for the exact property address which approvals apply to the measured layout and selected products, and confirm the response before scheduling work. Use the conversation with Dunwoody Cabinet Gallery to ask the responding provider about delivery access for cabinets in Georgetown, and document any agreed responsibility in the proposal.
How long does a full cabinet replacement take from order to installation?
Ask which supplier instructions and site constraints govern the measured layout and selected products for this Georgetown project, and record the agreed dimensions or dates instead of using an unsupported standard allowance. Physical installation on site generally takes two to four days, after which countertops can be templated.
Do new cabinet boxes withstand North Georgia summer humidity better than 1960s originals?
Yes. Semi-custom and custom specifications can incorporate plywood box construction along with factory-cured conversion varnishes depending on selected lines. For cabinets in Georgetown, compare the proposed product specifications, support requirements and exposure limits for the measured layout and selected products before selecting the assembly.
What does your written quote include?
Your written quote breaks down every cabinet box by dimension and catalog type, specifies door styles and chosen finishes, itemizes interior accessories like pull-out bins and soft-close hardware, and clearly identifies installation labor, scribing, and site preparation costs.
Do your cabinets come with a written warranty?
Yes. Request the proposed warranty documentation for cabinets before accepting the Cabinets in Georgetown project agreement.
Talk to us about your project in Georgetown
Tell us about the room, in Dunwoody or anywhere in the service area, and we call back to set up a visit.
Calls only, we do not receive text messages.