
Laundry Room Cabinets in Dunwoody, GA
Inspect door alignment in the actual Dunwoody property before choosing the laundry room cabinets scope; neighboring homes do not establish the condition or layout here. Upgrading to custom laundry room cabinets in Dunwoody, GA allows homeowners to convert underutilized utility areas into functional work zones. Use the conversation with Dunwoody Cabinet Gallery to ask the responding provider about floor and trim junctions, wall attachment, storage dimensions for laundry room cabinets in Dunwoody, and document any agreed responsibility in the proposal.
- Itemized written quotes
- Measured before ordering
- Semi-custom to full custom
About our laundry room cabinets
Whether your laundry area sits off the kitchen or inside an upstairs hallway closet, proper casework design solves common storage headaches. For laundry room cabinets in Dunwoody, agree the responsibilities for wall attachment, storage dimensions, door alignment with the responding provider before accepting its scope. Contact us today to schedule an in-home measurement and receive a comprehensive written quote for your laundry renovation.
Why Dunwoody Cabinet Gallery
How We Work
One conversation in your home, one measure, one written quote, then an install date.
Laundry closet to laundry room: what fits in an alcove
Inspect the measured layout and selected products in the actual Dunwoody property before choosing the laundry room cabinets scope; neighboring homes do not establish the condition or layout here. These alcoves were originally sized to house basic top-loading washing machines and standalone dryers with little room left over for supplies. Converting that shallow closet into an efficient laundry workspace adds practical daily utility without knocking down load-bearing partition walls.
The standard alcove conversion begins by evaluating the width of the opening, which typically spans between sixty and seventy-two inches. When front-loading washer and dryer pairs sit side by side, a continuous folding counter can bridge the full width above the appliances. This creates a vast horizontal surface for sorting clothes, treating stains, and organizing clean baskets right where the laundry comes out of the dryer.
Upper wall boxes mounted above the appliances take advantage of vertical space that builder-grade wire shelves waste. Installing thirty-inch to forty-two-inch tall wall units provides closed storage for heavy gallon jugs of liquid detergent, fabric softeners, and bleach. For the laundry closet to laundry room: what fits in an alcove discussion in Dunwoody, ask the responding provider to identify what it offers for laundry room cabinets, who is responsible for this part of the work and what its written proposal includes. This vertical pull-out cabinet holds folded ironing boards, dryer sheets, and specialized laundry accessories neatly out of view.
The dryer vent and upper cabinet clearance
In traditional two-story Dunwoody colonial floor plans, the laundry room sits along the perimeter next to the kitchen so appliances can vent directly through an exterior wall. That layout simplifies duct runs for the dryer, but the exterior exhaust penetration often exits high on the wall, directly intersecting where upper wall boxes normally mount. Navigating this exhaust duct requires careful field measurements before ordering any casework.
When an exterior vent line passes through the upper mounting zone, cabinet design follows one of two distinct paths. The first approach stops the primary cabinet run several inches short of the vent penetration, treating the remaining wall surface with open floating shelves that wrap around the exhaust shroud. This keeps the duct accessible for regular lint inspections and professional vent cleaning without dismantling expensive woodwork.
The second option utilizes a custom factory vent notch cut into the cabinet back panel and interior shelving. A shallower box, typically nine to ten inches deep rather than the standard twelve-inch depth, mounts directly over the sheet metal chase. The ductwork remains enclosed behind matching doors, preserving continuous sightlines across the wall while maintaining essential fire safety clearances around the warm metal pipe.
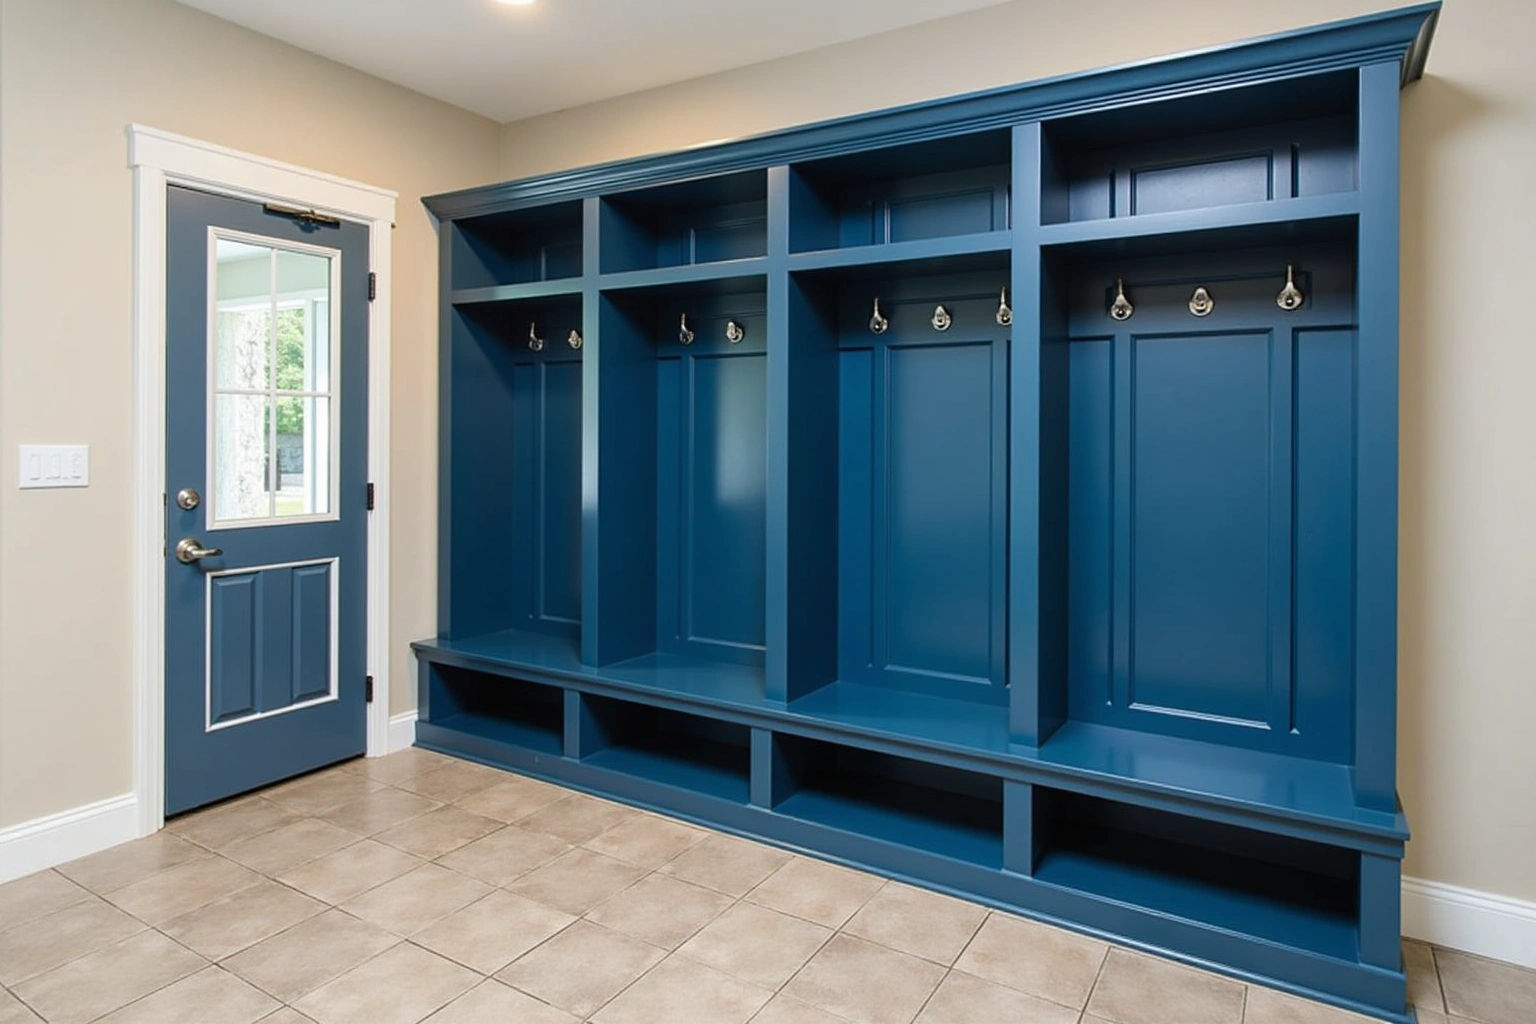
Second-floor laundry conversions in two-story colonials
For homeowners living in established two-story Dunwoody colonials, hauling laundry baskets up and down stairs becomes a daily burden over time. Converting an upstairs linen closet or unused bedroom wardrobe into a dedicated second-floor laundry station has become one of the most popular home renovations across local neighborhoods. Fitting laundry equipment into an upper-level closet, however, introduces unique mechanical and clearance constraints.
Traditional closet doors swing inward or use track bifolds that obstruct laundry baskets and block appliance doors from opening fully. When adding a solid folding counter over front-loading machines in a second-floor closet, standard doors will no longer close because the deep counter edge extends toward the front threshold. For the second-floor laundry conversions in two-story colonials discussion in Dunwoody, ask the responding provider to identify what it offers for laundry room cabinets, who is responsible for this part of the work and what its written proposal includes.
Second-floor laundry spaces also demand robust moisture management. When evaluating second-floor laundry conversions in two-story colonials, request the specific Dunwoody project product sheet and check its stated limitations against the measured layout and selected products; the material or finish name alone is not proof of performance. Base trim and toe kicks are scribed tight against safety overflow pans to ensure that automatic leak sensors and secondary drain lines remain accessible in case of appliance malfunctions.
Folding counter height and appliance depth considerations
Achieving a comfortable, ergonomic laundry workspace requires careful planning around modern appliance dimensions. Vintage laundry closets were engineered for units that measured twenty-seven inches deep. Modern high-capacity front loaders, however, often measure thirty-two to thirty-four inches deep. Factoring in rear clearance for water supply hoses, drain pipes, and electrical plugs pushes the required clear alcove depth to nearly thirty-eight inches.
Mounting a solid folding counter over modern front loaders establishes a finished counter height between thirty-eight and forty-two inches from the floor, depending on machine height and vibration dampening pads. This is slightly higher than standard thirty-six-inch kitchen counters, creating a comfortable surface that reduces lower back strain during sorting and folding. The folding counter is built with a deep overhang that covers rear plumbing supply valves while allowing access through a removable drop-in service hatch.
Upper wall units must be positioned at a height that allows homeowners to reach detergents easily while leaving ample clearance to open appliance detergent dispensers located on top of the washing machine. Wall units are typically hung fifteen to eighteen inches above the top of the counter surface, ensuring that shaker or slab cabinet doors swing open without striking laundry detergent bottles or countertop drying racks.
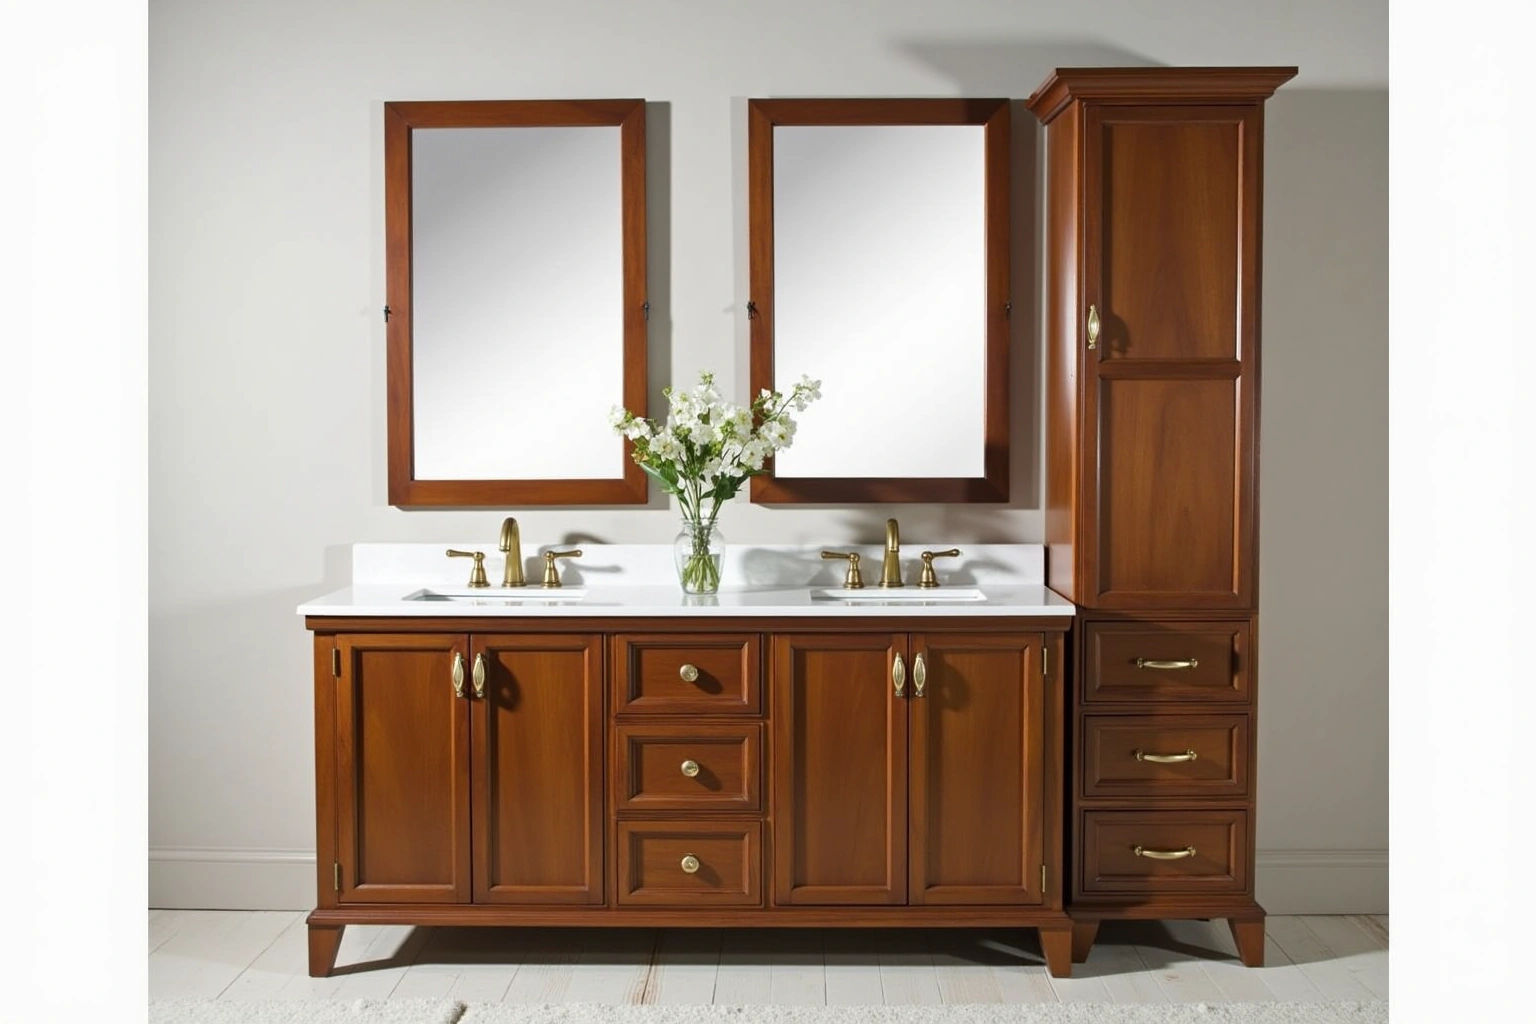
Laundry room cabinet cost and price factors
The overall price of a laundry room storage project reflects the number of linear feet, box construction quality, door style, and custom countertop integration. When reviewing laundry room cabinet cost and price factors, ask how the selected semi-custom line and its available modifications changes the Dunwoody proposal and which allowances remain provisional. For laundry room cabinets in Dunwoody, request an itemized written quote for the proposed custom fabrication and finish details, with installation and any related trade work identified separately.
Material selections significantly influence the total budget. When evaluating laundry room cabinet cost and price factors, request the specific Dunwoody project product sheet and check its stated limitations against the measured layout and selected products; the material or finish name alone is not proof of performance. Check how the selected assembly is rated for finish care, door alignment in the Dunwoody room, including the stated care and installation requirements, rather than assuming a universal material advantage; review this point in the laundry room cabinet cost and price factors discussion.
Internal hardware accessories also influence project estimates. Adding soft-close hinges, full-extension drawer slides, heavy-duty pull-out hamper baskets, and integrated fold-out ironing boards increases material costs while dramatically enhancing daily utility. These figures are planning estimates for residential properties in Dunwoody, subject to change based on field conditions and material availability, and the itemized written quote provided after an in-home evaluation sets the final price.
The process
From first call to installed cabinets
Four steps, and you make a decision at the end of each one before the next begins.
Call or send the form
We call back, talk through the room and what you want from it, and set a time to visit.
Measure and design
A field measure, then a layout with door style, finish and hardware you can see before you commit.
Written quote and order
An itemized quote with the lead time on it. Cabinets are ordered against the measured drawing once you sign.
Delivery and install
Boxes are checked on arrival, set level and scribed to the walls, doors adjusted, then a walk-through with you.
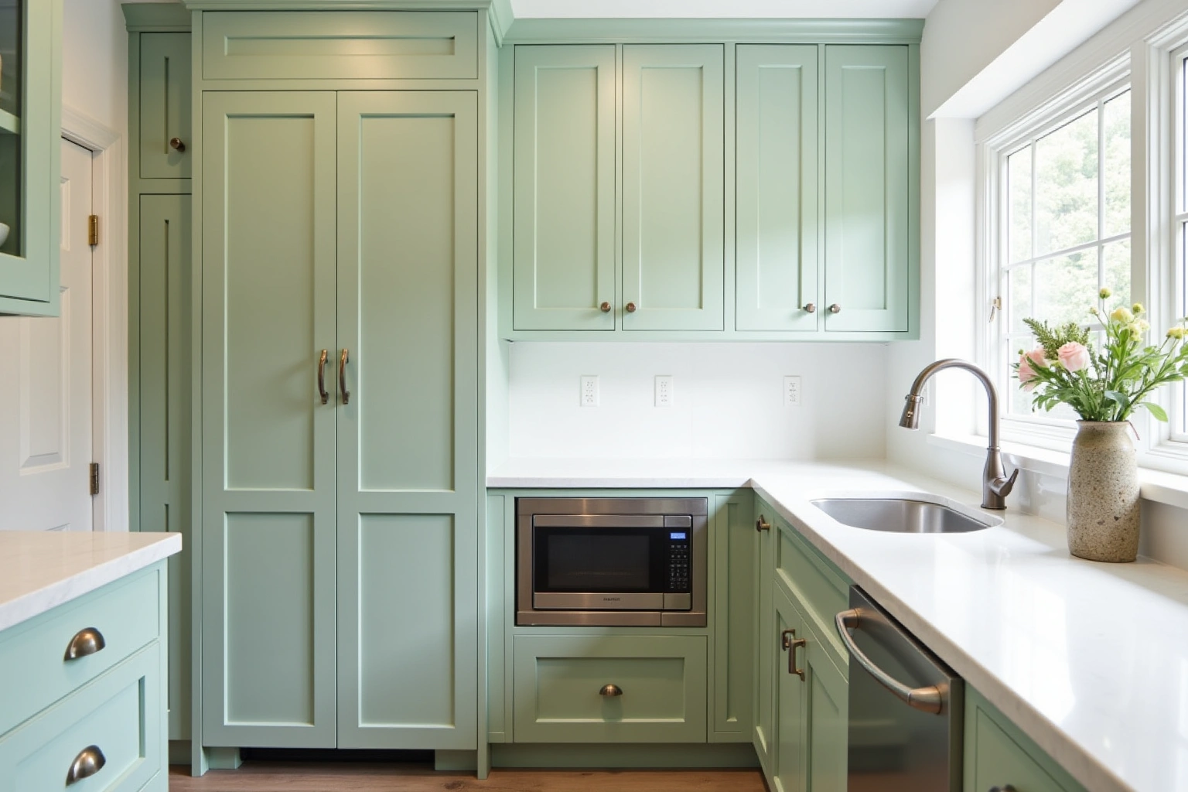
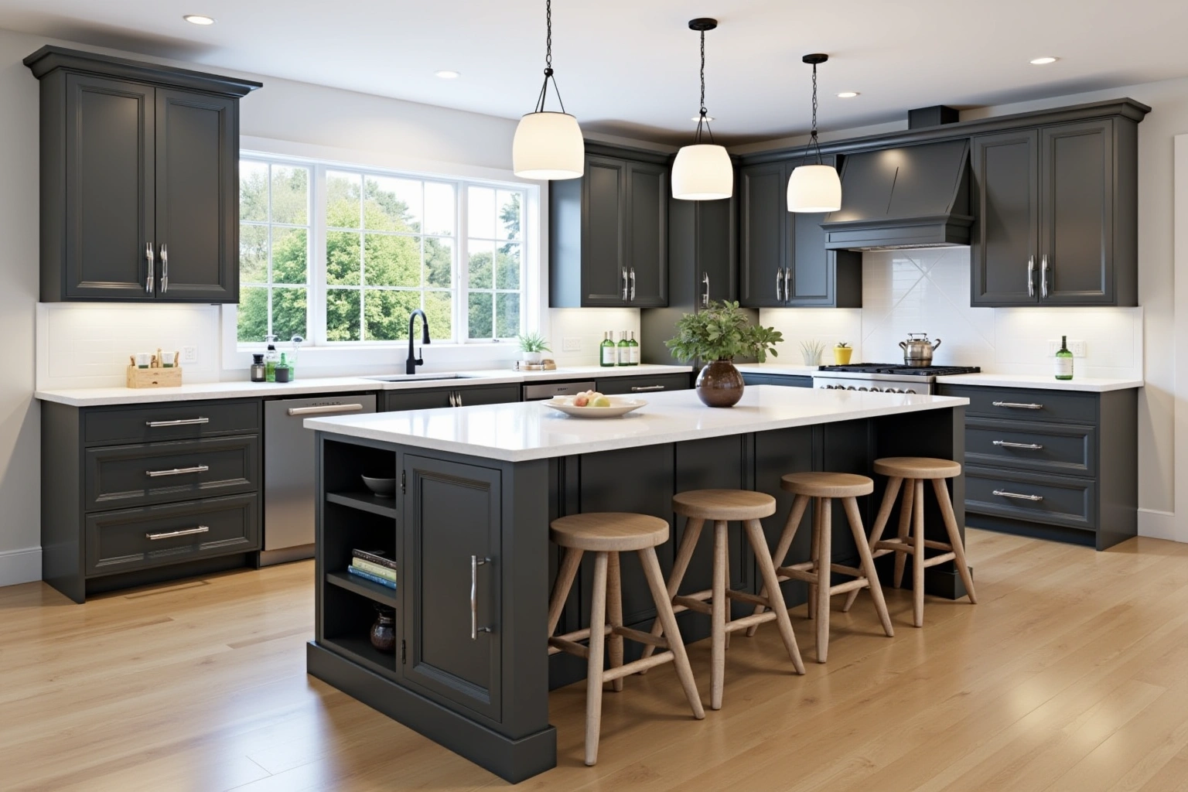
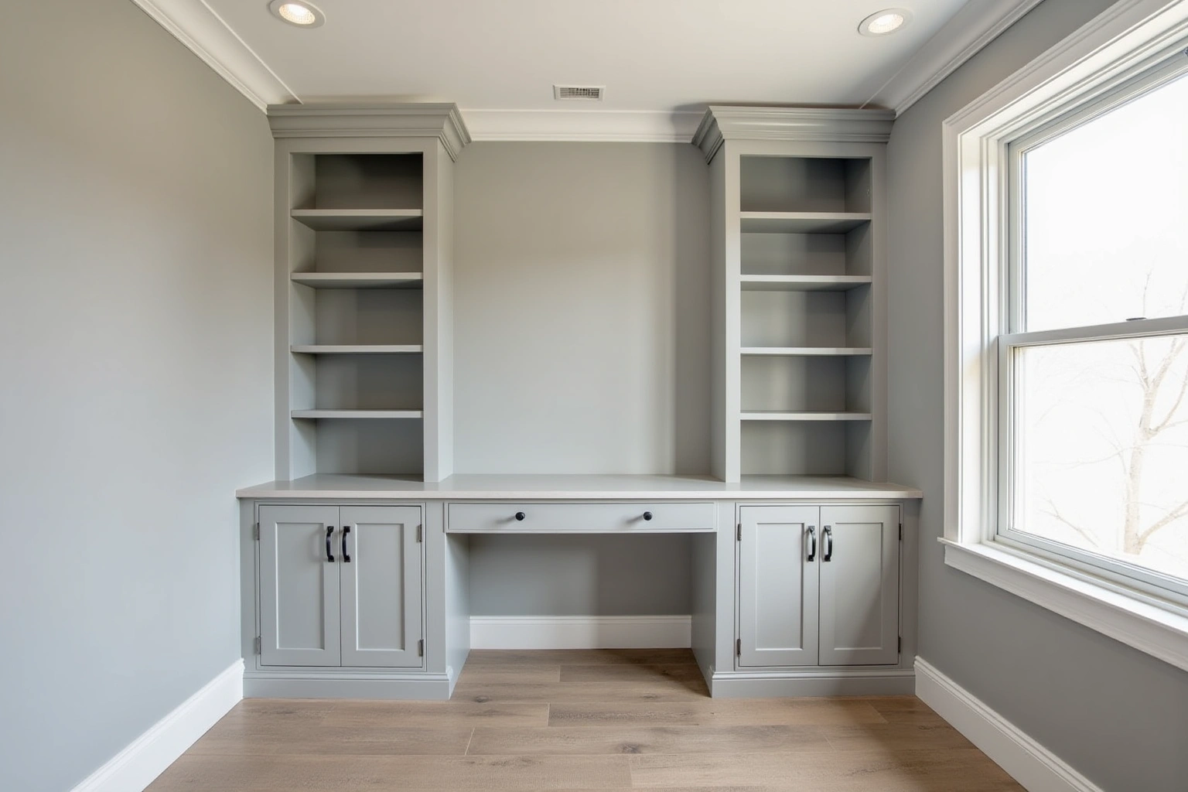
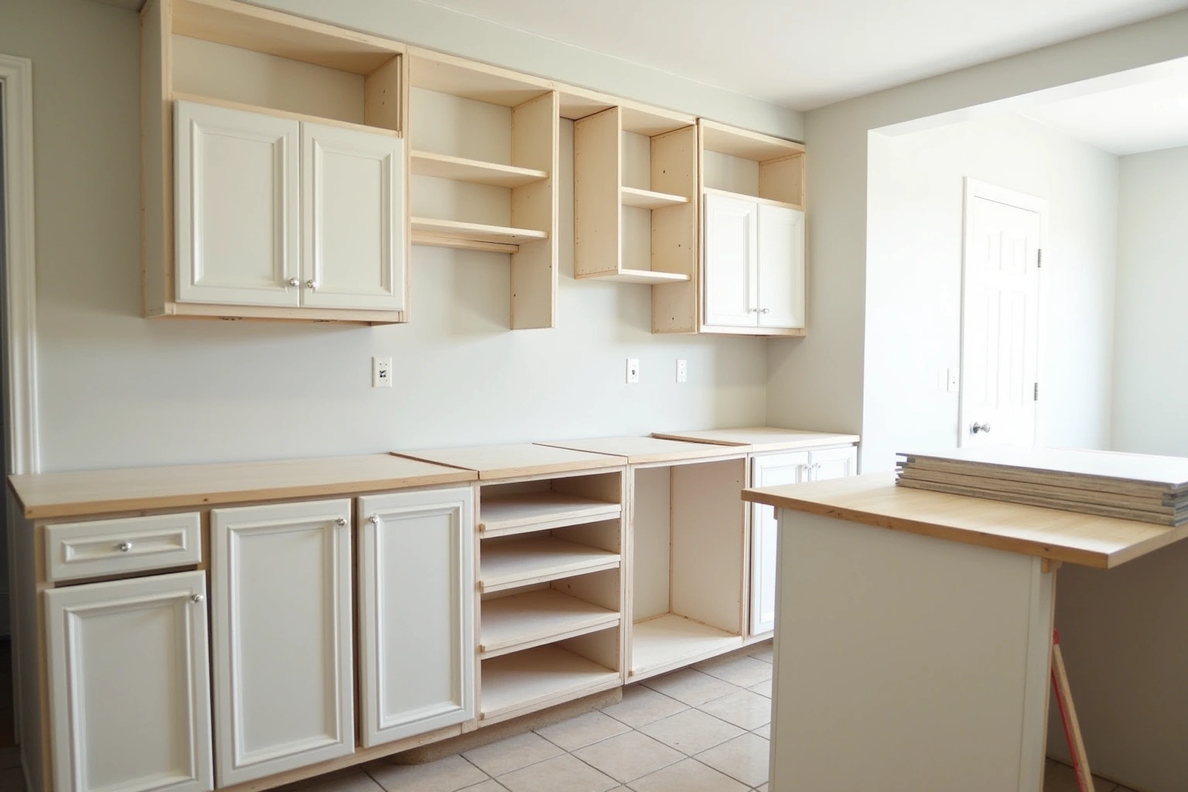
More of What We Build
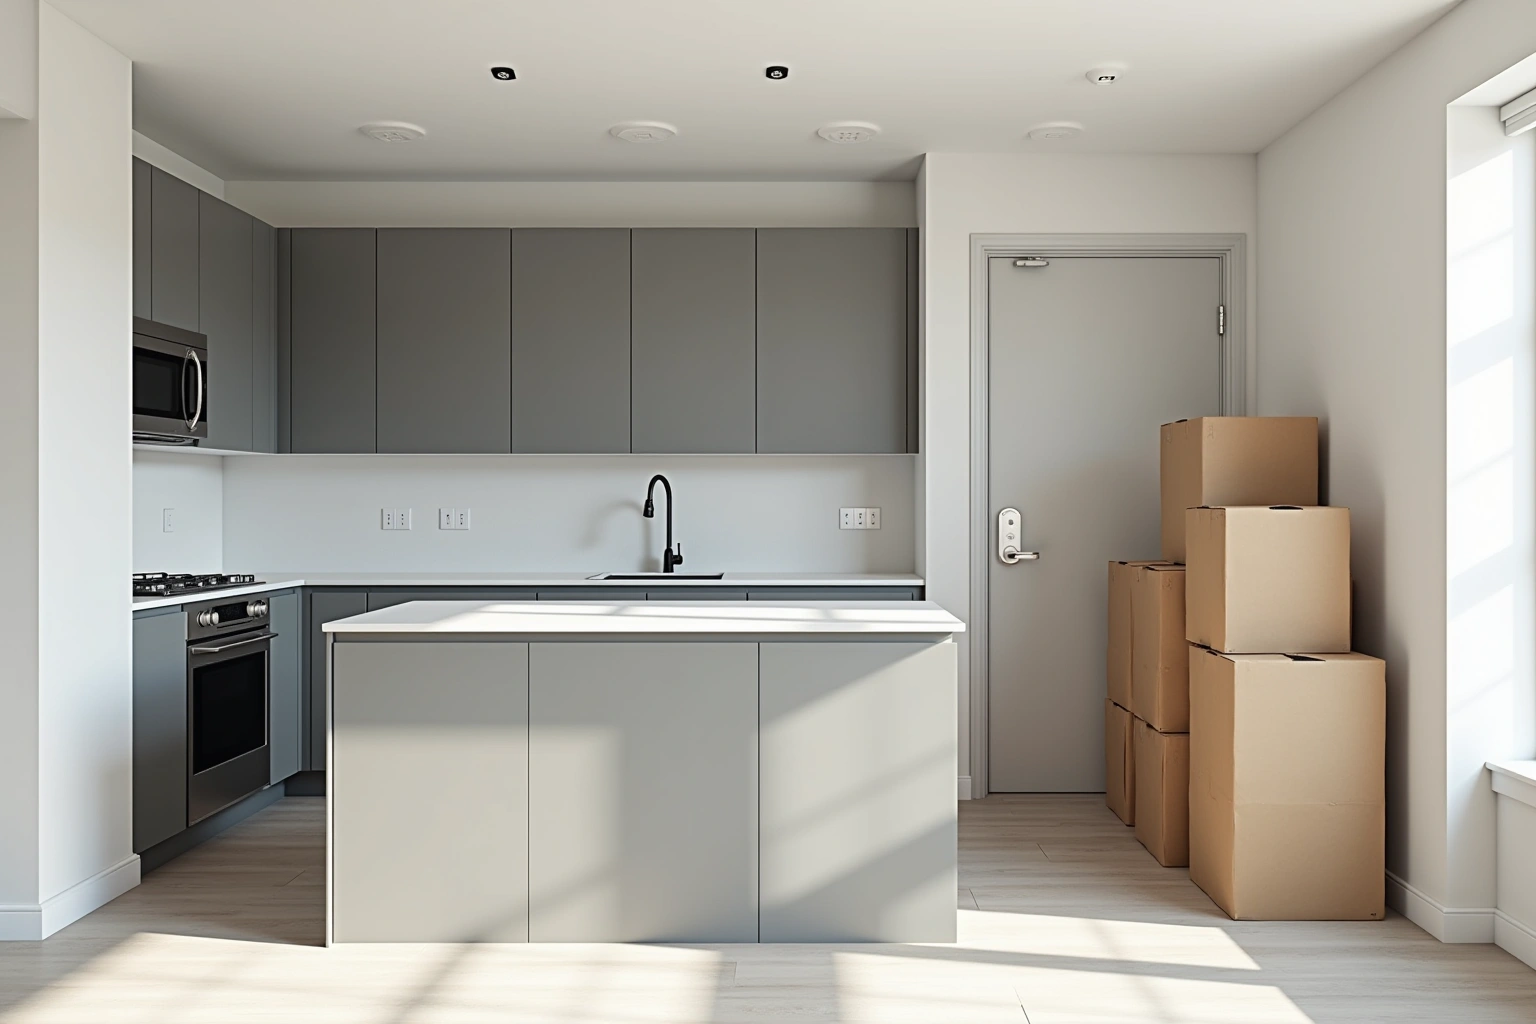
Service area
Where We Work
Questions
Laundry Room Cabinets: Common Questions
Can I install cabinets above my washer and dryer if the hookup valves sit high on the wall?
Yes. Water shut-off valves and electrical receptacles are frequently installed four feet off the floor. When discussing can i install cabinets above my washer and dryer if the hookup valves sit high on the wall, ask the responding provider how sink access, wall attachment is handled for this Dunwoody project and what is included in the proposal.
What is the best countertop material to install over laundry appliances?
For laundry room cabinets in Dunwoody, ask how the selected surface, support details and care requirements suit the actual conditions described in what is the best countertop material to install over laundry appliances and request the applicable product documentation before accepting a performance or price comparison. They resist water spots, detergent chemicals, and heat from the dryer while providing a non-porous surface that cleans up quickly. Solid wood butcher block is another popular choice when properly sealed with a water-resistant protective finish.
Can you add a folding counter over top-loading washing machines?
Top-loading machines require top door clearance to load clothes, which prevents installing a fixed, wall-to-wall folding counter directly over the appliances. Confirm whether the responding provider can address door alignment for laundry room cabinets in Dunwoody, and ask who supplies, checks and carries out the related work.
How deep should laundry room upper cabinets be?
Standard kitchen upper cabinets measure twelve inches deep, which works well for small supplies. However, modern laundry spaces often benefit from fourteen-inch to sixteen-inch deep upper boxes. This extra depth allows large laundry detergent tubs, deep fabric bins, and oversized folded towels to fit completely behind closed doors.
Do you provide written warranties for laundry room cabinetry?
Yes. Before ordering laundry room cabinets, ask whether any proposed warranty covers casework integrity, drawer slide operation, and installation craftsmanship and read the exclusions for the selected products. Ask which written warranty, if any, applies to the proposed Laundry Room Cabinets in Dunwoody order and whether product coverage is separate from installation coverage.
How long does a laundry room cabinet installation take?
Once semi-custom or custom cabinetry has been manufactured and delivered to your home, installation typically takes one to two days. Simpler closet conversions with upper wall boxes and a counter can often be completed in a single working day.
Talk to us about laundry room cabinets
Tell us about the room, in Dunwoody or anywhere in the service area, and we call back to set up a visit.
Calls only, we do not receive text messages.