
Built-In Cabinets in Dunwoody, GA
When children move out, empty-nesters across Dunwoody face an appealing opportunity: turning a secondary bedroom into an executive study or dedicated reading room. Fitting built-in cabinets in Dunwoody, GA requires practical planning for older framing, drywall variances, and specific room proportions. Use the conversation with Dunwoody Cabinet Gallery to ask the responding provider about storage dimensions for built-in cabinets in Dunwoody, and document any agreed responsibility in the proposal.
- Itemized written quotes
- Measured before ordering
- Semi-custom to full custom
About our built-in cabinets and bookcases
Repurposing a spare room requires more than setting freestanding furniture against baseboards. Wall framing shifts over decades, and electrical outlets sit in inconvenient locations. For built-in cabinets in Dunwoody, agree the responsibilities for storage dimensions with the responding provider before accepting its scope. Call us today to discuss your study plans and arrange an in-person measurement visit for your home.
Why Dunwoody Cabinet Gallery
How We Work
One conversation in your home, one measure, one written quote, then an install date.
The repurposed bedroom: room dimensions and the layout
When planning the repurposed bedroom: room dimensions and the layout for built-in cabinets in Dunwoody, use the actual appliance dimensions, room measurements and selected product instructions to resolve this detail rather than relying on an unsupported standard size or timetable. These rooms almost always follow an identical layout: one exterior wall with a centered double-hung window, two blank interior partition walls, and an entry wall interrupted by a shallow sliding or bifold closet. Simply dropping a modern executive desk into the middle of a 10-by-11-foot footprint chokes circulation and leaves perimeter floor space underutilized.
Inspect lighting connections, wall attachment, storage dimensions in the actual Dunwoody property before choosing the built-in cabinets scope; neighboring homes do not establish the condition or layout here. This U-shaped or parallel galley approach leaves the center of the room open for an ergonomic desk chair without crowding the bedroom door. Base units along the side walls are typically configured at a 20-inch to 24-inch depth to conceal desktop computer towers, printing equipment, and heavy tax records inside lower cupboards.
The existing bedroom closet also offers high-value real estate. By removing standard sliding bypass doors and interior wire racks, the closet recess can be framed out with shallow auxiliary shelving or converted into a secondary credenza for file storage. Keeping structural depth consistent ensures that the room feels like an intentional executive library rather than an altered children's bedroom.
Floor-to-ceiling shelving on a 7-foot-6 ceiling
For a Dunwoody homeowner considering floor-to-ceiling shelving on a 7-foot-6 ceiling, start with floor and trim junctions as measured in the existing room rather than assumptions about local housing age or resale expectations. Ask which supplier instructions and site constraints govern storage dimensions for this Dunwoody project, and record the agreed dimensions or dates instead of using an unsupported standard allowance.
In a standard 90-inch room height, the ideal proportions establish a 30-inch-high lower base section topped by a 1.5-inch finished desktop or counter ledge. When planning floor-to-ceiling shelving on a 7-foot-6 ceiling for built-in cabinets in Dunwoody, use the actual appliance dimensions, room measurements and selected product instructions to resolve this detail rather than relying on an unsupported standard size or timetable. When planning floor-to-ceiling shelving on a 7-foot-6 ceiling for built-in cabinets in Dunwoody, use the actual appliance dimensions, room measurements and selected product instructions to resolve this detail rather than relying on an unsupported standard size or timetable.
In an 8-foot ceiling scenario, you gain enough vertical travel for a 32-inch-tall base cabinet paired with five full 11-inch clear shelf spaces, capped by substantial two-piece cornice molding scribed tight against the drywall. For built-in cabinets in Dunwoody, compare the proposed product specifications, support requirements and exposure limits for storage dimensions before selecting the assembly.
Below-grade walls: anchoring into studs, not block
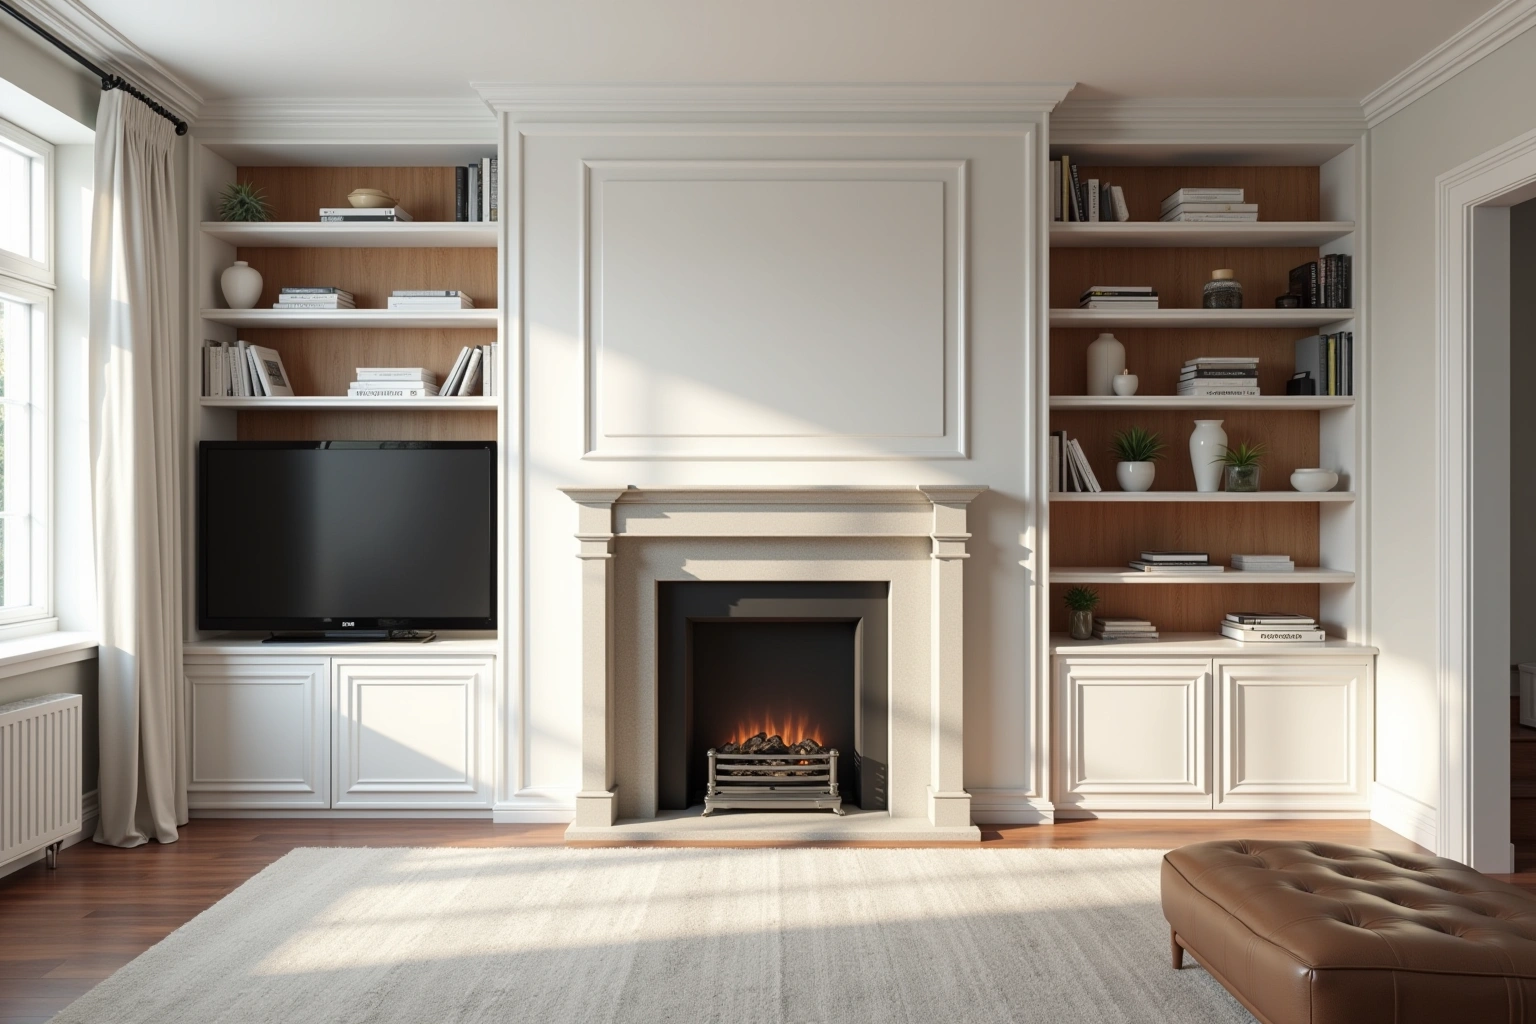
In split-level and daylight basement homes across DeKalb County, den conversions happen on lower-level walls that sit partially or entirely below grade. Behind the finished drywall on these exterior walls, you will typically find concrete masonry block. For a below-grade Dunwoody wall, have the installer establish a fastening and support detail suitable for the actual masonry, framing, moisture conditions and intended bookcase load.
Have the installer identify the supporting wall construction and specify anchors or framing suitable for the actual assembly and loads. Confirm whether the responding provider can address lighting connections, floor and trim junctions for built-in cabinets in Dunwoody, and ask who supplies, checks and carries out the related work. Confirm how the chosen bookcase detail transfers vertical and lateral loads rather than assuming one arrangement applies to every installation.
Concrete floor slabs in lower levels are rarely level, frequently sloping a half inch or more toward perimeter drains or exterior patio doors. For the below-grade walls: anchoring into studs, not block discussion in Dunwoody, ask the responding provider to identify what it offers for built-in cabinets, who is responsible for this part of the work and what its written proposal includes. Ask whether the proposed platform is required, how it is leveled and what documented moisture detail is appropriate for the site. Detail the toe-kick junction, leveling access and any floor-moisture concerns separately; a decorative skirt does not establish a moisture barrier.
Desk, cabinets and the window wall
Centering a desk along the window wall brings natural daylight across your primary work surface while avoiding screen glare from behind. Inspect floor and trim junctions in the actual Dunwoody property before choosing the built-in cabinets scope; neighboring homes do not establish the condition or layout here. When planning desk, cabinets and the window wall for built-in cabinets in Dunwoody, use the actual appliance dimensions, room measurements and selected product instructions to resolve this detail rather than relying on an unsupported standard size or timetable.
When the window casing drops lower than standard desk height, the sill must be integrated cleanly. Confirm whether the responding provider can address the measured layout and selected products for built-in cabinets in Dunwoody, and ask who supplies, checks and carries out the related work. This design avoids awkward debris gaps behind the monitor and creates a deep, practical desktop for monitors and task lamps.
Under-desk cable routing requires dedicated planning. Grommet holes drilled through solid wood surfaces route monitor, keyboard, and power cables down into integrated chase channels concealed behind the base cabinet back panels. Duplex electrical outlets and internet connections are brought forward into accessible knee-hole spaces, eliminating the need to crawl behind heavy drawers to plug in hardware.
Built-in cabinet cost factors in Dunwoody
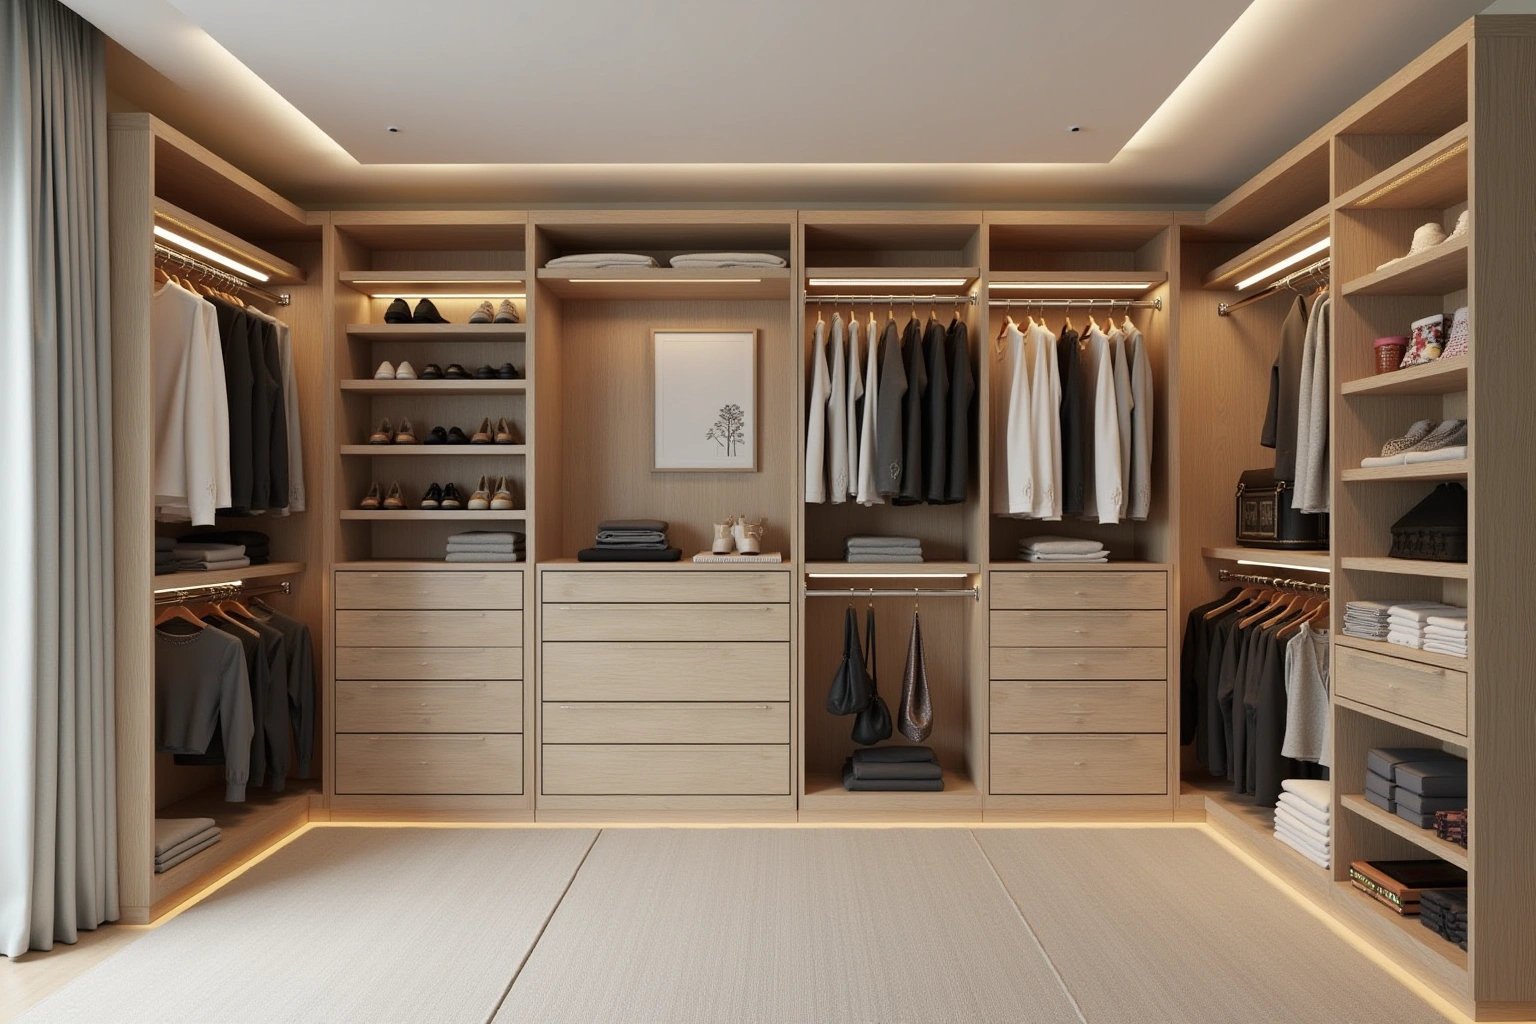
Built-in study cabinetry is customized to room dimensions, so overall investment depends on linear footage, cabinet grade, wood selection, and custom interior fittings. When reviewing built-in cabinet cost factors in dunwoody, ask how the selected semi-custom line and its available modifications changes the Dunwoody proposal and which allowances remain provisional. For built-in cabinets in Dunwoody, ask for a current written quote that separates the selected products, installation and related work when discussing built-in cabinet cost factors in dunwoody, including the inclusions and exclusions for this part of the proposal.
Selecting painted furniture-grade maple keeps material costs moderate while offering a crisp, traditional finish that complements white crown molding. Inspect finish care in the actual Dunwoody property before choosing the built-in cabinets scope; neighboring homes do not establish the condition or layout here. Other choices that shape the budget include full-extension dovetail drawer boxes, integrated LED shelf lighting channels, solid brass library ladder assemblies, and inset door construction versus standard full-overlay doors.
Demolition of existing closet shelving, baseboard alterations, and final electrical hookups are itemized separately so you see every component of the job clearly. These figures represent planning estimates for Dunwoody homes, actual material and labor fees are subject to change over time, and a comprehensive written quote after an in-home measurement confirms the exact cost for your bedroom study remodel.
The process
From first call to installed cabinets
Four steps, and you make a decision at the end of each one before the next begins.
Call or send the form
We call back, talk through the room and what you want from it, and set a time to visit.
Measure and design
A field measure, then a layout with door style, finish and hardware you can see before you commit.
Written quote and order
An itemized quote with the lead time on it. Cabinets are ordered against the measured drawing once you sign.
Delivery and install
Boxes are checked on arrival, set level and scribed to the walls, doors adjusted, then a walk-through with you.
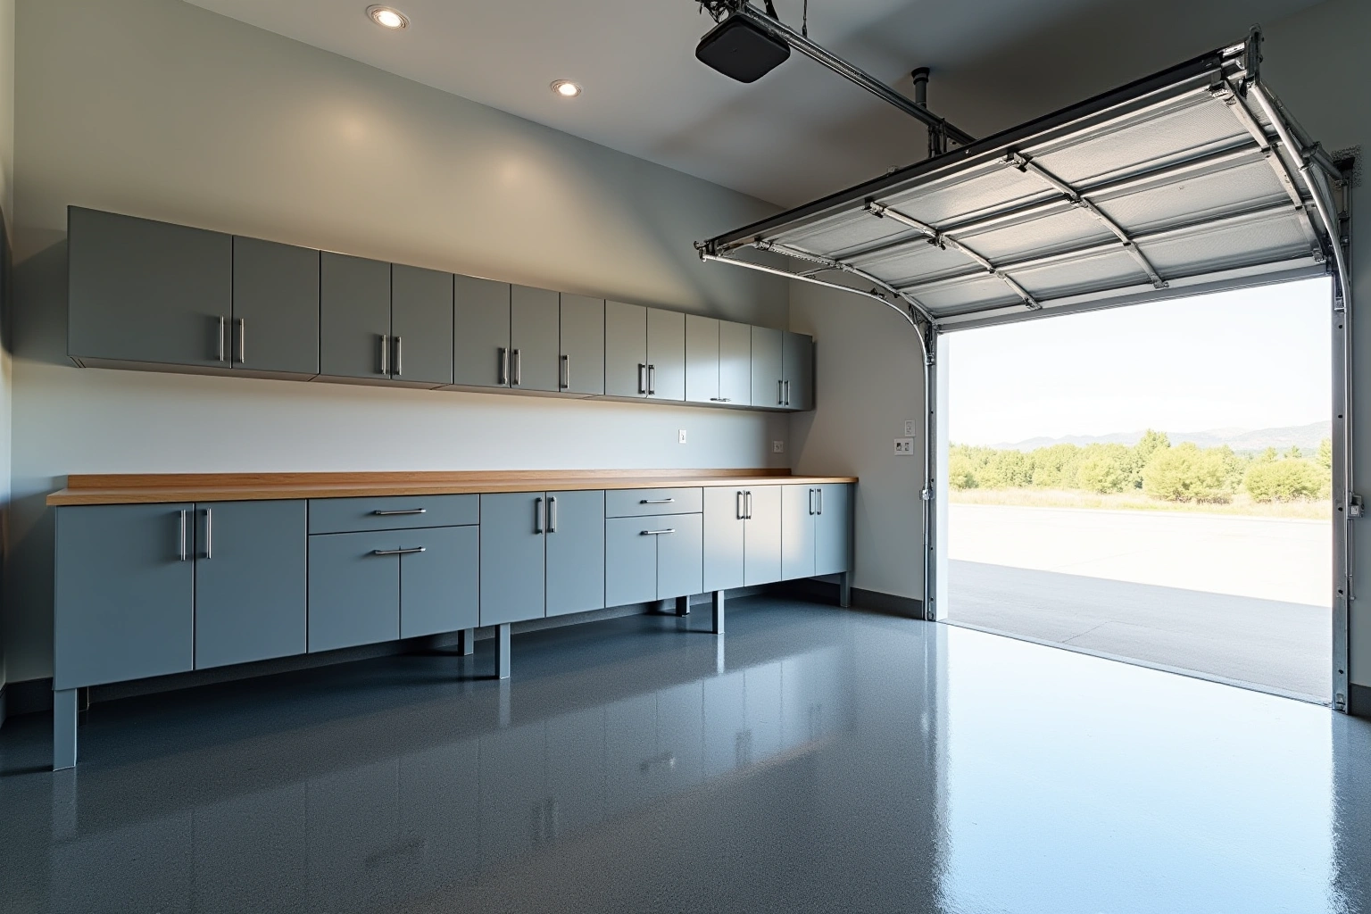
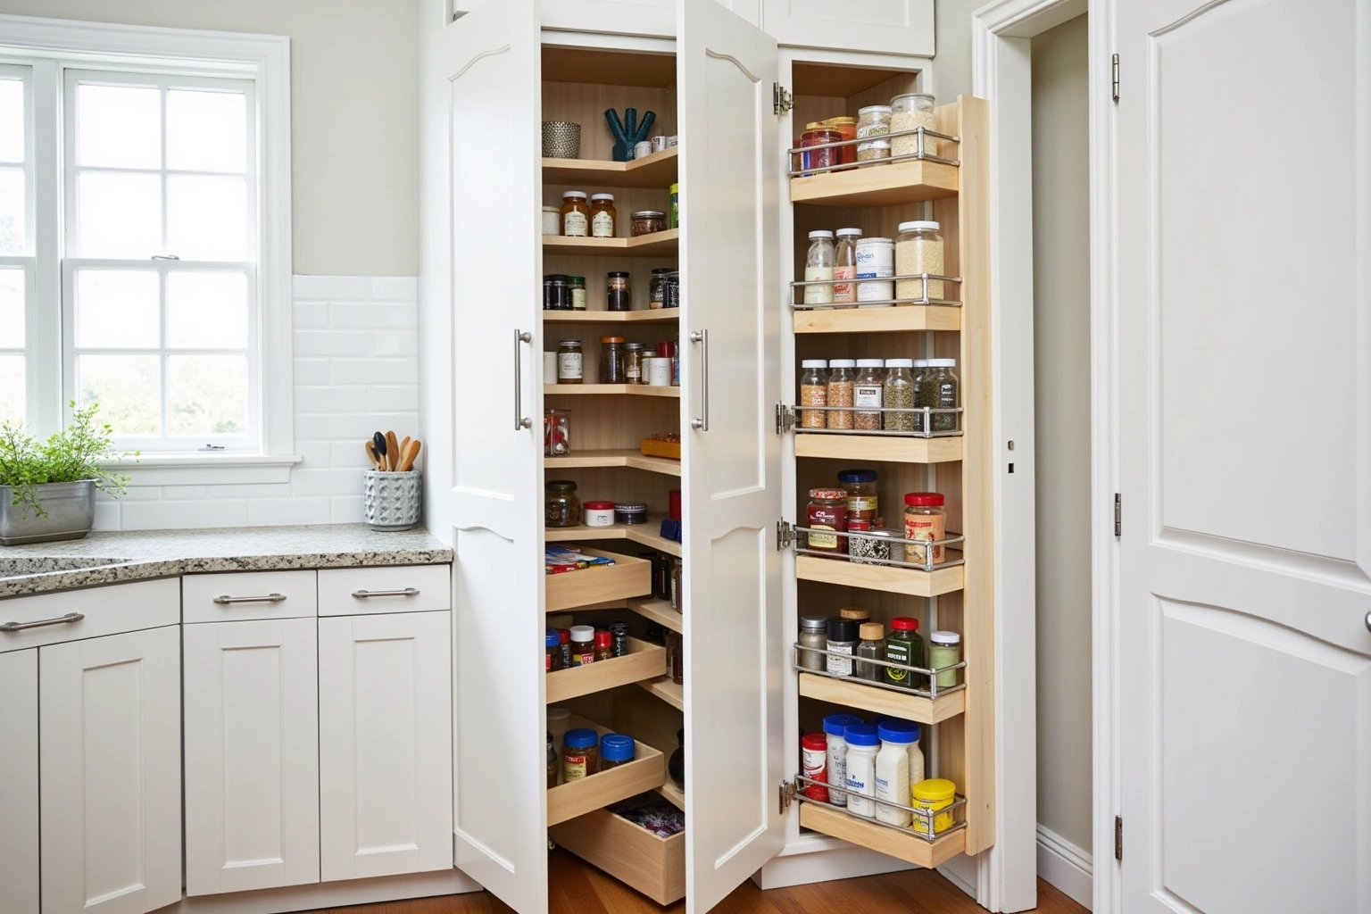
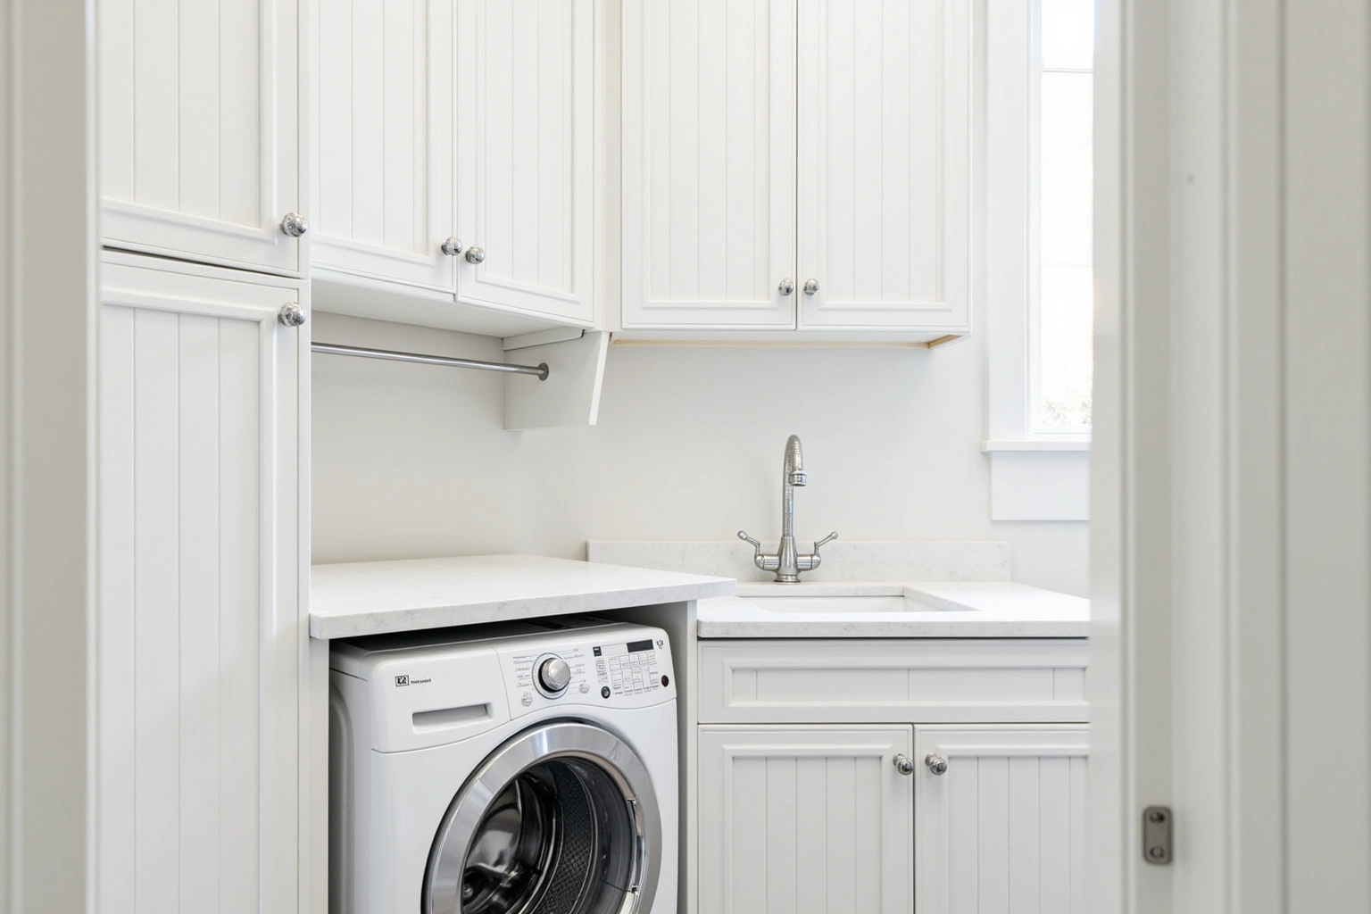
More of What We Build
Service area
Where We Work
Questions
Built-In Cabinets and Bookcases: Common Questions
Can I convert a small bedroom closet into part of the built-in desk?
Yes. Removing the closet doors and jamb casing allows us to extend lower file cabinets or desk returns directly into the closet cavity. This preserves floor space in the center of the bedroom while keeping printers, scanners, and bulky supplies neatly recessed.
How do you handle HVAC floor vents and baseboard heating on the floor?
Confirm whether the responding provider can address the measured layout and selected products for built-in cabinets in Dunwoody, and ask who supplies, checks and carries out the related work; review this point in the how do you handle hvac floor vents and baseboard heating on the floor discussion. The conditioned airflow routes cleanly out through a decorative metal or matching wood grille in the toe kick, keeping your study climate controlled.
Are your bookcases strong enough for heavy legal binders and books?
Yes. Check how the selected assembly is rated for wall attachment in the Dunwoody room, including the stated care and installation requirements, rather than assuming a universal material advantage. For built-in cabinets in Dunwoody, compare the proposed product specifications, support requirements and exposure limits for storage dimensions before selecting the assembly; review this point in the are your bookcases strong enough for heavy legal binders and books discussion.
What happens during the initial home measurement visit?
For the what happens during the initial home measurement visit discussion in Dunwoody, ask the responding provider to identify what it offers for built-in cabinets, who is responsible for this part of the work and what its written proposal includes. For the what happens during the initial home measurement visit discussion in Dunwoody, ask the responding provider to identify what it offers for built-in cabinets, who is responsible for this part of the work and what its written proposal includes.
Do you install built-in cabinetry throughout DeKalb County?
For the do you install built-in cabinetry throughout dekalb county discussion in Dunwoody, ask the responding provider to identify what it offers for built-in cabinets, who is responsible for this part of the work and what its written proposal includes.
Do the built-in cabinets come with a warranty?
Before ordering built-in cabinets, ask whether any proposed warranty covers the integrity of the cabinet boxes, drawer joinery, and factory finishes and read the exclusions for the selected products. The specific details and coverage terms are clearly documented in your final installation contract.
Talk to us about built-in cabinets and bookcases
Tell us about the room, in Dunwoody or anywhere in the service area, and we call back to set up a visit.
Calls only, we do not receive text messages.