
Builder Cabinet Packages in Dunwoody, GA
Infill townhouse projects in Dunwoody demand precision: identical units, tight schedules, and cabinet orders that arrive in sequence, not all at once. Use the conversation with Dunwoody Cabinet Gallery to ask the responding provider about countertop support for builder cabinet packages in Dunwoody, and document any agreed responsibility in the proposal.
- Itemized written quotes
- Measured before ordering
- Semi-custom to full custom
About our new construction builder cabinet packages
When multiple townhouses are under construction simultaneously, the cabinet order must match the build sequence, not the other way around. Use the conversation with Dunwoody Cabinet Gallery to ask the responding provider about delivery access for builder cabinet packages in Dunwoody, and document any agreed responsibility in the proposal; review this point in the builder cabinet packages in dunwoody, ga discussion.
Why Dunwoody Cabinet Gallery
How We Work
One conversation in your home, one measure, one written quote, then an install date.
Infill townhouse cabinet packages: one order, staged delivery
Georgetown Square and The Enclave at Dunwoody Park each feature repeating unit types, two- or three-bedroom townhouses with identical kitchen and bath layouts. This repetition allows a single cabinet order to serve multiple units, but delivery must be sequenced to match the build schedule. For a phased unit package, ask the supplier how manufacturing lots, storage and staged delivery are handled and record the agreed arrangements. This prevents overstocking on-site and ensures the right cabinets arrive when the framing is complete and the floor is ready for installation.
Each delivery batch is labeled by unit number and floor plan type. The order includes all base, wall, and tall units for that unit’s kitchen and bathrooms, with interior fittings like soft-close drawers and pull-out trash bins pre-selected. Hardware ships separately and is matched to the door style specified in the plan. This reduces field confusion and eliminates the need for multiple deliveries to the same location.
The DV-1 overlay and what it does and does not cover
The 79-unit Dunwoody Village Townhouses fall within the DV-1 overlay district, which governs exterior materials: Williamsburg-style brick facades, gabled roofs, and specific window proportions. Interior finishes, including cabinetry, are not subject to this overlay. Builders have full discretion to select cabinet style, finish, and configuration for the kitchens and baths. This freedom allows for consistent interior specifications across units while maintaining the district’s architectural character externally.
Because the overlay does not restrict interior choices, Dunwoody Cabinet Gallery works with developers to standardize cabinet packages across all units for efficiency. Check how the selected assembly is rated for drawer loads, finish care, door alignment in the Dunwoody room, including the stated care and installation requirements, rather than assuming a universal material advantage. This uniformity simplifies procurement, reduces lead time variability, and ensures quality control across the entire development.
Kitchen floor level and the appliance rough-in
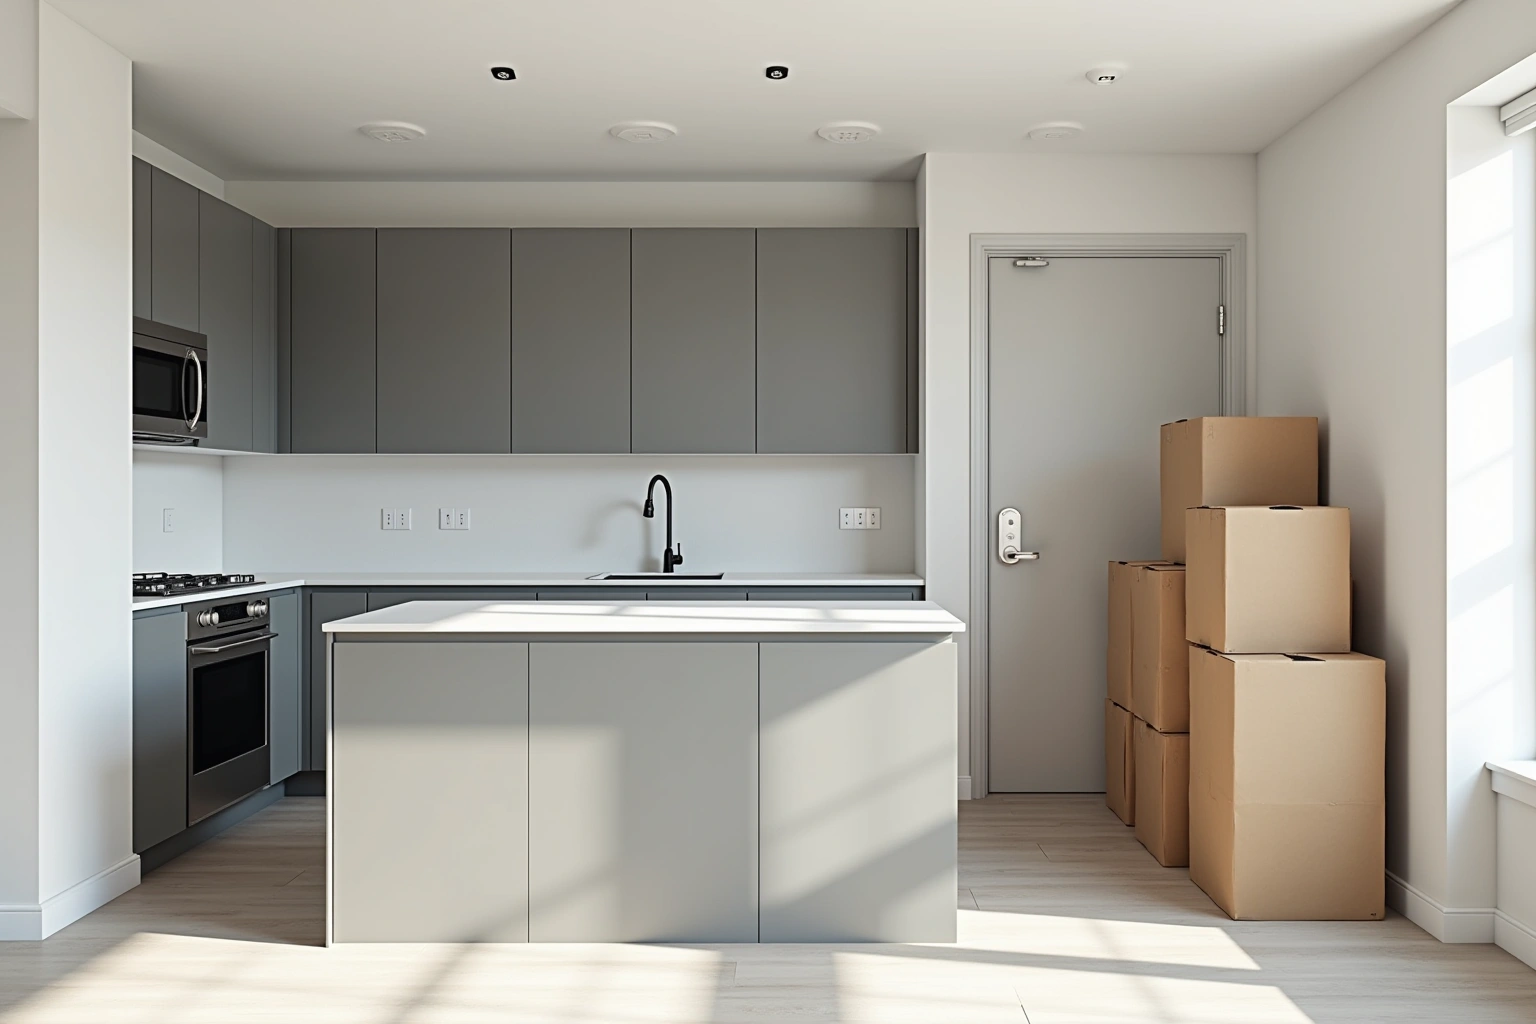
In Georgetown Square townhouses, the kitchen is typically located on the same level as the garage entry, which dictates where the electrical and plumbing rough-ins are run before the subfloor is closed. This layout requires the cabinet package to be ordered with precise dimensions for the appliance openings, range, dishwasher, and refrigerator, because the rough-in is fixed before cabinetry is installed. For the Dunwoody unit package, ask the responding provider through Dunwoody Cabinet Gallery who reviews service penetrations and confirms the proposed cabinet depths and cutouts against the architectural plans.
Appliance garages and range hood cabinets are designed to align with the vent stack and electrical conduit as shown on the mechanical drawings. The cabinet boxes are built with knock-out panels where needed, allowing the installer to access the rough-in without cutting into finished cabinetry. This coordination prevents costly field modifications and keeps the install on schedule. The same precision applies to the trash pull-out and lazy Susan units, which must clear the floor joists and plumbing lines beneath.
Builder cabinet package cost in Dunwoody
Builder cabinet package cost depends on the grade of cabinet, the number of linear feet per unit, the door style, the wood species or finish, and the box construction. For builder cabinet packages in Dunwoody, request an itemized written quote for the selected semi-custom line and its available modifications, with installation and any related trade work identified separately. For builder cabinet packages in Dunwoody, ask for a current written quote that separates the selected products, installation and related work when discussing builder cabinet package cost in dunwoody, including the inclusions and exclusions for this part of the proposal.
For builder cabinet packages in Dunwoody, ask how the proposed box or door substrate, finish and edge details suit the actual conditions described in builder cabinet package cost in dunwoody and request the applicable product documentation before accepting a performance or price comparison. Soft-close hinges and undermount slides are standard on semi-custom and custom lines but add cost if added to stock-grade boxes.
Demolition, disposal, and wall repairs are excluded from the cabinet package unless specified. The figures above are estimates for builder cabinet package in dunwoody, subject to change, and the written quote sets the final price.
Opening a builder account for Dunwoody infill
Builder accounts with Dunwoody Cabinet Gallery are tailored for infill developments with multiple units. The process begins with a review of the architectural plans, including floor layouts, appliance locations, and elevation details. A single cabinet specification sheet is created for the entire project, approved by the builder, and locked in before production begins.
Once the plan is confirmed, the order is placed as one master job with sub-orders tied to each unit number. Delivery dates are scheduled in alignment with the builder’s framing and drywall schedule. Each delivery includes a packing list, unit identifier, and installation notes. A dedicated project coordinator is assigned to handle scheduling, change orders, and inspection requests.
Payment terms are structured around project milestones: deposit at order, partial payment at production completion, and final settlement after final delivery. Written quotes include a full breakdown of each box by size, type, finish, and hardware. This structure ensures transparency, reduces field disputes, and supports the builder’s accounting and scheduling needs.

The process
From first call to installed cabinets
Four steps, and you make a decision at the end of each one before the next begins.
Call or send the form
We call back, talk through the room and what you want from it, and set a time to visit.
Measure and design
A field measure, then a layout with door style, finish and hardware you can see before you commit.
Written quote and order
An itemized quote with the lead time on it. Cabinets are ordered against the measured drawing once you sign.
Delivery and install
Boxes are checked on arrival, set level and scribed to the walls, doors adjusted, then a walk-through with you.
More of What We Build
Service area
Where We Work
Questions
New Construction Builder Cabinet Packages: Common Questions
Do you handle cabinet packages for multiple units in one order?
Yes. Use the conversation with Dunwoody Cabinet Gallery to ask the responding provider about the measured layout and selected products for builder cabinet packages in Dunwoody, and document any agreed responsibility in the proposal; review this point in the do you handle cabinet packages for multiple units in one order discussion. Each unit receives its cabinets in a labeled batch, aligned with its framing and rough-in schedule.
Can we change the cabinet style after the order is placed?
Changes to door style, finish, or box construction can be made before production begins, but not after. Once the order is cut and assembled, modifications are not possible without significant delay and cost. The design confirmation meeting locks in all selections before production starts.
What box construction do you recommend for Georgia humidity?
Specify each infill cabinet assembly against its actual room exposure, support loads and published product limits; no universal Dunwoody plywood rule is established. For builder cabinet packages in Dunwoody, compare the proposed product specifications, support requirements and exposure limits for the measured layout and selected products before selecting the assembly. Dovetail drawers and undermount slides are standard on semi-custom and custom lines for durability.
Do you work with developers who use different subcontractors per unit?
Yes. Use the conversation with Dunwoody Cabinet Gallery to ask the responding provider about the measured layout and selected products for builder cabinet packages in Dunwoody, and document any agreed responsibility in the proposal; review this point in the do you work with developers who use different subcontractors per unit discussion. Each delivery includes installation notes and a checklist for the crew. For builder cabinet packages in Dunwoody, agree the responsibilities for the measured layout and selected products with the responding provider before accepting its scope.
What’s included in the written quote for a builder package?
The written quote itemizes every cabinet by unit number, size, type, door style, finish, box material, interior fittings, and hardware. It also lists delivery dates by unit and includes a breakdown of any optional upgrades.
Do you provide 3D renderings for builder approvals?
When discussing do you provide 3d renderings for builder approvals, ask the responding provider how the measured layout and selected products is handled for this Dunwoody project and what is included in the proposal. 3D renderings are not included, as the focus is on precise dimensional accuracy for production and installation.
How do you handle changes to the unit layout during construction?
For the how do you handle changes to the unit layout during construction discussion in Dunwoody, ask the responding provider to identify what it offers for builder cabinet packages, who is responsible for this part of the work and what its written proposal includes. If changes occur after production starts, they may not be feasible without delay or additional cost. Early confirmation of the final plan is essential.
What is the lead time for a builder cabinet package?
Discuss what is the lead time for a builder cabinet package using the Dunwoody site dimensions, available products and related work; request a current schedule after those decisions are confirmed. Ask which supplier instructions and site constraints govern the measured layout and selected products for this Dunwoody project, and record the agreed dimensions or dates instead of using an unsupported standard allowance. Lead time is confirmed before the order is placed and tied to the build schedule.
Talk to us about new construction builder cabinet packages
Tell us about the room, in Dunwoody or anywhere in the service area, and we call back to set up a visit.
Calls only, we do not receive text messages.